Welcome to 2321 Beaver Oaks Ct., where a charming farmhouse feel meets the convenience of Raleigh. This 4-bedroom, 2.5-bath home is nestled on a beautiful .93-acre wooded, corner lot, offering a peaceful, private setting while keeping you close to shopping, dining, major roadways, and everything Raleigh has to offer. Enjoy the added benefit of no city taxes and no HOA dues, along with an attached 2-car garage and a detached 2-car garage, providing exceptional flexibility for vehicles, storage, hobbies, or a workshop. The main level offers an open floor plan, study, and hardwood flooring throughout, while the top floor hosts the bedrooms, including the primary suite, with an additional bonus room. Ample storage space in the floored attic. With nearly an acre of wooded privacy and four-car garage capacity, this property offers a rare blend of country charm, space, and city convenience.
Pending
Price cut: $10K (10/10)
$795,000
2321 Beaver Oaks Ct, Raleigh, NC 27606
4beds
2,894sqft
Single Family Residence
Built in 1998
0.93 Acres Lot
$779,500 Zestimate®
$275/sqft
$-- HOA
What's special
Bonus roomCharming farmhouse feelFour-car garage capacityHardwood flooring throughoutOpen floor planPrimary suitePeaceful private setting
- 44 days
- 2,206
- 241
Likely to sell faster than
Zillow last checked:
Listing updated:
Listed by:
Emily J DeVita 919-539-7673,
Redfin Corporation,
Pat Sosa 984-298-8129,
Redfin Corporation
Source: Doorify MLS,MLS#: 10193120
Facts & features
Interior
Bedrooms & bathrooms
- Bedrooms: 4
- Bathrooms: 3
- Full bathrooms: 2
- 1/2 bathrooms: 1
Primary bedroom
- Level: Second
Heating
- Forced Air
Cooling
- Central Air
Appliances
- Included: Dishwasher, Gas Range, Microwave, Stainless Steel Appliance(s)
- Laundry: Laundry Room, Main Level
Features
- Ceiling Fan(s), Crown Molding, Double Vanity, Kitchen Island, Open Floorplan, Soaking Tub, Walk-In Closet(s), Separate Shower, Walk-In Shower, Water Closet, Smooth Ceilings
- Flooring: Carpet, Hardwood
- Number of fireplaces: 1
- Fireplace features: Great Room
Interior area
- Total structure area: 2,894
- Total interior livable area: 2,894 sqft
- Finished area above ground: 2,894
- Finished area below ground: 0
Property
Parking
- Total spaces: 4
- Parking features: Attached, Detached, Driveway, Garage Faces Side, Garage
- Garage spaces: 4
- Has uncovered spaces: Yes
Features
- Levels: Two
- Stories: 2
- Patio & porch: Covered, Deck, Front Porch, Screened
Lot
- Size: 0.93 Acres
- Features: Corner Lot
Details
- Parcel number: 078101261511000 0240725
- Zoning: R-40W
- Special conditions: Standard
Construction
Type & style
- Home type: SingleFamily
- Architectural style: Transitional
- Property subtype: Single Family Residence
Materials
- Wood Siding
- Foundation: Permanent
- Roof: Shingle
Condition
- New construction: No
- Year built: 1998
Utilities & green energy
- Sewer: Septic Tank
- Water: Private, Well
Community & HOA
Community
- Subdivision: Timber Oaks
HOA
- Has HOA: No
Location
- Region: Raleigh
Financial & listing details
- Price per square foot: $275/sqft
- Tax assessed value: $747,072
- Annual tax amount: $4,947
- Date on market: 9/17/2026
- Listing agreement: Exclusive Right To Sell
- Listing terms: Cash,Conventional,FHA,VA Loan
Estimated market value
$779,500
$741,000 - $818,000
$3,144/mo
Price history
| Date | Event | Price |
|---|---|---|
| 10/24/2026 | Pending sale | $795,000$275/sqft |
Source:  Doorify MLS #10193120 Report a problem | ||
| 10/10/2026 | Price change | $795,000-1.2%$275/sqft |
Source: Doorify MLS #10193120 Report a problem | ||
| 10/9/2026 | Listed for rent | $3,300$1/sqft |
Source: Zillow Rentals Report a problem | ||
| 9/28/2026 | Price change | $805,000-2.4%$278/sqft |
Source: Doorify MLS #10193120 Report a problem | ||
| 9/17/2026 | Listed for sale | $825,000+50%$285/sqft |
Source: Doorify MLS #10193120 Report a problem | ||
| 11/24/2020 | Pending sale | $550,000$190/sqft |
Source: Doorify MLS #2349312 Report a problem | ||
| 10/19/2020 | Listed for sale | $550,000+32.5%$190/sqft |
Source: Howard Perry & Walston Realtor #2349312 Report a problem | ||
| 6/23/2014 | Sold | $415,000-2.4%$143/sqft |
Source: Public Record Report a problem | ||
| 4/22/2014 | Listed for sale | $425,000+33.4%$147/sqft |
Source: Coldwell Banker Advantage #1943885 Report a problem | ||
| 5/28/2004 | Sold | $318,500+5.8%$110/sqft |
Source: Public Record Report a problem | ||
| 9/14/1998 | Sold | $301,000$104/sqft |
Source: Public Record Report a problem | ||
Public tax history
| Year | Property taxes | Tax assessment |
|---|---|---|
| 2025 | $4,798 +3% | $747,072 |
| 2024 | $4,659 +23% | $747,072 +54.5% |
| 2023 | $3,789 +7.9% | $483,452 |
| 2022 | $3,512 +2.8% | $483,452 |
| 2021 | $3,417 +1.7% | $483,452 |
| 2020 | $3,361 -4% | $483,452 +13.5% |
| 2019 | $3,499 | $425,997 +1% |
| 2018 | $3,499 +15.9% | $421,707 |
| 2017 | $3,018 +2.1% | $421,707 |
| 2016 | $2,957 +3.7% | $421,707 +3.4% |
| 2015 | $2,853 +5.5% | $407,912 |
| 2014 | $2,704 | $407,912 |
| 2013 | -- | $407,912 |
| 2012 | -- | $407,912 |
| 2011 | -- | $407,912 |
| 2010 | -- | $407,912 |
| 2009 | -- | $407,912 |
| 2008 | -- | -- |
| 2007 | -- | -- |
| 2006 | -- | -- |
| 2005 | -- | -- |
| 2004 | -- | -- |
| 2003 | -- | -- |
| 2002 | -- | -- |
Find assessor info on the county website
Monthly payment
Est. payment
Payment breakdown
Explore the cost of this home by adjusting the details. Changes won't be saved.Climate risks
Neighborhood: 27606
Nearby schools
Schools provided by the listing agent
- Elementary: Wake - Swift Creek Elementary
- Middle: Wake - Dillard Drive Middle
- High: Wake - Athens Drive High
Source: Doorify MLS. This data may not be complete. We recommend contacting the local school district to confirm school assignments for this home.
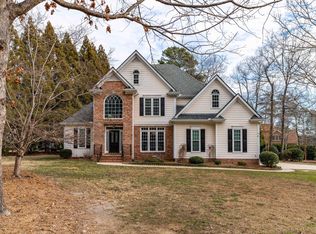
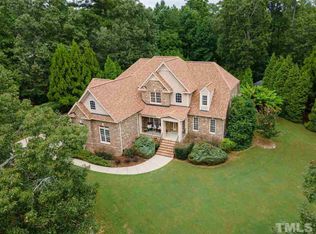
Similar homes
- $720,0004 bd4 ba2.9k sqft2101 Chicora Wood Dr, Raleigh, NC 27606For Sale
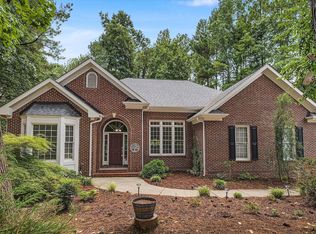
 MLS ID #10179289, April Auman. Doorify MLS
- $625,0003 bd3 ba2.4k sqft6309 Windy Ridge Ct, Raleigh, NC 27606For Sale
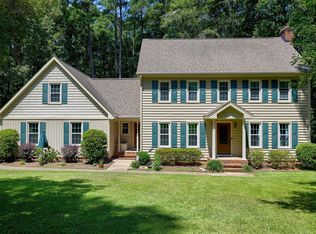 MLS ID #10160750, Sandy Lytle. Doorify MLS
- $799,9004 bd3 ba2.2k sqft724 Birch Arbor Cir, Raleigh, NC 27604For Sale
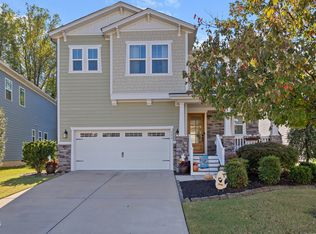 MLS ID #10200773, Samara Presley. Doorify MLS
- $749,9004 bd4 ba3.6k sqft120 Arlen Park Pl, Holly Springs, NC 27540For Sale
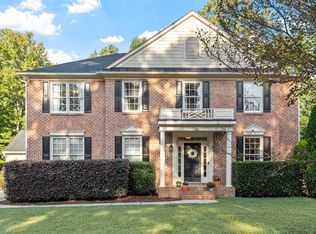 MLS ID #10199667, Matthew Peedin. Doorify MLS
- $919,0004 bd4 ba3.6k sqft2200 Hedge Maple Dr, Raleigh, NC 27603For SaleMLS ID #10190143, Renee Smith. Doorify MLS
- $800,0004 bd4 ba3.9k sqft4109 Millyork Ct, Apex, NC 27539For SaleMLS ID #10195736, Keith Gunter. Doorify MLS
- $749,0005 bd3 ba3k sqft306 Honeywood Ct, Cary, NC 27518For SaleMLS ID #10192144, Mike Montpetit. Doorify MLS
- $750,0006 bd5 ba3.9k sqft953 Palace Garden Way, Raleigh, NC 27603For SaleMLS ID #10199561, Gretchen Coley. Doorify MLS
- $699,9004 bd4 ba2.2k sqft8421 Wyndridge Dr, Apex, NC 27539For SaleMLS ID #10197030, Samara Presley. Doorify MLS
- $750,0004 bd3 ba3.7k sqft407 Waterville St, Raleigh, NC 27603For SaleMLS ID #10181949, Sheri Hagerty. Doorify MLS
- $785,0004 bd4 ba3.2k sqft4605 Bartwood Dr, Raleigh, NC 27613For SaleMLS ID #10160156, David Wilson. Doorify MLS
- $650,0006 bd5 ba4.1k sqft8614 Secreto Dr, Raleigh, NC 27606For SaleMLS ID #10200752, Samara Presley. Doorify MLS
- $775,0004 bd3 ba2.6k sqft215 Lewiston Ct, Cary, NC 27513For SaleMLS ID #10196300, Amy Dexheimer. Doorify MLS
- $850,0004 bd3 ba2.6k sqft100 Leblanc Ct, Cary, NC 27513For SaleMLS ID #10194641, Gretchen Coley. Doorify MLS
- $799,0004 bd3 ba3k sqft112 Myers Farm Ct, Cary, NC 27519For SaleMLS ID #10189036, Carla Freund. Doorify MLS
- $860,0004 bd4 ba3.3k sqft2012 Macon Ridge Rd, Raleigh, NC 27613For SaleMLS ID #10198951, Thomas Ladane Shoupe. Doorify MLS
- $775,0004 bd3 ba3k sqft103 Parkgrove Ct, Cary, NC 27519For SaleMLS ID #10196172, Michelle Gelston. Doorify MLS
- $715,0003 bd3 ba2.9k sqft1500 Hoke Landing Ln, Raleigh, NC 27603For SaleMLS ID #10192275, Mark Stephens. Doorify MLS
- $925,0003 bd4 ba3.7k sqft1005 Oak Creek Rd, Raleigh, NC 27615For SaleMLS ID #10200757, Ida Terbet. Doorify MLS
