Welcome home where thoughtful design, flexible living spaces, and a peaceful natural setting come together beautifully. This exceptional four-bedroom, four-bath residence offers the rare and highly sought-after convenience of two bedroom suites on the main level. The spacious primary retreat features a walk-in closet and ensuite bath with a relaxing jetted tub and separate shower. A second main-level guest suite with its own full bath provides wonderful privacy for family, overnight guests, or multigenerational living. At the heart of the home, the chef's kitchen is designed for both everyday living and effortless entertaining, featuring a center island, breakfast bar, and an open view into the cheerful breakfast nook and private backyard. A dedicated dining room offers an elegant setting for special occasions, while the welcoming foyer and beautiful new glass lighting create a stylish first impression. Flowing hardwood floors lead into the light-filled, vaulted family room, where a gas-log fireplace and custom-crafted built-ins add warmth and character. Upstairs, discover additional bedrooms, flexible space for a home office or study, and an expansive bonus room ready for movie nights, recreation, hobbies, or guests. Enjoy outdoor living from the inviting front porch or unwind on the large screened porch overlooking the private backyard and mature hardwood trees. A walk-in crawl space and custom-built storage shed provide exceptional storage for tools, lawn equipment, and outdoor gear. With its versatile floor plan, gracious entertaining spaces, and serene setting, this is the home you have been waiting for. Welcome home!
For sale
$939,000
2200 Hedge Maple Dr, Raleigh, NC 27603
4beds
3,661sqft
Single Family Residence
Built in 2006
0.55 Acres Lot
$910,300 Zestimate®
$256/sqft
$58/mo HOA
What's special
Gas-log fireplaceCustom-crafted built-insBreakfast barInviting front porchFlowing hardwood floorsPrivate backyardLight-filled vaulted family room
- 40 days
- 697
- 66
Zillow last checked:
Listing updated:
Listed by:
Renee Smith 919-337-3306,
Compass -- Raleigh
Source: Doorify MLS,MLS#: 10190143
Facts & features
Interior
Bedrooms & bathrooms
- Bedrooms: 4
- Bathrooms: 4
- Full bathrooms: 4
- Main level bathrooms: 2
- Main level bedrooms: 2
Primary bedroom
- Level: Main
- Area: 270.4 Square Feet
- Dimensions: 20.8 x 13.0
Bedroom 2
- Level: Main
- Area: 146.3 Square Feet
- Dimensions: 13.3 x 11.0
Bedroom 3
- Level: Second
- Area: 134.43 Square Feet
- Dimensions: 12.1 x 11.11
Bedroom 4
- Level: Second
Primary bathroom
- Level: Main
- Area: 138 Square Feet
- Dimensions: 11.5 x 12.0
Bathroom 2
- Level: Main
- Area: 47 Square Feet
- Dimensions: 9.4 x 5.0
Bathroom 3
- Level: Second
- Area: 39.27 Square Feet
- Dimensions: 5.1 x 7.7
Bathroom 4
- Level: Second
- Area: 196 Square Feet
- Dimensions: 14.0 x 14.0
Bonus room
- Level: Second
- Area: 328.51 Square Feet
- Dimensions: 13.3 x 24.7
Breakfast room
- Level: Main
- Area: 99.3 Square Feet
- Dimensions: 10.9 x 9.11
Dining room
- Level: Main
- Area: 170.61 Square Feet
- Dimensions: 12.1 x 14.1
Other
- Level: Main
- Area: 176.75 Square Feet
- Dimensions: 10.1 x 17.5
Family room
- Level: Main
- Area: 397.38 Square Feet
- Dimensions: 17.9 x 22.2
Kitchen
- Level: Main
- Area: 224.4 Square Feet
- Dimensions: 13.2 x 17.0
Laundry
- Level: Main
- Area: 56.73 Square Feet
- Dimensions: 9.3 x 6.1
Office
- Level: Second
- Area: 174.2 Square Feet
- Dimensions: 13.0 x 13.4
Heating
- Fireplace(s), Heat Pump, Propane
Cooling
- Central Air, Ceiling Fan(s), Heat Pump
Appliances
- Included: Cooktop, Dishwasher, Electric Cooktop, Gas Cooktop, Ice Maker, Microwave, Oven, Plumbed For Ice Maker, Range Hood, Stainless Steel Appliance(s), Water Heater
- Laundry: Lower Level, Laundry Room, Sink
Features
- Breakfast Bar, Built-in Features, Bookcases, Ceiling Fan(s), Chandelier, Crown Molding, Double Vanity, Entrance Foyer, Eat-in Kitchen, Granite Counters, High Ceilings, High Speed Internet, Kitchen Island, Open Floorplan, Pantry, Primary Downstairs, Recessed Lighting, Soaking Tub, Tray Ceiling(s), Vaulted Ceiling(s), Walk-In Closet(s), Whirlpool Tub, Separate Shower, Walk-In Shower, Smooth Ceilings
- Flooring: Carpet, Ceramic Tile, Hardwood, Tile, Wood
- Doors: French Doors
- Windows: Blinds
- Number of fireplaces: 1
- Fireplace features: Family Room, Gas, Gas Log
- Common walls with other units/homes: No Common Walls
Interior area
- Total structure area: 3,661
- Total interior livable area: 3,661 sqft
- Finished area above ground: 3,661
- Finished area below ground: 0
Property
Parking
- Total spaces: 6
- Parking features: Attached, Driveway, Garage Faces Side, Garage, Garage Door Opener
- Garage spaces: 2
- Uncovered spaces: 4
Features
- Levels: Two
- Stories: 2
- Patio & porch: Covered, Enclosed, Front Porch, Patio, Porch, Screened
- Exterior features: Fire Pit, Private Yard, Rain Gutters, Storage
- Has view: Yes
- View description: Neighborhood, Trees/Woods
Lot
- Size: 0.55 Acres
- Features: Back Yard, Corner Lot, Front Yard, Landscaped, Wooded, Hardwood Trees
Details
- Additional structures: Outbuilding, Shed(s), Storage
- Parcel number: 068902771421000 0316433
- Zoning: RA
- Special conditions: Standard
- Other equipment: Fuel Tank(s)
Construction
Type & style
- Home type: SingleFamily
- Architectural style: Traditional,Transitional
- Property subtype: Single Family Residence
Materials
- Brick, Brick Veneer, Fiber Cement, Shake Siding
- Foundation: Brick/Mortar
- Roof: Shingle,Architectural Shingle
Condition
- New construction: No
- Year built: 2006
Utilities & green energy
- Sewer: Septic Tank
- Water: Community Water
- Utilities for property: Cable Connected, Electricity Connected, Propane, Underground Utilities, Water Connected, Septic Connected
Community & HOA
Community
- Features: Suburban, Street Lights
- Security: Smoke Detector(s)
- Subdivision: Westbury Manor
HOA
- Has HOA: Yes
- Amenities included: Management
- Services included: None
- HOA fee: $700 annually
- HOA name: Westbury Manor HOA
- HOA phone: 919-348-0030
Location
- Region: Raleigh
Financial & listing details
- Price per square foot: $256/sqft
- Tax assessed value: $887,274
- Annual tax amount: $5,695
- Date on market: 9/4/2026
- Listing agreement: Exclusive Right To Sell
- Listing terms: Cash,Conventional,VA Loan
- Road surface type: Asphalt
Estimated market value
$910,300
$865,000 - $956,000
$3,696/mo
Price history
| Date | Event | Price |
|---|---|---|
| 2/28/2006 | Sold | $98,000$27/sqft |
Source: Public Record Report a problem | ||
Public tax history
| Year | Property taxes | Tax assessment |
|---|---|---|
| 2025 | $5,695 +3% | $887,274 |
| 2024 | $5,530 +12.7% | $887,274 +41.5% |
| 2023 | $4,908 +7.9% | $626,962 |
| 2022 | $4,548 +2.8% | $626,962 |
| 2021 | $4,426 +1.7% | $626,962 |
| 2020 | $4,352 -4.1% | $626,962 +13.3% |
| 2019 | $4,540 | $553,503 |
| 2018 | $4,540 +14.8% | $553,503 |
| 2017 | $3,955 +2.1% | $553,503 |
| 2016 | $3,875 -9.8% | $553,503 -10.1% |
| 2015 | $4,295 | $615,605 |
| 2014 | -- | $615,605 |
| 2013 | -- | $615,605 |
| 2012 | -- | $615,605 |
| 2011 | -- | $615,605 |
| 2010 | -- | $615,605 |
| 2009 | -- | $615,605 |
| 2008 | -- | -- |
Find assessor info on the county website
Monthly payment
Est. payment
Payment breakdown
Explore the cost of this home by adjusting the details. Changes won't be saved.Climate risks
Neighborhood: 27603
Nearby schools
Schools provided by the listing agent
- Elementary: Wake - Yates Mill Elementary
- Middle: Wake - Dillard Drive Middle
- High: Wake - Middle Creek High
Source: Doorify MLS. This data may not be complete. We recommend contacting the local school district to confirm school assignments for this home.
Similar homes
- $800,0004 bd4 ba3.6k sqft4148 Banks Stone Dr, Raleigh, NC 27603For Sale
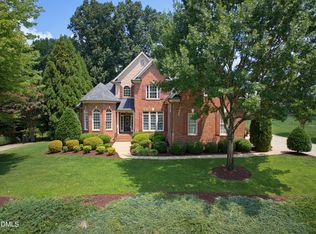
 MLS ID #10183324, Sybil Carpenter Hobbs. Doorify MLS
 - $925,0004 bd4 ba4.2k sqft2800 Green Yard Ct, Fuquay Varina, NC 27526Active
 MLS ID #12763708, Gretchen Coley, Compass. MRED as distributed by MLS GRID
 - $920,0004 bd5 ba3.5k sqft1804 Yates Wheel Way, Raleigh, NC 27606For Sale
 MLS ID #10191777, Jonathan Hare. Doorify MLS
 - $950,0004 bd5 ba3.3k sqft200 Middle Creek Park Ave, Apex, NC 27539For Sale
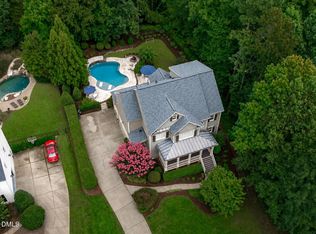 MLS ID #10185790, Erica Anderson. Doorify MLS
 - $850,0003 bd3 ba2.7k sqft4925 Birchleaf Dr, Raleigh, NC 27606For SaleMLS ID #10196346, Erica Jevons Sizemore. Doorify MLS
- $750,0004 bd3 ba3.7k sqft407 Waterville St, Raleigh, NC 27603For SaleMLS ID #10181949, Sheri Hagerty. Doorify MLS
- $795,0004 bd3 ba2.8k sqft2321 Beaver Oaks Ct, Raleigh, NC 27606For SaleMLS ID #10193120, Emily J DeVita. Doorify MLS
- $950,0005 bd5 ba4.1k sqft108 Bells Walk Ct, Holly Springs, NC 27540For SaleMLS ID #10183748, Laurie Vann. Doorify MLS
- $720,0004 bd4 ba2.9k sqft2101 Chicora Wood Dr, Raleigh, NC 27606For SaleMLS ID #10179289, April Auman. Doorify MLS
- $1,075,0004 bd4 ba4k sqft4004 Frontenac Ct, Apex, NC 27539For SaleMLS ID #10196237, Tina Caul. Doorify MLS
- $575,0003 bd3 ba3.3k sqft155 Mediate Dr, Raleigh, NC 27603For SaleMLS ID #10182115, Gina Miller. Doorify MLS
- $937,0004 bd4 ba3.4k sqft9004 Hometown Dr, Raleigh, NC 27615For SaleMLS ID #10184891, Jennifer Wolborsky. Doorify MLS
- $699,9004 bd4 ba2.2k sqft8421 Wyndridge Dr, Apex, NC 27539For SaleMLS ID #10197030, Samara Presley. Doorify MLS
- $720,0003 bd3 ba2.9k sqft1500 Hoke Landing Ln, Raleigh, NC 27603For SaleMLS ID #10192275, Mark Stephens. Doorify MLS
- $800,0004 bd4 ba3.9k sqft4109 Millyork Ct, Apex, NC 27539For SaleMLS ID #10195736, Keith Gunter. Doorify MLS
- $1,125,0004 bd3 ba4.1k sqft6504 Prestwick Pl, Fuquay Varina, NC 27526For SaleMLS ID #10194756, Jennifer Coleman. Doorify MLS
- $950,0004 bd3 ba4k sqft1017 Old Meetinghouse Way, Raleigh, NC 27615For SaleMLS ID #10168088, Sallie Wall. Doorify MLS
- $865,0005 bd4 ba3.2k sqft613 Morning Oaks Dr, Holly Springs, NC 27540For SaleMLS ID #10196193, Benjamin Passwaters. Doorify MLS
- $939,5005 bd4 ba3.6k sqft114 Castle Garden St, Cary, NC 27513For SaleMLS ID #10184938, Cara Pierce. Doorify MLS
- $625,0003 bd3 ba2.4k sqft6309 Windy Ridge Ct, Raleigh, NC 27606For SaleMLS ID #10160750, Sandy Lytle. Doorify MLS
