Welcome to 4004 Frontenac Ct in the desirable Grenadier community of Apex! Tucked away on a quiet cul-de-sac, this exceptional home offers the perfect blend of space, style, and functionality. From its impressive curb appeal and spacious three car side load garage to its bright, inviting interior, this home has so much to offer. Inside, you'll find an open and airy layout filled with natural light, with seamless flow between the kitchen, living, and dining areas, making it ideal for both everyday living and entertaining. The spacious main level primary suite offers comfort and convenience, while generously sized upstairs bedrooms provide plenty of flexibility for guests, a home office, or additional living space. Thoughtful details, well-maintained finishes, and ample attic storage add to the home's appeal. Enjoy the peaceful setting all while being conveniently located in Apex. This is a wonderful opportunity to enjoy comfort, space, and functionality in a sought-after community!
For sale
$1,075,000
4004 Frontenac Ct, Apex, NC 27539
4beds
4,057sqft
Single Family Residence
Built in 2000
0.69 Acres Lot
$-- Zestimate®
$265/sqft
$56/mo HOA
What's special
Peaceful settingWell-maintained finishesImpressive curb appealBright inviting interiorQuiet cul-de-sacThoughtful detailsGenerously sized upstairs bedrooms
- 5 days
- 635
- 49
Likely to sell faster than
Zillow last checked:
Listing updated:
Listed by:
Tina Caul 919-665-8210,
EXP Realty LLC,
Stefano Dawson Dell'Aquila 336-408-5079,
EXP Realty LLC
Source: Doorify MLS,MLS#: 10196237
Facts & features
Interior
Bedrooms & bathrooms
- Bedrooms: 4
- Bathrooms: 4
- Full bathrooms: 3
- 1/2 bathrooms: 1
- Main level bathrooms: 2
- Main level bedrooms: 1
Primary bedroom
- Level: Main
- Area: 256.5 Square Feet
- Dimensions: 19.0 x 13.5
Bedroom 2
- Level: Second
- Area: 170.5 Square Feet
- Dimensions: 15.5 x 11.0
Bedroom 3
- Level: Second
- Area: 155.94 Square Feet
- Dimensions: 13.8 x 11.3
Bedroom 4
- Level: Second
- Area: 154 Square Feet
- Dimensions: 11.0 x 14.0
Bonus room
- Level: Second
- Area: 246.05 Square Feet
- Dimensions: 18.5 x 13.3
Breakfast room
- Level: Main
- Area: 120 Square Feet
- Dimensions: 10.0 x 12.0
Dining room
- Level: Main
- Area: 158.2 Square Feet
- Dimensions: 14.0 x 11.3
Other
- Level: Main
- Area: 70 Square Feet
- Dimensions: 10.0 x 7.0
Family room
- Level: Main
- Area: 347.4 Square Feet
- Dimensions: 19.3 x 18.0
Kitchen
- Level: Main
- Area: 192 Square Feet
- Dimensions: 12.8 x 15.0
Laundry
- Level: Main
- Area: 88 Square Feet
- Dimensions: 11.0 x 8.0
Living room
- Level: Main
- Area: 219.45 Square Feet
- Dimensions: 16.5 x 13.3
Office
- Level: Main
- Area: 135.3 Square Feet
- Dimensions: 12.3 x 11.0
Other
- Description: Flex Room
- Level: Second
- Area: 108 Square Feet
- Dimensions: 13.5 x 8.0
Other
- Description: Nook
- Level: Second
- Area: 42 Square Feet
- Dimensions: 7.0 x 6.0
Other
- Description: Front Porch
- Level: Main
- Area: 30 Square Feet
- Dimensions: 5.0 x 6.0
Other
- Description: Patio
- Level: Main
- Area: 247.5 Square Feet
- Dimensions: 15.0 x 16.5
Other
- Description: Garage
- Level: Main
- Area: 615 Square Feet
- Dimensions: 30.0 x 20.5
Other
- Description: Covered Patio
- Level: Main
- Area: 161 Square Feet
- Dimensions: 23.0 x 7.0
Heating
- Central, Electric, Forced Air
Cooling
- Central Air, Electric
Appliances
- Included: Cooktop, Double Oven, Dishwasher, Electric Cooktop, Electric Oven, Stainless Steel Appliance(s), Water Heater, Wall Oven
- Laundry: Electric Dryer Hookup, Inside, Laundry Room, Main Level, Sink, Washer Hookup
Features
- Bar, Cathedral Ceiling(s), Ceiling Fan(s), Chandelier, Crown Molding, Central Vacuum, Double Vanity, Entrance Foyer, High Ceilings, Kitchen Island, Open Floorplan, Pantry, Primary Downstairs, Recessed Lighting, Soaking Tub, Tray Ceiling(s), Wet Bar, Walk-In Closet(s), Whirlpool Tub, Separate Shower, Bathtub/Shower Combination, Walk-In Shower, Water Closet, Quartz Counters, Smooth Ceilings
- Flooring: Carpet, Hardwood, Tile
- Number of fireplaces: 2
- Fireplace features: Double Sided, Family Room, Living Room
Interior area
- Total structure area: 4,057
- Total interior livable area: 4,057 sqft
- Finished area above ground: 4,057
- Finished area below ground: 0
Property
Parking
- Total spaces: 5
- Parking features: Attached, Concrete, Driveway, Garage Faces Side, Garage, Inside Entrance, Paved
- Garage spaces: 3
- Uncovered spaces: 2
Features
- Levels: Two
- Stories: 2
- Patio & porch: Covered, Front Porch, Patio, Rear Porch
- Exterior features: Rain Gutters
- Fencing: None
Lot
- Size: 0.69 Acres
- Features: Back Yard, Cul-De-Sac, Few Trees, Front Yard, Landscaped, Hardwood Trees
Details
- Parcel number: 0760293758
- Zoning: R-30
- Special conditions: Standard
Construction
Type & style
- Home type: SingleFamily
- Architectural style: Transitional
- Property subtype: Single Family Residence
Materials
- Brick, Stone
- Foundation: Crawlspace
- Roof: Shingle
Condition
- New construction: No
- Year built: 2000
Utilities & green energy
- Sewer: Septic Tank
- Water: Private, Well
Community & HOA
Community
- Subdivision: Grenadier
HOA
- Has HOA: Yes
- Services included: Unknown
- HOA fee: $675 annually
- HOA name: Grenadier HOA
- HOA phone: 919-303-5007
Location
- Region: Apex
Financial & listing details
- Price per square foot: $265/sqft
- Tax assessed value: $990,505
- Annual tax amount: $6,553
- Date on market: 10/2/2026
- Listing agreement: Exclusive Right To Sell
- Listing terms: Cash,Conventional,FHA,VA Loan
Estimated market value
Not available
Estimated sales range
Not available
Not available
Price history
| Date | Event | Price |
|---|---|---|
| 10/2/2026 | Listed for sale | $1,075,000-2.3%$265/sqft |
Source:  Doorify MLS #10196237 Report a problem Doorify MLS #10196237 Report a problem | ||
| 9/21/2026 | Listing removed | $1,100,000$271/sqft |
Source: Doorify MLS #10162057 Report a problem | ||
| 4/23/2026 | Listed for sale | $1,100,000+91.3%$271/sqft |
Source: Doorify MLS #10162057 Report a problem | ||
| 10/25/2025 | Listing removed | $4,400$1/sqft |
Source: Zillow Rentals Report a problem | ||
| 8/11/2025 | Price change | $4,400-4.3%$1/sqft |
Source: Zillow Rentals Report a problem | ||
| 7/30/2025 | Price change | $4,600-6.1%$1/sqft |
Source: Zillow Rentals Report a problem | ||
| 7/21/2025 | Price change | $4,900-10.9%$1/sqft |
Source: Zillow Rentals Report a problem | ||
| 7/6/2025 | Listed for rent | $5,500+19.6%$1/sqft |
Source: Zillow Rentals Report a problem | ||
| 1/23/2020 | Listing removed | $4,600$1/sqft |
Source: SweetHome International, LLC #2289266 Report a problem | ||
| 11/17/2019 | Listed for rent | $4,600$1/sqft |
Source: Lifstyl Real Estate Raleigh #2289266 Report a problem | ||
| 4/12/2018 | Sold | $575,000-4%$142/sqft |
Source: Public Record Report a problem | ||
| 2/13/2018 | Pending sale | $599,000$148/sqft |
Source: Town & Country Realty, Inc. #2162631 Report a problem | ||
| 1/2/2018 | Price change | $599,000-4.2%$148/sqft |
Source: Town & Country Realty, Inc. #2162631 Report a problem | ||
| 11/29/2017 | Listed for sale | $625,000+18.4%$154/sqft |
Source: Town & Country Realty, Inc. #2162631 Report a problem | ||
| 5/11/2001 | Sold | $528,000$130/sqft |
Source: Public Record Report a problem | ||
Public tax history
| Year | Property taxes | Tax assessment |
|---|---|---|
| 2025 | $6,355 +3% | $990,505 |
| 2024 | $6,171 +21.7% | $990,505 +52.9% |
| 2023 | $5,072 +7.9% | $647,953 |
| 2022 | $4,700 +2.8% | $647,953 |
| 2021 | $4,573 +1.7% | $647,953 |
| 2020 | $4,497 -13.7% | $647,953 +2% |
| 2019 | $5,209 | $635,399 |
| 2018 | $5,209 +14.8% | $635,399 |
| 2017 | $4,538 +2.1% | $635,399 |
| 2016 | $4,446 -4.2% | $635,399 -4.5% |
| 2015 | $4,641 +5.5% | $665,300 |
| 2014 | $4,398 | $665,300 |
| 2013 | -- | $665,300 |
| 2012 | -- | $665,300 |
| 2011 | -- | $665,300 |
| 2010 | -- | $665,300 |
| 2009 | -- | $665,300 |
| 2008 | -- | -- |
| 2007 | -- | -- |
| 2006 | -- | -- |
| 2005 | -- | -- |
| 2004 | -- | -- |
| 2003 | -- | -- |
| 2002 | -- | -- |
Find assessor info on the county website
Monthly payment
Est. payment
Payment breakdown
Explore the cost of this home by adjusting the details. Changes won't be saved.Climate risks
Neighborhood: 27539
Nearby schools
Schools provided by the listing agent
- Elementary: Wake - Penny Road Elementary
- Middle: Wake - Dillard Drive Middle
- High: Wake - Middle Creek High
Source: Doorify MLS. This data may not be complete. We recommend contacting the local school district to confirm school assignments for this home.


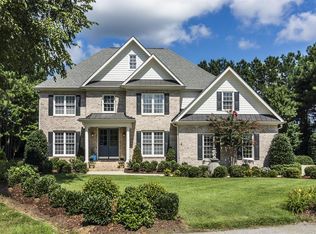
Similar homes
- $1,175,0004 bd4 ba3.9k sqft702 Cambridge Hall Loop, Apex, NC 27539For Sale

 MLS ID #10189095, Christopher Gold. Doorify MLS
 - $950,0004 bd5 ba3.3k sqft200 Middle Creek Park Ave, Apex, NC 27539For Sale
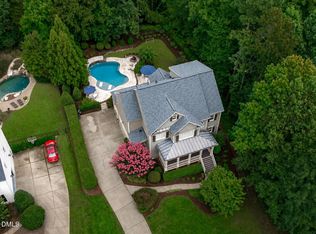 MLS ID #10185790, Erica Anderson. Doorify MLS
 - $1,125,0004 bd3 ba4.1k sqft6504 Prestwick Pl, Fuquay Varina, NC 27526For Sale
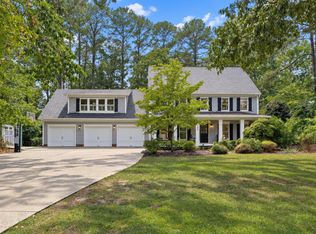 MLS ID #10194756, Jennifer Coleman. Doorify MLS
 - $950,0004 bd4 ba3.3k sqft3917 Devan Oaks Way, Raleigh, NC 27606For Sale
 MLS ID #10192084, Lisa Rooney. Doorify MLS
 - $850,0003 bd3 ba2.7k sqft4925 Birchleaf Dr, Raleigh, NC 27606For SaleMLS ID #10196346, Erica Jevons Sizemore. Doorify MLS
- $950,0005 bd5 ba4.1k sqft108 Bells Walk Ct, Holly Springs, NC 27540For SaleMLS ID #10183748, Laurie Vann. Doorify MLS
- $1,449,0004 bd5 ba5.5k sqft3504 Castelaine Cir, Apex, NC 27539For SaleMLS ID #10192547, Miguel Justin Fragoso. Doorify MLS
- $939,0004 bd4 ba3.6k sqft2200 Hedge Maple Dr, Raleigh, NC 27603For SaleMLS ID #10190143, Renee Smith. Doorify MLS
- $775,0004 bd3 ba2.9k sqft103 Moss Rose Ct, Cary, NC 27518For SaleMLS ID #10188478, Mary Kromenhoek. Doorify MLS
- $730,0005 bd3 ba3.1k sqft110 Drakewood Pl, Cary, NC 27518For SaleMLS ID #10185508, Liz Tivnan. Doorify MLS
- $885,0004 bd4 ba3.8k sqft5809 Stone Spring Rd, Raleigh, NC 27613For SaleMLS ID #10196258, Benjamin Passwaters. Doorify MLS
- $1,035,0005 bd4 ba4.2k sqft837 Katahdin Way, Cary, NC 27519For SaleMLS ID #10184744, Mike Montpetit. Doorify MLS
- $875,0004 bd3 ba3k sqft107 Bergeron Way, Cary, NC 27519For SaleMLS ID #10194596, Karen Coe. Doorify MLS
- $1,050,0004 bd4 ba4.4k sqft2812 Clifton Oaks Dr, New Hill, NC 27562For SaleMLS ID #10185079, Maya Galletta. Doorify MLS
- $795,0004 bd3 ba3k sqft103 Parkgrove Ct, Cary, NC 27519For SaleMLS ID #10196172, Michelle Gelston. Doorify MLS
- $1,200,0003 bd4 ba3.7k sqft5004 Buffaloe Rd, Raleigh, NC 27616For SaleMLS ID #10196448, Kevin Hagen. Doorify MLS
- $650,0004 bd3 ba2.6k sqft5129 Dove Forest Ln, Apex, NC 27539For SaleMLS ID #10193168, Tina Caul. Doorify MLS
- $1,249,9005 bd4 ba3.9k sqft125 Summer Lakes Dr, Cary, NC 27513For SaleMLS ID #10193143, Karen Coe. Doorify MLS
- $865,0005 bd4 ba3.2k sqft613 Morning Oaks Dr, Holly Springs, NC 27540For SaleMLS ID #10196193, Benjamin Passwaters. Doorify MLS
- $1,075,0004 bd4 ba4.1k sqft1008 Old Meetinghouse Way, Raleigh, NC 27615For SaleMLS ID #10171239, Marti Hampton. Doorify MLS
