Located in the desirable Churchill Estates community, 702 Cambridge Hall Loop offers a spacious and versatile floor plan on a beautifully manicured lot. The home features timeless curb appeal with its brick and stone exterior, mature landscaping, and inviting covered front porch. Inside, the spacious floor plan features a first-floor primary suite, new hardwoods, and fresh paint, along with 4 bedrooms, 4 bathrooms, an additional flex room that could serve as a 5th bedroom, home office, or guest space, plus a generous bonus room. A 3-car garage provides plenty of additional storage and parking, while the backyard features a screened porch with stone detailing along the base, creating a great space to relax, entertain, and enjoy the outdoors. Enjoy an exceptional location with convenient access to both Downtown Apex and Downtown Cary, the nearby Kraft Family YMCA, and Crowder District Park directly across the street. Churchill Estates also offers its own greenway and community pool, providing even more opportunities to enjoy the outdoors close to home. Zoned for Middle Creek High School, this property offers an ideal combination of space, location, and neighborhood amenities.
For sale
$1,175,000
702 Cambridge Hall Loop, Apex, NC 27539
4beds
3,968sqft
Single Family Residence
Built in 2006
0.3 Acres Lot
$1,135,400 Zestimate®
$296/sqft
$96/mo HOA
What's special
- 49 days
- 813
- 32
Zillow last checked:
Listing updated:
Listed by:
Christopher Gold 919-917-5415,
Hodge & Kittrell Sothebys INTE
Source: Doorify MLS,MLS#: 10189095
Facts & features
Interior
Bedrooms & bathrooms
- Bedrooms: 4
- Bathrooms: 4
- Full bathrooms: 3
- 1/2 bathrooms: 1
- Main level bedrooms: 1
Primary bedroom
- Level: Main
- Area: 261.81 Square Feet
- Dimensions: 13.7 x 19.11
Bedroom 2
- Level: Second
- Area: 166.14 Square Feet
- Dimensions: 11.7 x 14.2
Bedroom 3
- Level: Second
- Area: 180.84 Square Feet
- Dimensions: 13.2 x 13.7
Bedroom 4
- Level: Second
- Area: 158.64 Square Feet
- Dimensions: 12.11 x 13.1
Bonus room
- Level: Second
- Area: 326.4 Square Feet
- Dimensions: 19.2 x 17.0
Breakfast room
- Level: Main
- Area: 154.58 Square Feet
- Dimensions: 13.1 x 11.8
Dining room
- Level: Main
- Area: 144.11 Square Feet
- Dimensions: 12.11 x 11.9
Other
- Level: Main
- Area: 163.14 Square Feet
- Dimensions: 6.11 x 26.7
Kitchen
- Level: Main
- Area: 199.12 Square Feet
- Dimensions: 13.1 x 15.2
Living room
- Level: Main
- Area: 307.94 Square Feet
- Dimensions: 17.3 x 17.8
Office
- Level: Main
- Area: 145.32 Square Feet
- Dimensions: 12.11 x 12.0
Other
- Description: Flex Room
- Level: Second
- Area: 234.27 Square Feet
- Dimensions: 17.1 x 13.7
Heating
- Forced Air, Natural Gas, Zoned
Cooling
- Central Air, Zoned
Features
- Flooring: Carpet, Hardwood, Tile
Interior area
- Total structure area: 3,968
- Total interior livable area: 3,968 sqft
- Finished area above ground: 3,968
- Finished area below ground: 0
Property
Parking
- Total spaces: 3
- Parking features: Garage
- Garage spaces: 3
Features
- Levels: Two
- Stories: 1
Lot
- Size: 0.3 Acres
Details
- Parcel number: 076002865787000 0346252
- Zoning: R12CU
- Special conditions: Standard
Construction
Type & style
- Home type: SingleFamily
- Architectural style: Traditional,Transitional
- Property subtype: Single Family Residence
Materials
- Brick Veneer, Stone
- Foundation: Crawlspace
- Roof: Shingle
Condition
- New construction: No
- Year built: 2006
Utilities & green energy
- Sewer: Public Sewer
- Water: Public
Community & HOA
Community
- Subdivision: Churchill Estates
HOA
- Has HOA: Yes
- Services included: Storm Water Maintenance
- HOA fee: $1,155 annually
- HOA name: Omega Management
- HOA phone: 919-461-0102
Location
- Region: Apex
Financial & listing details
- Price per square foot: $296/sqft
- Tax assessed value: $1,058,350
- Annual tax amount: $9,593
- Date on market: 8/29/2026
- Listing agreement: Exclusive Right To Sell
- Listing terms: Cash,Conventional
Estimated market value
$1,135,400
$1.08M - $1.19M
$3,609/mo
Price history
| Date | Event | Price |
|---|---|---|
| 8/29/2026 | Listed for sale | $1,175,000+104.3%$296/sqft |
Source:  Doorify MLS #10189095 Report a problem Doorify MLS #10189095 Report a problem | ||
| 6/20/2008 | Sold | $575,000$145/sqft |
Source: Public Record Report a problem | ||
Public tax history
| Year | Property taxes | Tax assessment |
|---|---|---|
| 2025 | $9,091 +2.2% | $1,058,350 |
| 2024 | $8,894 +32.5% | $1,058,350 +58.5% |
| 2023 | $6,712 +3.9% | $667,866 |
| 2022 | $6,462 +2.9% | $667,866 +0.8% |
| 2021 | $6,282 -0.5% | $662,667 |
| 2020 | $6,315 -9% | $662,667 +2.5% |
| 2019 | $6,943 | $646,628 |
| 2018 | $6,943 +10.9% | $646,628 |
| 2017 | $6,260 +1.5% | $646,628 |
| 2016 | $6,166 -5.6% | $646,628 -2.3% |
| 2015 | $6,534 | $661,636 |
| 2014 | -- | $661,636 |
| 2013 | -- | $661,636 |
| 2012 | -- | $661,636 |
| 2011 | -- | $661,636 |
| 2010 | -- | $661,636 |
| 2009 | -- | $661,636 |
| 2008 | -- | -- |
Find assessor info on the county website
Monthly payment
Est. payment
Payment breakdown
Explore the cost of this home by adjusting the details. Changes won't be saved.Climate risks
Neighborhood: 27539
Nearby schools
Schools provided by the listing agent
- Elementary: Wake - Yates Mill Elementary
- Middle: Wake - Dillard Drive Middle
- High: Wake - Middle Creek High
Source: Doorify MLS. This data may not be complete. We recommend contacting the local school district to confirm school assignments for this home.
Similar homes
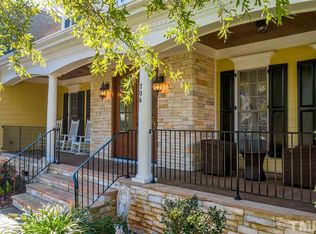
- $1,050,0004 bd4 ba4k sqft4004 Frontenac Ct, Apex, NC 27539For Sale

 MLS ID #10196237, Tina Caul. Doorify MLS
 - $765,0005 bd3 ba3.3k sqft110 Vintage Hill Cir, Apex, NC 27539For Sale
 MLS ID #10197641, Christopher Gold. Doorify MLS
 - $999,0004 bd5 ba5.3k sqft121 Harvestwood Dr, Apex, NC 27539For Sale
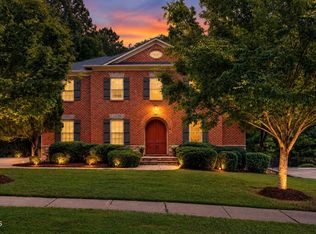 MLS ID #10189521, Richard Keck. Doorify MLS
 - $1,495,0007 bd6 ba5.7k sqft917 Cambridge Hall Loop, Apex, NC 27539For Sale
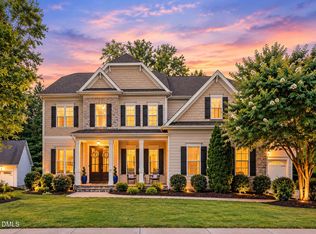 MLS ID #10176091, Younes Laraj. Doorify MLS
 - $899,9005 bd4 ba4.8k sqft8107 Henderson Rd, Apex, NC 27539For SaleMLS ID #10193367, Erica Jevons Sizemore. Doorify MLS
- $725,0005 bd4 ba3.8k sqft225 Shadow Mist Ct, Apex, NC 27539For SaleMLS ID #10190912, Nancy Grace. Doorify MLS
- $650,0004 bd3 ba2.6k sqft5129 Dove Forest Ln, Apex, NC 27539For SaleMLS ID #10193168, Tina Caul. Doorify MLS
- $834,9005 bd5 ba3.9k sqft124 Restonwood Dr, Apex, NC 27539For SaleMLS ID #10173154, Melyssa Kemp. Doorify MLS
- $1,099,9994 bd4 ba3.4k sqft1501 Olive Chapel Rd, Apex, NC 27502For SaleMLS ID #10173072, Kim Saylor. Doorify MLS
- $925,0004 bd4 ba3.3k sqft3917 Devan Oaks Way, Raleigh, NC 27606For SaleMLS ID #10192084, Lisa Rooney. Doorify MLS
- $1,425,0006 bd4 ba4.2k sqft104 Ambler Ct, Holly Springs, NC 27540For SaleMLS ID #10198569, Nick Costa. Doorify MLS
- $690,0005 bd3 ba2.7k sqft5212 Greymoss Ln, Apex, NC 27539For SaleMLS ID #10190262, Cynthia Quarantello. Doorify MLS
- $739,9005 bd4 ba3k sqft2631 Brighton Bluff Dr, Apex, NC 27539For SaleMLS ID #10183559, Emme Zheng. Doorify MLS
- $1,165,0005 bd4 ba3.1k sqft607 Walcott Way, Cary, NC 27519For SaleMLS ID #10192150, Karen Coe. Doorify MLS
- $719,5004 bd3 ba3k sqft3107 Virginia Pine Ln, Apex, NC 27539For SaleMLS ID #10177232, Alton Tyndall. Doorify MLS
- $1,129,0005 bd6 ba5.6k sqft2049 Pineola Bog Trl, Apex, NC 27502For SaleMLS ID #10188012, Michael Resavy. Doorify MLS
- $793,9004 bd4 ba3.6k sqft4404 Triland Way, Cary, NC 27518For SaleMLS ID #10184320, Maggie Petree. Doorify MLS
- $899,9005 bd5 ba4.1k sqft108 Bells Walk Ct, Holly Springs, NC 27540For SaleMLS ID #10183748, Laurie Vann. Doorify MLS
- $1,200,0003 bd4 ba3.7k sqft5004 Buffaloe Rd, Raleigh, NC 27616For SaleMLS ID #10196448, Kevin Hagen. Doorify MLS
- $1,195,0004 bd5 ba5.7k sqft138 Arabella Ct, Cary, NC 27518For SaleMLS ID #10196162, Kathleen Carlton. Doorify MLS
