Nearly 5,000 square feet, five bedrooms and room to live in more ways than one. 8107 Henderson Drive offers an uncommon combination of space, flexibility and rear privacy in a sought-after Apex location, including a finished walk-out basement that significantly expands how the home can be used. Inside, architectural details and a stone fireplace add warmth and character. The kitchen features a gas cooktop, double ovens, granite countertops, walk-in pantry and generous eat-in space. A first-floor bedroom with full bath creates flexibility for guests, multigenerational living or a private office. Upstairs, four additional bedrooms are joined by a bonus room, flex space and conveniently located laundry. The spacious primary suite includes three walk-in closets and a generous ensuite. The finished walk-out basement adds another dimension entirely—media room, home gym, game space, hobbies, guest accommodations or simply more room to spread out. Outside, a screened porch overlooks the private rear setting, creating an inviting place to dine, entertain or unwind. Sidewalks, a low HOA and convenient access to Apex-area shopping, dining, parks and everyday conveniences add to the appeal. The value here is difficult to match. 8107 Henderson offers more than extra square footage—it offers the space and flexibility to make the home work for the way you live.
For sale
$899,900
8107 Henderson Rd, Apex, NC 27539
5beds
4,845sqft
Single Family Residence
Built in 2007
0.29 Acres Lot
$878,100 Zestimate®
$186/sqft
$11/mo HOA
What's special
Stone fireplaceFinished walk-out basementBonus roomPrivate rear settingFlex spaceGame spaceGenerous ensuite
- 40 days
- 1,054
- 81
Likely to sell faster than
Zillow last checked:
Listing updated:
Listed by:
Erica Jevons Sizemore 919-740-7670,
Keller Williams Realty
Source: Doorify MLS,MLS#: 10193367
Facts & features
Interior
Bedrooms & bathrooms
- Bedrooms: 5
- Bathrooms: 4
- Full bathrooms: 4
- Main level bedrooms: 1
Primary bedroom
- Level: Second
- Area: 258.1 Square Feet
- Dimensions: 17.8 x 14.5
Bedroom 2
- Level: Second
- Area: 140.4 Square Feet
- Dimensions: 12.0 x 11.7
Bedroom 3
- Level: Second
- Area: 141.25 Square Feet
- Dimensions: 12.5 x 11.3
Bedroom 4
- Level: Second
- Area: 131.08 Square Feet
- Dimensions: 11.6 x 11.3
Bedroom 5
- Level: First
- Area: 144.64 Square Feet
- Dimensions: 12.8 x 11.3
Bonus room
- Level: Second
- Area: 245.68 Square Feet
- Dimensions: 14.8 x 16.6
Breakfast room
- Level: First
- Area: 77.6 Square Feet
- Dimensions: 8.0 x 9.7
Den
- Level: Basement
- Area: 594 Square Feet
- Dimensions: 18.0 x 33.0
Dining room
- Level: First
- Area: 166.14 Square Feet
- Dimensions: 14.2 x 11.7
Other
- Level: First
- Area: 105 Square Feet
- Dimensions: 15.0 x 7.0
Family room
- Level: First
- Area: 281.2 Square Feet
- Dimensions: 14.8 x 19.0
Kitchen
- Level: First
- Area: 384.3 Square Feet
- Dimensions: 18.3 x 21.0
Laundry
- Level: Second
- Area: 78 Square Feet
- Dimensions: 13.0 x 6.0
Office
- Level: First
- Area: 133.34 Square Feet
- Dimensions: 11.8 x 11.3
Other
- Description: Front Porch
- Level: First
- Area: 133 Square Feet
- Dimensions: 7.0 x 19.0
Other
- Description: Deck
- Level: First
- Area: 74.2 Square Feet
- Dimensions: 7.0 x 10.6
Other
- Description: Flex Room
- Level: Second
- Area: 116.2 Square Feet
- Dimensions: 16.6 x 7.0
Other
- Description: Balcony
- Level: Second
- Area: 77 Square Feet
- Dimensions: 7.0 x 11.0
Heating
- Central, Forced Air, Natural Gas
Cooling
- Central Air, Electric
Appliances
- Included: Dishwasher, Gas Cooktop, Gas Water Heater, Induction Cooktop, Microwave, Plumbed For Ice Maker, Range Hood, Water Heater, Wall Oven
- Laundry: Inside, Laundry Room, Sink, Upper Level
Features
- Built-in Features, Bookcases, Ceiling Fan(s), Crown Molding, Double Vanity, Entrance Foyer, Granite Counters, High Ceilings, Kitchen Island, Pantry, Recessed Lighting, Soaking Tub, Storage, Tray Ceiling(s), Wet Bar, Walk-In Closet(s), Separate Shower, Bathtub/Shower Combination, Walk-In Shower, Water Closet, Smooth Ceilings
- Flooring: Carpet, Hardwood, Tile
- Basement: Exterior Entry,Finished,Interior Entry,Partial,Heated
- Number of fireplaces: 1
- Fireplace features: Family Room, Gas Log
Interior area
- Total structure area: 4,845
- Total interior livable area: 4,845 sqft
- Finished area above ground: 3,704
- Finished area below ground: 1,141
Video & virtual tour
Property
Parking
- Total spaces: 4
- Parking features: Attached, Concrete, Driveway, Garage Faces Front, Garage, Inside Entrance
- Garage spaces: 2
- Uncovered spaces: 2
Features
- Levels: Two
- Stories: 2
- Patio & porch: Deck, Front Porch, Patio, Porch, Rear Porch, Screened
- Exterior features: Garden, Rain Gutters
- Fencing: Back Yard,Fenced
Lot
- Size: 0.29 Acres
- Features: Back Yard, Front Yard, Garden, Landscaped
Details
- Additional structures: None
- Parcel number: 067901398113000 0315601
- Zoning: R12
- Special conditions: Standard
- Other equipment: None
Construction
Type & style
- Home type: SingleFamily
- Architectural style: Traditional
- Property subtype: Single Family Residence
Materials
- HardiPlank Type, Stone, Stucco
- Foundation: Slab
- Roof: Shingle
Condition
- New construction: No
- Year built: 2007
Utilities & green energy
- Sewer: Public Sewer
- Water: Public
Community & HOA
Community
- Subdivision: The Park at Langston
HOA
- Has HOA: Yes
- Amenities included: None
- Services included: None
- HOA fee: $134 annually
- HOA name: Park at Langston
- HOA phone: 919-787-9000
Location
- Region: Apex
Financial & listing details
- Price per square foot: $186/sqft
- Tax assessed value: $856,332
- Annual tax amount: $7,847
- Date on market: 9/17/2026
- Listing agreement: Exclusive Right To Sell
- Listing terms: Cash,Conventional
Estimated market value
$878,100
$834,000 - $922,000
$3,612/mo
Price history
| Date | Event | Price |
|---|---|---|
| 9/17/2026 | Listed for sale | $899,900+9.1%$186/sqft |
Source:  Doorify MLS #10193367 Report a problem | ||
| 8/31/2022 | Sold | $825,000-2.9%$170/sqft |
Source: Public Record Report a problem | ||
| 8/1/2022 | Contingent | $849,900$175/sqft |
Source: Doorify MLS #2454364 Report a problem | ||
| 7/19/2022 | Price change | $849,900-2.3%$175/sqft |
Source: Doorify MLS #2454364 Report a problem | ||
| 7/5/2022 | Listed for sale | $869,900$180/sqft |
Source: Doorify MLS #2454364 Report a problem | ||
| 6/17/2022 | Contingent | $869,900$180/sqft |
Source: Doorify MLS #2454364 Report a problem | ||
| 6/8/2022 | Listed for sale | $869,900+33.8%$180/sqft |
Source: Doorify MLS #2454364 Report a problem | ||
| 3/8/2021 | Sold | $650,000$134/sqft |
Source: Public Record Report a problem | ||
| 1/22/2021 | Pending sale | $650,000$134/sqft |
Source: Keller Williams Preferred Realty #2360888 Report a problem | ||
| 1/22/2021 | Contingent | $650,000$134/sqft |
Source: Doorify MLS #2360888 Report a problem | ||
| 1/20/2021 | Listed for sale | $650,000+27.2%$134/sqft |
Source: Doorify MLS #2360888 Report a problem | ||
| 4/3/2017 | Sold | $511,000-2.7%$105/sqft |
Source: Public Record Report a problem | ||
| 2/20/2017 | Pending sale | $525,000$108/sqft |
Source: Raleigh Cary Realty Inc. #2108171 Report a problem | ||
| 2/1/2017 | Listed for sale | $525,000-4.5%$108/sqft |
Source: Raleigh Cary Realty Inc. #2108171 Report a problem | ||
| 12/1/2016 | Listing removed | $550,000$114/sqft |
Source: Raleigh Cary Realty Inc. #2069417 Report a problem | ||
| 7/18/2016 | Price change | $550,000-6.8%$114/sqft |
Source: Raleigh Cary Realty Inc. #2069417 Report a problem | ||
| 6/9/2016 | Price change | $590,000-3.3%$122/sqft |
Source: Raleigh Cary Realty Inc. #2069417 Report a problem | ||
| 5/25/2016 | Listed for sale | $610,000-3%$126/sqft |
Source: Raleigh Cary Realty Inc. #2069417 Report a problem | ||
| 9/14/2007 | Sold | $629,000$130/sqft |
Source: Public Record Report a problem | ||
Public tax history
| Year | Property taxes | Tax assessment |
|---|---|---|
| 2025 | $7,051 +2.5% | $865,332 +0.3% |
| 2024 | $6,878 +34.4% | $862,837 +69.6% |
| 2023 | $5,117 +3.9% | $508,727 |
| 2022 | $4,927 +2.1% | $508,727 |
| 2021 | $4,827 -0.5% | $508,727 |
| 2020 | $4,853 -6.5% | $508,727 +5.3% |
| 2019 | $5,192 | $483,049 |
| 2018 | $5,192 +10.9% | $483,049 |
| 2017 | $4,681 +1.5% | $483,049 |
| 2016 | $4,611 -15.2% | $483,049 -12.2% |
| 2015 | $5,438 +6.1% | $550,321 |
| 2014 | $5,127 | $550,321 |
| 2013 | -- | $550,321 |
| 2012 | -- | $550,321 |
| 2011 | -- | $550,321 |
| 2010 | -- | $550,321 |
| 2009 | -- | $550,321 |
| 2008 | -- | -- |
Find assessor info on the county website
Monthly payment
Est. payment
Payment breakdown
Explore the cost of this home by adjusting the details. Changes won't be saved.Climate risks
Neighborhood: 27539
Nearby schools
Schools provided by the listing agent
- Elementary: Wake - Middle Creek Elementary
- Middle: Wake - West Lake Middle
- High: Wake - Middle Creek High
Source: Doorify MLS. This data may not be complete. We recommend contacting the local school district to confirm school assignments for this home.

Similar homes
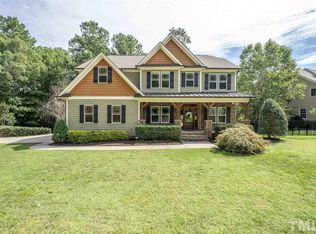
- $899,9005 bd5 ba4.1k sqft108 Bells Walk Ct, Holly Springs, NC 27540For Sale
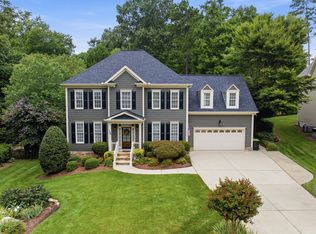
 MLS ID #10183748, Laurie Vann. Doorify MLS
- $800,0004 bd4 ba3.9k sqft4109 Millyork Ct, Apex, NC 27539For Sale
 MLS ID #10195736, Keith Gunter. Doorify MLS
- $925,0004 bd4 ba4.2k sqft2800 Green Yard Ct, Fuquay Varina, NC 27526Active
 MLS ID #12763708, Gretchen Coley, Compass. MRED as distributed by MLS GRID
- $739,9005 bd4 ba3k sqft2631 Brighton Bluff Dr, Apex, NC 27539For Sale
 MLS ID #10183559, Emme Zheng. Doorify MLS
- $799,0004 bd4 ba2.6k sqft105 Bellagio Dr, Apex, NC 27539For SaleMLS ID #10187524, Anna Powell. Doorify MLS
- $999,9004 bd4 ba4k sqft4004 Frontenac Ct, Apex, NC 27539For SaleMLS ID #10196237, Tina Caul. Doorify MLS
- $675,0005 bd3 ba2.7k sqft5212 Greymoss Ln, Apex, NC 27539For SaleMLS ID #10190262, Cynthia Quarantello. Doorify MLS
- $1,129,9994 bd4 ba3.9k sqft702 Cambridge Hall Loop, Apex, NC 27539For SaleMLS ID #10189095, Christopher Gold. Doorify MLS
- $925,0004 bd4 ba3.3k sqft3917 Devan Oaks Way, Raleigh, NC 27606For SaleMLS ID #10192084, Lisa Rooney. Doorify MLS
- $825,0005 bd5 ba4.5k sqft109 Virginia Creek Dr, Holly Springs, NC 27540For SaleMLS ID #10196631, Joe Matthews. Doorify MLS
- $939,0004 bd4 ba3.6k sqft2200 Hedge Maple Dr, Raleigh, NC 27603For SaleMLS ID #10190143, Renee Smith. Doorify MLS
- $900,0004 bd4 ba3.3k sqft200 Killingsworth Dr, Cary, NC 27518For SaleMLS ID #10197267, Victoria Pasquale Broccolo. Doorify MLS
- $899,9005 bd4 ba3.3k sqft1993 Steeple Chase Bnd, Apex, NC 27502For SaleMLS ID #10189891, Linda Trevor. Doorify MLS
- $875,0003 bd6 ba5.1k sqft1312 Buffaloe Rd, Garner, NC 27529For SaleMLS ID #10190188, Linda Craft. Doorify MLS
- $865,0005 bd4 ba3.2k sqft613 Morning Oaks Dr, Holly Springs, NC 27540For SaleMLS ID #10196193, Benjamin Passwaters. Doorify MLS
- $675,0004 bd4 ba3k sqft117 Cicada Pl, Apex, NC 27539For SaleMLS ID #10187433, Richard Keck. Doorify MLS
- $799,0004 bd4 ba3.7k sqft4104 Banks Stone Dr, Raleigh, NC 27603For SaleMLS ID #10189615, Katie English-Franzak. Doorify MLS
- $850,0003 bd3 ba2.7k sqft4925 Birchleaf Dr, Raleigh, NC 27606For SaleMLS ID #10196346, Erica Jevons Sizemore. Doorify MLS
- $800,0004 bd4 ba3.6k sqft4148 Banks Stone Dr, Raleigh, NC 27603For SaleMLS ID #10183324, Sybil Carpenter Hobbs. Doorify MLS
- $730,0005 bd3 ba3.1k sqft110 Drakewood Pl, Cary, NC 27518For SaleMLS ID #10185508, Liz Tivnan. Doorify MLS
