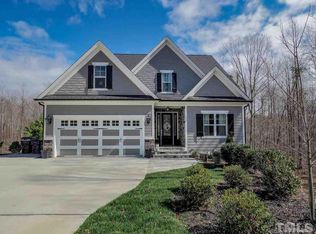
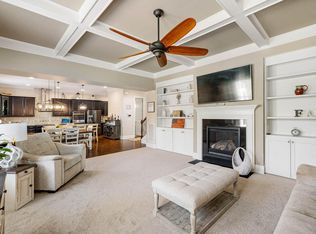
From the moment you walk in, this home just feels special. Tucked away on a quiet cul-de-sac and set on nearly an acre, it offers the privacy and space you want - without giving up convenience. Inside, the bright, open floor plan is anchored by a stunning two-story vaulted living room lined with windows that immediately draws you in. Custom moulding throughout adds character and a polished, custom feel, while the main-level primary suite makes the floor plan as functional as it is beautiful. One of the best spots in the house may be out back. The screened porch overlooks the private, tree-lined yard, creating the perfect place for morning coffee, dinner outside, or simply enjoying a little peace and quiet. And then there's the location! You can enjoy the feel of a spacious, tucked-away homesite while still being close to the new 540 interchange and walkable to the Peterson Station. Just minutes from dining, schools, shopping, and everyday conveniences. Nearly an acre. Cul-de-sac privacy. Main-level primary. A floor plan that wows. And a location that keeps you close to everything. This one checks a lot of boxes! Showings begin Saturday 8/22!
Pending
Price cut: $20K (10/3)
$799,000
105 Bellagio Dr, Apex, NC 27539
4beds
2,687sqft
Single Family Residence
Built in 2013
0.87 Acres Lot
$779,900 Zestimate®
$297/sqft
$50/mo HOA
What's special
Custom moulding throughoutPrivate tree-lined yardSpacious tucked-away homesiteBright open floor planQuiet cul-de-sacMain-level primary suite
- 57 days
- 1,425
- 114
Likely to sell faster than
Zillow last checked:
Listing updated:
Listed by:
Anna Powell 910-985-0441,
EXP Realty LLC,
Kristin Lee Campbell 919-924-1296,
EXP Realty LLC
Source: Doorify MLS,MLS#: 10187524
Facts & features
Interior
Bedrooms & bathrooms
- Bedrooms: 4
- Bathrooms: 4
- Full bathrooms: 3
- 1/2 bathrooms: 1
- Main level bathrooms: 1
- Main level bedrooms: 1
Primary bedroom
- Level: Main
- Area: 236.6 Square Feet
- Dimensions: 16.9 x 14.0
Heating
- Fireplace(s), Forced Air
Cooling
- Central Air, Ceiling Fan(s)
Appliances
- Included: Cooktop, Double Oven, Dishwasher, Free-Standing Refrigerator, Gas Cooktop, Microwave, Oven, Refrigerator, Range Hood, Stainless Steel Appliance(s)
- Laundry: Laundry Room, Main Level
Features
- Built-in Features, Cathedral Ceiling(s), Ceiling Fan(s), Chandelier, Crown Molding, Double Vanity, High Ceilings, Kitchen Island, Open Floorplan, Recessed Lighting, Soaking Tub, Stone Counters, Vaulted Ceiling(s)
- Flooring: Carpet, Tile, Wood
- Doors: French Doors
- Basement: Crawl Space
- Number of fireplaces: 1
- Fireplace features: Fire Pit, Living Room
- Common walls with other units/homes: No Common Walls
Interior area
- Total structure area: 2,687
- Total interior livable area: 2,687 sqft
- Finished area above ground: 2,687
- Finished area below ground: 0
Property
Parking
- Total spaces: 2
- Parking features: Attached, Driveway, Garage Faces Side, Garage, Parking Pad
- Garage spaces: 2
- Has uncovered spaces: Yes
Features
- Levels: One and One Half
- Stories: 2
- Patio & porch: Covered, Deck, Enclosed, Front Porch, Porch, Screened
- Exterior features: Fire Pit, Rain Gutters
- Fencing: None
- Has view: Yes
- View description: Trees/Woods
Lot
- Size: 0.87 Acres
- Features: Cul-De-Sac, Gentle Sloping
- Residential vegetation: Partially Wooded
Details
- Parcel number: 075004819101000 0364637
- Zoning: NR
- Special conditions: Standard
Construction
Type & style
- Home type: SingleFamily
- Architectural style: Craftsman
- Property subtype: Single Family Residence
Materials
- Board & Batten Siding, Shake Siding, Stone Veneer, Vertical Siding
- Foundation: Crawlspace
- Roof: Metal,Shingle
Condition
- New construction: No
- Year built: 2013
Utilities & green energy
- Sewer: Public Sewer
- Water: Public
- Utilities for property: Cable Connected, Electricity Connected, Natural Gas Connected, Sewer Connected, Water Connected
Community & HOA
Community
- Features: Curbs, Suburban
- Subdivision: Tuscany
HOA
- Has HOA: Yes
- Amenities included: None
- Services included: Insurance
- HOA fee: $149 quarterly
- HOA name: Tuscany Association Inc
- HOA phone: 919-787-9000
Location
- Region: Apex
Financial & listing details
- Price per square foot: $297/sqft
- Tax assessed value: $710,985
- Annual tax amount: $6,138
- Date on market: 8/20/2026
- Listing agreement: Exclusive Right To Sell
- Listing terms: Cash,Conventional,VA Loan
Estimated market value
$779,900
$741,000 - $819,000
$2,876/mo
Price history
| Date | Event | Price |
|---|---|---|
| 10/6/2026 | Pending sale | $799,000$297/sqft |
Source:  Doorify MLS #10187524 Report a problem Doorify MLS #10187524 Report a problem | ||
| 10/3/2026 | Price change | $799,000-2.4%$297/sqft |
Source: Doorify MLS #10187524 Report a problem | ||
| 8/20/2026 | Listed for sale | $819,000+830.7%$305/sqft |
Source: Doorify MLS #10187524 Report a problem | ||
| 4/16/2013 | Sold | $88,000$33/sqft |
Source: Public Record Report a problem | ||
Public tax history
| Year | Property taxes | Tax assessment |
|---|---|---|
| 2025 | $6,139 +0.4% | $710,985 |
| 2024 | $6,113 +25.4% | $710,985 +57.9% |
| 2023 | $4,875 +3.6% | $450,138 |
| 2022 | $4,706 +1.9% | $450,138 |
| 2021 | $4,619 | $450,138 |
| 2020 | $4,619 -7.3% | $450,138 +9.1% |
| 2019 | $4,982 | $412,409 |
| 2018 | $4,982 +14.8% | $412,409 |
| 2017 | $4,340 +1.4% | $412,409 |
| 2016 | $4,280 -0.6% | $412,409 +1% |
| 2015 | $4,304 | $408,214 |
Find assessor info on the county website
Monthly payment
Est. payment
Payment breakdown
Explore the cost of this home by adjusting the details. Changes won't be saved.Climate risks
Neighborhood: 27539
Nearby schools
Schools provided by the listing agent
- Elementary: Wake - Middle Creek Elementary
- Middle: Wake - Dillard Drive Middle
- High: Wake - Felton Grove High
Source: Doorify MLS. This data may not be complete. We recommend contacting the local school district to confirm school assignments for this home.
Similar homes
- $800,0004 bd4 ba3.9k sqft4109 Millyork Ct, Apex, NC 27539For Sale

 MLS ID #10195736, Keith Gunter. Doorify MLS
 - $765,0005 bd3 ba3.3k sqft110 Vintage Hill Cir, Apex, NC 27539For Sale
 MLS ID #10197641, Christopher Gold. Doorify MLS
 - $795,0005 bd4 ba3.6k sqft8204 Henderson Rd, Apex, NC 27539For Sale
 MLS ID #10193358, Cynthia Quarantello. Doorify MLS
 - $834,9005 bd5 ba3.9k sqft124 Restonwood Dr, Apex, NC 27539For Sale
 MLS ID #10173154, Melyssa Kemp. Doorify MLS
 - $849,9004 bd4 ba3.6k sqft2113 Orchard Lake Dr, Apex, NC 27539For SaleMLS ID #10187378, Mindy Vowell. Doorify MLS
- $650,0004 bd3 ba2.6k sqft5129 Dove Forest Ln, Apex, NC 27539For SaleMLS ID #10193168, Tina Caul. Doorify MLS
- $739,9005 bd4 ba3k sqft2631 Brighton Bluff Dr, Apex, NC 27539For SaleMLS ID #10183559, Emme Zheng. Doorify MLS
- $690,0005 bd3 ba2.7k sqft5212 Greymoss Ln, Apex, NC 27539For SaleMLS ID #10190262, Cynthia Quarantello. Doorify MLS
- $775,0004 bd3 ba2.9k sqft103 Moss Rose Ct, Cary, NC 27518For SaleMLS ID #10188478, Mary Kromenhoek. Doorify MLS
- $900,0004 bd4 ba3.3k sqft200 Killingsworth Dr, Cary, NC 27518For SaleMLS ID #10197267, Victoria Pasquale Broccolo. Doorify MLS
- $730,0005 bd3 ba3.1k sqft110 Drakewood Pl, Cary, NC 27518For SaleMLS ID #10185508, Liz Tivnan. Doorify MLS
- $779,5005 bd4 ba3.4k sqft202 Briarfield Dr, Apex, NC 27502For SaleMLS ID #10191417, Glenn Schubert. Doorify MLS
- $715,0004 bd3 ba2.8k sqft5221 Dutchman Dr, Raleigh, NC 27606For SaleMLS ID #10178006, Megan Niesen. Doorify MLS
- $1,129,9994 bd4 ba3.9k sqft702 Cambridge Hall Loop, Apex, NC 27539For SaleMLS ID #10189095, Christopher Gold. Doorify MLS
- $750,0004 bd3 ba2.9k sqft1331 English Cottage Ln, Cary, NC 27518For SaleMLS ID #10189312, Linda Trevor. Doorify MLS
- $825,0005 bd4 ba3.3k sqft215 Lansbrooke Ln, Apex, NC 27502For SaleMLS ID #10191223, Courtnay Borleske. Doorify MLS
- $860,0004 bd4 ba3.3k sqft2012 Macon Ridge Rd, Raleigh, NC 27613For SaleMLS ID #10198951, Thomas Ladane Shoupe. Doorify MLS
- $725,0004 bd4 ba3.2k sqft1203 Celandine Dr, Apex, NC 27502For SaleMLS ID #10190325, Allison Iudica. Doorify MLS
- $865,0005 bd4 ba3.2k sqft613 Morning Oaks Dr, Holly Springs, NC 27540For SaleMLS ID #10196193, Benjamin Passwaters. Doorify MLS
- $850,0003 bd3 ba2.7k sqft4925 Birchleaf Dr, Raleigh, NC 27606For SaleMLS ID #10196346, Erica Jevons Sizemore. Doorify MLS
