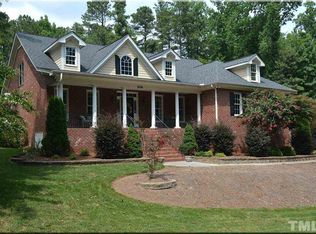
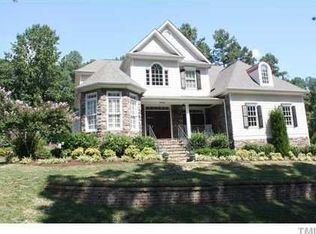
Welcome to 2012 Macon Ridge Road, a beautifully maintained custom home offering 3,350 sqft on nearly one acre of private land in Raleigh. Located in a highly desirable area with top-rated schools, county taxes only (no city taxes), and convenient access to RDU Airport, Research Triangle Park (RTP), shopping, dining, and major commuting routes, this property combines luxury, comfort, and privacy.The main-floor primary suite serves as a true retreat, featuring a cozy fireplace, spacious sitting area, and an oversized walk-in closet. A dedicated main-floor office with a built-in Murphy bed provides flexible space for remote work, guests, or multi-generational living. Hardwood floors flow throughout the home. The home offers four bedrooms, four full bathrooms, providing ample space for family and guests. Spacious bonus room with wet bar, 2-storage areas & walk in attic space - great for movie room, playroom or rec room. The gourmet kitchen is designed for both everyday living and entertaining, featuring granite countertops, a large center island, abundant cabinetry, and a charming breakfast nook with its own fireplace. The bright living room showcases expansive windows overlooking the private backyard and a stunning double-sided fireplace that creates an inviting atmosphere throughout the main living spaces. Enjoy year-round outdoor living in the spacious three-season room with Eze-Breeze windows, offering the perfect blend of indoor comfort and outdoor enjoyment. Step outside to the oversized patio complete with a built-in spa, ideal for relaxing or entertaining while surrounded by mature landscaping and exceptional privacy. With nearly an acre of land, a private setting, luxury features, main-floor living options, home office flexibility, and an unbeatable location near Raleigh, RTP, and RDU, this property offers the lifestyle today's buyers are searching for.
43 days
|
1,656
|
101
|
Likely to sell faster than
Zillow last checked:
Listing updated:
Listed by:
Linda Craft919-235-0007,
Linda Craft Team, REALTORS,
Kim Crump919-605-6045,
Linda Craft Team, REALTORS
Source: Doorify MLS,MLS#: 10174127
Facts & features
Interior
Bedrooms & bathrooms
Bedrooms: 4
Bathrooms: 4
Full bathrooms: 4
Heating
Central, Natural Gas
Cooling
Ceiling Fan(s), Central Air
Appliances
Included: Dishwasher, Double Oven, Dryer, Gas Cooktop, Microwave, Plumbed For Ice Maker, Refrigerator, Washer, Wine Refrigerator
Laundry: Laundry Room, Main Level
Features
Bathtub/Shower Combination, Bookcases, Breakfast Bar, Ceiling Fan(s), Double Vanity, Entrance Foyer, Granite Counters, High Ceilings, Master Downstairs, Separate Shower, Smooth Ceilings, Tray Ceiling(s), Vaulted Ceiling(s), Walk-In Closet(s), Walk-In Shower, Water Closet, Wet Bar
Explore the cost of this home by adjusting the details. Changes won't be saved.
Principal & interest
$1,547
Mortgage insurance
$0
Property taxes
$170
Home insurance
$105
HOA fees
$0
Utilities
Not included
All calculations are estimates and provided by Zillow, Inc. for informational purposes only. Actual amounts may vary.
HOA fees may include property taxes on listings classified as Co-Ops. Contact the listing agent and/or owner for fee details.
Mortgage interest rates are dependent on a number of factors, including credit score, down payment, and repayment length. Interest rate data provided by Zillow Group Marketplace, Inc. as of 1/1/1970 from various mortgage lenders with which we have lead or other similar arrangements; the Estimated Payment is an average of those rates.
See how much you could borrow to make a competitive offer.