LOCATION, PRIVACY & CONVENIENCE — THIS ONE HAS IT ALL! Enjoy the best of both worlds with the privacy of a beautifully landscaped 1.44-acre lot while remaining convenient to Falls Lake, RTP, RDU Airport, Downtown Raleigh and Downtown Durham. This inviting 3-bedroom, 3-full-bath modern farmhouse offers NO HOA and is filled with thoughtfully selected upgrades and custom touches throughout. Inside, you'll find hardwood flooring with no carpet, plantation shutters, custom built-in cabinetry and a kitchen featuring an induction cooktop. The first floor and outdoor entertaining area are equipped with surround sound, making this home just as well suited for entertaining as it is for quiet evenings at home. Outdoor living is a standout feature. Start your morning listening to the birds from the wide, covered rocking-chair front porch, or unwind in the oversized screened porch tucked privately off the Primary Suite. The fenced backyard offers plenty of room to enjoy the property's 1.44 acres and provides a wonderful setting for pets, entertaining or simply enjoying the outdoors. Storage won't be an issue here! Two outdoor storage sheds complement an impressive amount of floored, walk-in attic space. Additional features include a whole-home water filtration system with reverse osmosis, hardwood floors throughout, plantation shutters and numerous upgrades already in place. With acreage, privacy, NO HOA, generous indoor and outdoor living spaces, and a location that keeps Raleigh, Durham, RTP, RDU and Falls Lake within easy reach, 2505 Mt. Vernon Church Road is one you'll want to experience for yourself. Seller is a licensed real estate agent in the Commonwealth of Virginia. Washer, Dryer, Refrigerator Convey
For sale
$765,000
2505 Mount Vernon Church Rd, Raleigh, NC 27614
3beds
2,040sqft
Single Family Residence
Built in 1993
1.44 Acres Lot
$734,300 Zestimate®
$375/sqft
$-- HOA
What's special
Hardwood floors throughoutTwo outdoor storage shedsPlantation shuttersCustom built-in cabinetry
- 6 days
- 1,545
- 158
Likely to sell faster than
Zillow last checked:
Listing updated:
Listed by:
Chase Golden 919-545-1858,
Century 21 Southern Lifestyles
Source: Doorify MLS,MLS#: 10191546
Facts & features
Interior
Bedrooms & bathrooms
- Bedrooms: 3
- Bathrooms: 3
- Full bathrooms: 3
- Main level bedrooms: 1
Primary bedroom
- Level: Main
Heating
- Electric, Heat Pump
Cooling
- Central Air, Electric, Heat Pump
Appliances
- Included: Dishwasher, Electric Water Heater, Induction Cooktop, Washer/Dryer
- Laundry: Main Level
Features
- Ceiling Fan(s), Double Vanity, Eat-in Kitchen, High Speed Internet, Primary Downstairs, Storage, Walk-In Closet(s), Kitchen/Dining Room Combination, Shower Only, Walk-In Shower, Bathtub Only, Smooth Ceilings
- Flooring: Hardwood, Tile
- Number of fireplaces: 1
- Fireplace features: Living Room
Interior area
- Total structure area: 2,040
- Total interior livable area: 2,040 sqft
- Finished area above ground: 2,040
- Finished area below ground: 0
Property
Parking
- Parking features: Driveway
- Has uncovered spaces: Yes
Features
- Levels: Two
- Stories: 2
- Patio & porch: Covered, Deck, Patio, Porch, Screened
- Exterior features: Lighting, Rain Gutters, Fenced Yard
- Fencing: Back Yard,Privacy
Lot
- Size: 1.44 Acres
- Features: Back Yard, Landscaped, Hardwood Trees
Details
- Additional structures: Outbuilding, Shed(s)
- Parcel number: 089001376757000 0191878
- Zoning: R-40W
- Special conditions: Standard,Seller Licensed Real Estate Professional
Construction
Type & style
- Home type: SingleFamily
- Architectural style: Farmhouse
- Property subtype: Single Family Residence
Materials
- Fiber Cement
- Foundation: Crawlspace
- Roof: Architectural Shingle
Condition
- New construction: No
- Year built: 1993
Utilities & green energy
- Sewer: Septic Tank
- Water: Well
- Utilities for property: Cable Available
Community & HOA
Community
- Subdivision: Carries Meadow
HOA
- Has HOA: No
Location
- Region: Raleigh
Financial & listing details
- Price per square foot: $375/sqft
- Tax assessed value: $741,843
- Annual tax amount: $4,913
- Date on market: 9/9/2026
- Listing agreement: Exclusive Right To Sell
- Listing terms: Cash,Conventional,FHA,USDA Loan,VA Loan
- Road surface type: Paved
Estimated market value
$734,300
$698,000 - $771,000
$2,441/mo
Price history
| Date | Event | Price |
|---|---|---|
| 9/9/2026 | Listed for sale | $765,000+8.5%$375/sqft |
Source:  Doorify MLS #10191546 Report a problem Doorify MLS #10191546 Report a problem | ||
| 5/16/2023 | Sold | $705,000+3.7%$346/sqft |
Source: Doorify MLS #2503689 Report a problem | ||
| 4/18/2023 | Contingent | $679,900$333/sqft |
Source: Doorify MLS #2503689 Report a problem | ||
| 4/6/2023 | Listed for sale | $679,900+0.7%$333/sqft |
Source: Doorify MLS #2503689 Report a problem | ||
| 6/1/2022 | Sold | $675,000+22.7%$331/sqft |
Source: Public Record Report a problem | ||
| 4/24/2022 | Contingent | $550,000$270/sqft |
Source: Doorify MLS #2443335 Report a problem | ||
| 4/21/2022 | Listed for sale | $550,000+34.1%$270/sqft |
Source: Doorify MLS #2443335 Report a problem | ||
| 11/15/2019 | Sold | $410,000+2.8%$201/sqft |
Source: Public Record Report a problem | ||
| 10/16/2019 | Pending sale | $399,000$196/sqft |
Source: ERA Live Moore #2283447 Report a problem | ||
| 10/11/2019 | Listed for sale | $399,000+40%$196/sqft |
Source: ERA Live Moore #2283447 Report a problem | ||
| 9/10/2013 | Sold | $285,000+0%$140/sqft |
Source: Public Record Report a problem | ||
| 5/31/2013 | Price change | $284,900-1.7%$140/sqft |
Source: L and F/Fonville Morisey Realty #1884423 Report a problem | ||
| 4/13/2013 | Listed for sale | $289,900$142/sqft |
Source: L and F/Fonville Morisey Realty #1884423 Report a problem | ||
Public tax history
| Year | Property taxes | Tax assessment |
|---|---|---|
| 2025 | $4,765 +3% | $741,843 |
| 2024 | $4,627 +68.7% | $741,843 +112.5% |
| 2023 | $2,742 +7.9% | $349,130 |
| 2022 | $2,541 +2.8% | $349,130 |
| 2021 | $2,473 +1.7% | $349,130 |
| 2020 | $2,432 | $349,130 +18.7% |
| 2019 | -- | $294,033 |
| 2018 | -- | $294,033 |
| 2017 | $2,111 +35% | $294,033 +2.6% |
| 2016 | $1,563 -36.9% | $286,632 -19% |
| 2015 | $2,478 +5.5% | $353,911 |
| 2014 | $2,349 | $353,911 +1.4% |
| 2013 | -- | $349,121 |
| 2012 | -- | $349,121 |
| 2011 | -- | $349,121 |
| 2010 | -- | $349,121 |
| 2009 | -- | $349,121 |
| 2008 | -- | -- |
| 2007 | -- | -- |
| 2006 | -- | -- |
| 2005 | -- | -- |
| 2004 | -- | -- |
| 2003 | -- | -- |
| 2002 | -- | -- |
| 2001 | -- | -- |
Find assessor info on the county website
Monthly payment
Est. payment
Payment breakdown
Explore the cost of this home by adjusting the details. Changes won't be saved.Climate risks
Neighborhood: 27614
Nearby schools
Schools provided by the listing agent
- Elementary: Wake - Pleasant Union Elementary
- Middle: Wake - West Millbrook Middle
- High: Wake - Millbrook High
Source: Doorify MLS. This data may not be complete. We recommend contacting the local school district to confirm school assignments for this home.
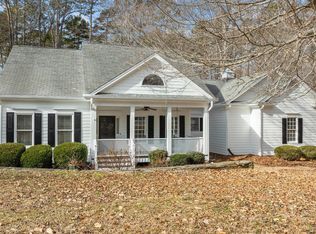
- $678,000-- bd2 ba2.1k sqft1200 Crown Vetch Rd, Raleigh, NC 27614Off Market
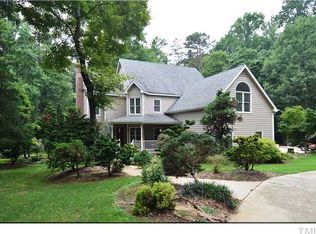
- $575,0003 bd3 ba1.9k sqft2517 Mount Vernon Church Rd, Raleigh, NC 27614Sold
- $835,700-- bd5 ba3.5k sqft2417 Mount Vernon Church Rd, Raleigh, NC 27614Off Market
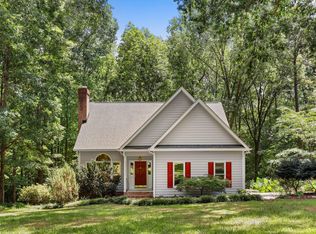
- $721,8004 bd3 ba3k sqft2525 Mount Vernon Church Rd, Raleigh, NC 27614Off Market
Similar homes
- $639,9003 bd3 ba2.6k sqft11800 Doc Arnold Dr, Raleigh, NC 27614For Sale
 MLS ID #10174766, Emily J DeVita. Doorify MLS
 - $675,0004 bd3 ba2.8k sqft8005 Millenium Dr, Raleigh, NC 27614For Sale
 MLS ID #10181847, Cathy Lyons. Doorify MLS
 - $575,0004 bd3 ba2.3k sqft1237 Hillingdon Way, Raleigh, NC 27614For Sale
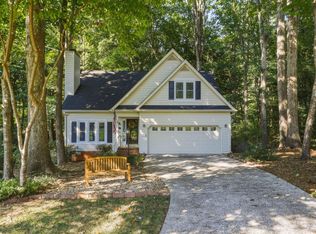 MLS ID #10191476, Evelyn Hrehor. Doorify MLS
 - $699,0004 bd4 ba1.2k sqft6104 Crupper Ct, Raleigh, NC 27613For Sale
 MLS ID #10166027, Thomas Ladane Shoupe. Doorify MLS
 - $745,0003 bd3 ba2.6k sqft1437 Kinsdale Dr, Raleigh, NC 27615For SaleMLS ID #10171282, Magan Inscoe. Doorify MLS
- $714,9004 bd3 ba2.8k sqft8512 Evans Mill Pl, Raleigh, NC 27613For SaleMLS ID #10192322, Michelle Yuan. Doorify MLS
- $810,0003 bd4 ba2.8k sqft8801 Old Tom Way, Raleigh, NC 27613For SaleMLS ID #10190957, Roger Sloop. Doorify MLS
- $739,0005 bd3 ba3k sqft4708 Bartwood Dr, Raleigh, NC 27613For SaleMLS ID #10162943, James David Ayscue. Doorify MLS
- $745,0004 bd4 ba2.8k sqft7413 Heartland Dr, Wake Forest, NC 27587For SaleMLS ID #10183894, Melissa Schambs. Doorify MLS
- $689,0003 bd3 ba2k sqft1804 Carpenter Pond Rd, Raleigh, NC 27613For SaleMLS ID #10189792, Deborah Israel. Doorify MLS
- $649,9003 bd2 ba1.4k sqft7105 Kemp Rd, Raleigh, NC 27613For SaleMLS ID #10190346, Su Ju Chen. Doorify MLS
- $900,0004 bd3 ba3k sqft10609 Old Pine Ct, Raleigh, NC 27613For SaleMLS ID #10189564, Cristine Allison. Doorify MLS
- $599,9003 bd2 ba1.7k sqft14008 Durant Rd, Raleigh, NC 27614For SaleMLS ID #10175441, Dale Moody. Doorify MLS
- $799,9004 bd3 ba2.9k sqft2216 Durweston Ct, Raleigh, NC 27615For SaleMLS ID #10188039, Carter Kennemur. Doorify MLS
- $633,7503 bd3 ba2.4k sqft105 Artillery Ln, Raleigh, NC 27615For SaleMLS ID #10185349, David Wilson. Doorify MLS
- $827,0003 bd2 ba1.9k sqft8608 Caswell Ct, Raleigh, NC 27613For SaleMLS ID #10183704, Andrea H Reeves. Doorify MLS
- $675,0004 bd3 ba2.9k sqft2912 Hawtree Dr, Raleigh, NC 27613For SaleMLS ID #10190423, Jason Dalton. Doorify MLS
- $675,0003 bd3 ba2.4k sqft10129 Goodview Ct, Raleigh, NC 27613For SaleMLS ID #10187779, Connie Batten. Doorify MLS
- $700,0004 bd3 ba3k sqft8824 Woodyhill Rd, Raleigh, NC 27613For SaleMLS ID #10182793, Brian Pate. Doorify MLS
- $674,0005 bd3 ba2.9k sqft2509 Barton Ridge Ct, Raleigh, NC 27613For SaleMLS ID #10178277, Brandie Dodd. Doorify MLS
