THE TWIN CEDARS ESTATE | EXCLUSIVE LUXURY RETREAT | ELITE SOUTHERN LIVING | PRIVATE SALTWATER POOL | RESORT-STYLE BACKYARD | RENOVATED PRIMARY SUITE | HOME OFFICE | BONUS ROOM! Welcome to THE TWIN CEDARS ESTATE, an EXCEPTIONAL and PRESTIGIOUS Southern-style retreat in WAKE FOREST, NC! Offering 3 BEDROOMS, 3 BATHROOMS, and 2,953 SQ FT of SOPHISTICATED LIVING SPACE, this stunning three-level residence combines TIMELESS SOUTHERN ELEGANCE, UPSCALE COMFORT, and an EXCLUSIVE RESORT-STYLE LIFESTYLE! From the gorgeous L-SHAPED WRAPAROUND FRONT PORCH to the breathtaking IN-GROUND SALTWATER POOL WITH FOUNTAIN, every detail creates an impressive and inviting atmosphere! FIRST FLOOR | ELEGANT LIVING & ENTERTAINING! Discover a BEAUTIFULLY APPOINTED KITCHEN featuring CUSTOM SOFT-CLOSE CABINETRY, SOLID OAK CROWN MOLDING, DOUBLE OVENS, a LARGE CENTER ISLAND, and a charming BREAKFAST NOOK! The sophisticated FORMAL DINING ROOM, SPACIOUS LIVING ROOM WITH FIREPLACE, and DEDICATED HOME OFFICE offer exceptional versatility. Originally a THREE-CAR GARAGE, one bay has been converted into FLEXIBLE LIVING SPACE, ideal for a PRIVATE HOME GYM, SECOND OFFICE, or CREATIVE STUDIO, with the potential to convert back! SECOND FLOOR | LUXURIOUS PRIMARY RETREAT! Featuring THREE SPACIOUS BEDROOMS and TWO FULL BATHROOMS, including an EXTRAORDINARY PRIMARY SUITE with ELEGANT TRAY CEILING, GENEROUS WALK-IN CLOSET, and BEAUTIFULLY RENOVATED SPA-INSPIRED BATHROOM! Enjoy a SOAKING TUB and OVERSIZED WALK-IN SHOWER, creating a TRANQUIL, PRIVATE RETREAT! THIRD FLOOR | EXPANSIVE BONUS ROOM & FLEX SPACE! Discover a SPACIOUS THIRD-FLOOR BONUS ROOM and ADDITIONAL FLEX AREA, perfect for a MEDIA ROOM, PLAYROOM, HOME OFFICE, CREATIVE STUDIO, or PRIVATE GETAWAY! OUTDOOR OASIS | EXCLUSIVE RESORT-STYLE LIVING! Experience an EXCEPTIONAL BACKYARD PARADISE featuring a STUNNING IN-GROUND SALTWATER SWIMMING POOL WITH FOUNTAIN, EXPANSIVE FULLY FENCED BACKYARD, and impressive OUTDOOR ENTERTAINING SPACE! The versatile SPORTS BATTING CAGE offers opportunities for BASEBALL, LACROSSE, SOCCER, or GOLF with modified netting. Enjoy PRIVATE OUTDOOR LIVING, relaxation, and unforgettable gatherings in your own RESORT-STYLE RETREAT! PREMIUM FEATURES & DISTINCTIVE DETAILS! CROWN MOLDING THROUGHOUT THE FIRST AND SECOND FLOORS, EASY-CLEAN TILT-IN WINDOWS, ADDITIONAL ATTIC STORAGE, and an EXCEPTIONALLY MAINTAINED CRAWLSPACE WITH VAPOR BARRIER AND DEHUMIDIFIER! A RARE OPPORTUNITY TO EXPERIENCE ELITE SOUTHERN LIVING IN WAKE FOREST! If you're searching for an UPSCALE HOME WITH A PRIVATE POOL, FENCED BACKYARD, RENOVATED PRIMARY BATHROOM, DEDICATED HOME OFFICE, BONUS ROOM, and VERSATILE LIVING SPACES, THE TWIN CEDARS ESTATE delivers an impressive combination of LUXURY, PRIVACY, COMFORT, and TIMELESS ELEGANCE!
For sale
$844,000
7508 Chouder Ln, Wake Forest, NC 27587
3beds
2,953sqft
Single Family Residence
Built in 1997
0.92 Acres Lot
$813,100 Zestimate®
$286/sqft
$-- HOA
What's special
Bonus roomBeautifully renovated spa-inspired bathroomL-shaped wraparound front porchSolid oak crown moldingCreative studioHome officeAdditional flex area
- 8 days
- 704
- 54
Zillow last checked:
Listing updated:
Listed by:
Blair Whelan 919-527-5727,
eXp Realty, LLC - C
Source: Doorify MLS,MLS#: 10197426
Facts & features
Interior
Bedrooms & bathrooms
- Bedrooms: 3
- Bathrooms: 3
- Full bathrooms: 2
- 1/2 bathrooms: 1
Primary bedroom
- Level: Second
Heating
- Heat Pump
Cooling
- Central Air
Appliances
- Included: Down Draft, Double Oven, Dishwasher, Electric Cooktop, Electric Range, Microwave, Refrigerator, Water Heater
- Laundry: Laundry Room, Sink
Features
- Bookcases, Ceiling Fan(s), Double Vanity, Eat-in Kitchen, Kitchen Island, Soaking Tub, Tray Ceiling(s), Bathtub/Shower Combination
- Flooring: Carpet, Hardwood, Tile
- Number of fireplaces: 1
- Fireplace features: Living Room
Interior area
- Total structure area: 2,953
- Total interior livable area: 2,953 sqft
- Finished area above ground: 2,953
- Finished area below ground: 0
Property
Parking
- Total spaces: 2
- Parking features: Driveway, Garage
- Garage spaces: 2
- Has uncovered spaces: Yes
Features
- Levels: Three Or More
- Stories: 3
- Patio & porch: Covered, Front Porch, Patio, Porch, Side Porch
- Exterior features: Private Yard, Rain Gutters, Storage, Fenced Yard
- Pool features: In Ground, Salt Water, Waterfall
- Fencing: Back Yard,Fenced,Wood
- Has view: Yes
- View description: Pool, Trees/Woods
Lot
- Size: 0.92 Acres
- Features: Back Yard, Private, Views, Waterfront
Details
- Additional structures: Shed(s), Storage
- Parcel number: 183101196124000 0199852
- Zoning: R-40W
- Special conditions: Standard
Construction
Type & style
- Home type: SingleFamily
- Architectural style: Traditional
- Property subtype: Single Family Residence
Materials
- Fiber Cement
- Foundation: Crawlspace
- Roof: Shingle
Condition
- New construction: No
- Year built: 1997
Utilities & green energy
- Sewer: Septic Tank
- Water: Well
Community & HOA
Community
- Subdivision: Chaunceys at Twin Cedars
HOA
- Has HOA: No
Location
- Region: Wake Forest
Financial & listing details
- Price per square foot: $286/sqft
- Tax assessed value: $725,533
- Annual tax amount: $4,805
- Date on market: 10/8/2026
- Listing agreement: Exclusive Right To Sell
- Listing terms: Cash,Conventional,FHA,VA Loan
Estimated market value
$813,100
$772,000 - $854,000
$2,770/mo
Price history
| Date | Event | Price |
|---|---|---|
| 10/8/2026 | Listed for sale | $844,000-6.2%$286/sqft |
Source:  Doorify MLS #10197426 Report a problem Doorify MLS #10197426 Report a problem | ||
| 9/28/2026 | Listing removed | -- |
Source: Owner Report a problem | ||
| 8/25/2026 | Listed for sale | $899,999+181.2%$305/sqft |
Source: Owner Report a problem | ||
| 10/29/2007 | Sold | $320,000+33.9%$108/sqft |
Source: Public Record Report a problem | ||
| 10/17/1997 | Sold | $239,000$81/sqft |
Source: Public Record Report a problem | ||
Public tax history
| Year | Property taxes | Tax assessment |
|---|---|---|
| 2025 | $4,661 +9.4% | $725,533 +6.3% |
| 2024 | $4,260 +30% | $682,838 +63.4% |
| 2023 | $3,277 +7.9% | $417,779 |
| 2022 | $3,037 +2.8% | $417,779 |
| 2021 | $2,956 +1.7% | $417,779 |
| 2020 | $2,907 +4.1% | $417,779 +23.1% |
| 2019 | $2,791 | $339,318 |
| 2018 | $2,791 +14.7% | $339,318 |
| 2017 | $2,433 +5.7% | $339,318 +9.4% |
| 2016 | $2,302 -4.2% | $310,218 -9.6% |
| 2015 | $2,404 +5.5% | $343,235 |
| 2014 | $2,278 | $343,235 |
| 2013 | -- | $343,235 |
| 2012 | -- | $343,235 |
| 2011 | -- | $343,235 |
| 2010 | -- | $343,235 |
| 2009 | -- | $343,235 |
| 2008 | -- | -- |
| 2007 | -- | -- |
| 2006 | -- | -- |
| 2005 | -- | -- |
| 2004 | -- | -- |
Find assessor info on the county website
Monthly payment
Est. payment
Payment breakdown
Explore the cost of this home by adjusting the details. Changes won't be saved.Climate risks
Neighborhood: 27587
Nearby schools
Schools provided by the listing agent
- Elementary: Wake - Forest Pines Drive Elementary
- Middle: Wake - Wake Forest Middle School
- High: Wake - Wake Forest High School
Source: Doorify MLS. This data may not be complete. We recommend contacting the local school district to confirm school assignments for this home.

Similar homes
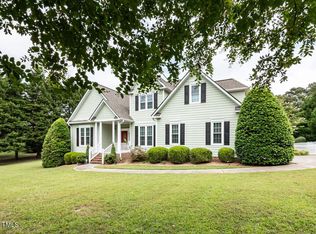
- $750,0004 bd4 ba3.2k sqft8421 Montavista Ln, Wake Forest, NC 27587For Sale
 MLS ID #10198309, Patty Topakian. Doorify MLS
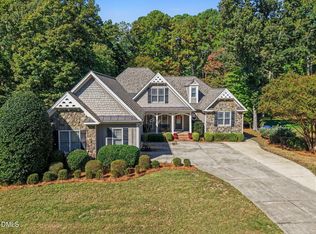
 - $829,9004 bd5 ba4.2k sqft8488 Falkirk Ridge Ct, Wake Forest, NC 27587For Sale
 MLS ID #10197366, David Wilson. Doorify MLS
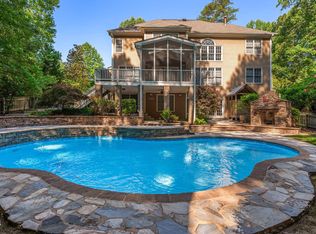
 - $849,0003 bd3 ba4.3k sqft7604 Welcome Dr, Wake Forest, NC 27587For Sale
 MLS ID #10190335, Julia Cowlbeck. Doorify MLS
 - $779,0004 bd3 ba3k sqft7621 Matherly Dr, Wake Forest, NC 27587For Sale By Owner
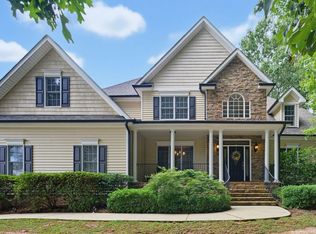
- $735,0003 bd3 ba2.8k sqft3100 Donlin Dr, Wake Forest, NC 27587For SaleMLS ID #10194098, Brigitte Hill. Doorify MLS
- $724,9003 bd3 ba3.2k sqft8497 Falkirk Ridge Ct, Wake Forest, NC 27587For SaleMLS ID #10194438, Andrea Andrado Ochoa. Doorify MLS
- $595,5004 bd3 ba2.5k sqft125 Scotts Pine Cir, Wake Forest, NC 27587For SaleMLS ID #10198441, Leslie PAT Wray. Doorify MLS
- $860,0004 bd5 ba4k sqft2625 Derby Glen Way, Wake Forest, NC 27587For SaleMLS ID #10166311, Meredith Hilbert. Doorify MLS
- $745,0004 bd4 ba3.5k sqft8004 Knebford Cir, Wake Forest, NC 27587For SaleMLS ID #10177332, Margaret Dickerson. Doorify MLS
- $725,0004 bd5 ba3.6k sqft2601 Dun Loring Dr, Wake Forest, NC 27587For SaleMLS ID #10163988, Connie Batten. Doorify MLS
- $959,0006 bd5 ba3.8k sqft1317 Gironde Ct, Wake Forest, NC 27587For SaleMLS ID #10194847, Mike Chiarelli. Doorify MLS
- $765,0005 bd3 ba3.6k sqft7232 Sparhawk Rd, Wake Forest, NC 27587For SaleMLS ID #10175318, Meisha Spang. Doorify MLS
- $635,0004 bd3 ba2.6k sqft2620 Forest Lake Ct, Wake Forest, NC 27587For SaleMLS ID #10196062, Katie Paugh. Doorify MLS
- $839,9003 bd3 ba3.4k sqft8300 Dolce Dr, Wake Forest, NC 27587For SaleMLS ID #10186200, Pierre R LaPierre-Herrera. Doorify MLS
- $885,0004 bd4 ba3.9k sqft2417 Sterling Crest Dr, Wake Forest, NC 27587For SaleMLS ID #10181683, Carlo Ruggiero. Doorify MLS
- $1,020,0005 bd5 ba4.3k sqft1328 Sandybrook Ln, Wake Forest, NC 27587For SaleMLS ID #10198977, Melissa Chin. Doorify MLS
- $899,9905 bd5 ba4.2k sqft9012 Annonhill St, Wake Forest, NC 27587New ConstructionDoorify MLS
- $675,0004 bd3 ba3.1k sqft2821 Oxford Bluff Dr, Wake Forest, NC 27587For SaleMLS ID #10184700, Ida Terbet. Doorify MLS
- $784,9005 bd5 ba4.1k sqft8920 Tara Hill Ln, Wake Forest, NC 27587For SaleMLS ID #10165141, Craig Shatilla. Doorify MLS
- $510,0003 bd3 ba2.2k sqft567 Timberknoll Ln, Wake Forest, NC 27587For SaleMLS ID #10195606, Todd Hofer. Doorify MLS
