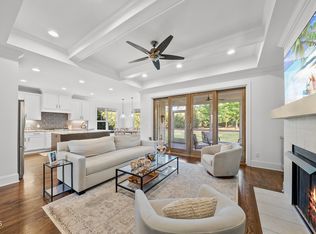
Welcome home! Lovingly maintained by its original owners, this beautiful property is located in desirable Kensington Manor, where you'll enjoy spacious lots and the benefit of no city taxes. Nestled on a level, professionally landscaped homesite, the home offers privacy and an expansive backyard perfect for relaxing or entertaining. Step onto the inviting rocking chair front porch and into a stunning two-story foyer, flanked by a formal dining room and a dedicated home office. Much of the home features updated luxury vinyl plank flooring, combining style and durability. The open-concept layout makes entertaining effortless, with a dramatic two-story family room that flows seamlessly into the kitchen and breakfast area. The well-appointed kitchen features a center island with a gas cooktop, granite countertops, wall oven, built-in microwave, and a spacious walk-in pantry--perfect for both everyday living and hosting guests.Looking for a spa-like retreat at home? The beautifully renovated primary bath features a spacious walk-in shower, a sauna, dual vanities, and a private water closet. The primary suite is highlighted by a tray ceiling and two generous walk-in closets. Upstairs, you'll find three additional bedrooms. Two offer private en-suite baths, while the third shares a Jack-and-Jill bath with the bonus room--providing flexibility for guests or additional living space. Enjoy the best of both worlds with this ideal location--offering a peaceful, country-like setting just a mile from Jenkins Road and Capital Blvd, where you'll find Wake Forest Crossing Shopping Center with a variety of major retailers, dining options, and a grocery store. The $10,000 credit is recognizing that the flooring may not appeal to all buyers so the sellers are making this credit available should buyers wish to change the flooring,
For sale
Price cut: $24K (8/14)
$725,000
2601 Dun Loring Dr, Wake Forest, NC 27587
4beds
3,607sqft
Single Family Residence
Built in 2005
0.76 Acres Lot
$711,600 Zestimate®
$201/sqft
$28/mo HOA
What's special
Beautifully renovated primary bathLevel professionally landscaped homesiteDedicated home officeSpacious walk-in showerWell-appointed kitchenSpacious lotsGranite countertops
- 131 days
- 572
- 35
Zillow last checked:
Listing updated:
Listed by:
Connie Batten 919-961-0808,
Coldwell Banker HPW
Source: Doorify MLS,MLS#: 10163988
Facts & features
Interior
Bedrooms & bathrooms
- Bedrooms: 4
- Bathrooms: 5
- Full bathrooms: 4
- 1/2 bathrooms: 1
- Main level bedrooms: 1
Primary bedroom
- Level: Main
- Area: 431.83 Square Feet
- Dimensions: 21.7 x 19.9
Bedroom 2
- Level: Second
- Area: 226.8 Square Feet
- Dimensions: 16.2 x 14.0
Bedroom 3
- Level: Second
- Area: 182.52 Square Feet
- Dimensions: 16.9 x 10.8
Bedroom 4
- Level: Second
- Area: 167.9 Square Feet
- Dimensions: 14.6 x 11.5
Bonus room
- Level: Second
- Area: 277.02 Square Feet
- Dimensions: 17.1 x 16.2
Bonus room
- Description: Additional Flex room
- Level: Second
- Area: 192.24 Square Feet
- Dimensions: 21.6 x 8.9
Breakfast room
- Level: Main
- Area: 140.36 Square Feet
- Dimensions: 12.1 x 11.6
Dining room
- Level: Main
- Area: 182.85 Square Feet
- Dimensions: 15.9 x 11.5
Other
- Level: Main
- Area: 79.73 Square Feet
- Dimensions: 11.9 x 6.7
Family room
- Level: Main
- Area: 372.24 Square Feet
- Dimensions: 19.8 x 18.8
Kitchen
- Level: Main
- Area: 145.6 Square Feet
- Dimensions: 14.0 x 10.4
Laundry
- Description: Has a wash tub
- Level: Main
- Area: 58.31 Square Feet
- Dimensions: 11.9 x 4.9
Office
- Level: Main
- Area: 155.89 Square Feet
- Dimensions: 13.1 x 11.9
Heating
- Electric, Forced Air, Heat Pump
Cooling
- Central Air, Ceiling Fan(s), Dual
Appliances
- Included: Dishwasher, Gas Cooktop, Gas Water Heater, Microwave, Refrigerator, Wall Oven
- Laundry: Electric Dryer Hookup, Laundry Room, Main Level, Washer Hookup
Features
- Ceiling Fan(s), Entrance Foyer, Granite Counters, High Ceilings, Kitchen Island, Open Floorplan, Pantry, Primary Downstairs, Sauna, Tray Ceiling(s), Vaulted Ceiling(s), Walk-In Closet(s), Second Primary Bedroom, Separate Shower, Bathtub/Shower Combination, Walk-In Shower, Water Closet, Smooth Ceilings
- Flooring: Carpet, Luxury Vinyl, Tile
- Number of fireplaces: 1
- Fireplace features: Family Room, Gas Log
- Common walls with other units/homes: No Common Walls
Interior area
- Total structure area: 3,607
- Total interior livable area: 3,607 sqft
- Finished area above ground: 3,607
- Finished area below ground: 0
Property
Parking
- Total spaces: 4
- Parking features: Attached, Deck, Driveway, Garage Faces Side, Garage, Garage Door Opener, Kitchen Level
- Garage spaces: 2
- Uncovered spaces: 2
Accessibility
- Accessibility features: Level Flooring
Features
- Levels: One and One Half
- Stories: 2
- Patio & porch: Deck, Front Porch
- Exterior features: Private Yard
- Fencing: None
Lot
- Size: 0.76 Acres
- Features: Back Yard, Front Yard, Landscaped, Level
Details
- Parcel number: 183203400206000 0305718
- Zoning: R-40W
- Special conditions: Standard
Construction
Type & style
- Home type: SingleFamily
- Architectural style: Transitional
- Property subtype: Single Family Residence
Materials
- Brick
- Foundation: Crawlspace
- Roof: Shingle
Condition
- New construction: No
- Year built: 2005
Utilities & green energy
- Sewer: Septic Tank
- Water: Community Water
- Utilities for property: Electricity Connected, Natural Gas Connected, Water Connected, Septic Connected
Community & HOA
Community
- Subdivision: Kensington Manor
HOA
- Has HOA: Yes
- Services included: None
- HOA fee: $340 annually
- HOA name: Kensington Manor HOA
- HOA phone: 919-459-6300
Location
- Region: Wake Forest
Financial & listing details
- Price per square foot: $201/sqft
- Tax assessed value: $632,161
- Annual tax amount: $4,063
- Date on market: 5/1/2026
- Listing agreement: Exclusive Right To Sell
- Listing terms: Cash,Conventional,VA Loan
- Road surface type: Paved
Estimated market value
$711,600
$676,000 - $747,000
$3,930/mo
Price history
| Date | Event | Price |
|---|---|---|
| 8/14/2026 | Price change | $725,000-3.2%$201/sqft |
Source:  Doorify MLS #10163988 Report a problem Doorify MLS #10163988 Report a problem | ||
| 6/4/2026 | Price change | $749,000-1.4%$208/sqft |
Source: Doorify MLS #10163988 Report a problem | ||
| 5/1/2026 | Listed for sale | $759,900+65.2%$211/sqft |
Source: Doorify MLS #10163988 Report a problem | ||
| 5/30/2006 | Sold | $460,000+428.7%$128/sqft |
Source: Public Record Report a problem | ||
| 4/6/2005 | Sold | $87,000$24/sqft |
Source: Public Record Report a problem | ||
Public tax history
| Year | Property taxes | Tax assessment |
|---|---|---|
| 2025 | $4,063 +3% | $632,161 |
| 2024 | $3,946 +31.6% | $632,161 +65.5% |
| 2023 | $2,998 +7.9% | $381,975 |
| 2022 | $2,779 +2.8% | $381,975 |
| 2021 | $2,704 +1.7% | $381,975 |
| 2020 | $2,659 -13.8% | $381,975 +1.8% |
| 2019 | $3,086 | $375,384 |
| 2018 | $3,086 +14.8% | $375,384 |
| 2017 | $2,689 +2.1% | $375,384 |
| 2016 | $2,635 -13.4% | $375,384 -13.8% |
| 2015 | $3,043 +5.5% | $435,258 |
| 2014 | $2,884 | $435,258 |
| 2013 | -- | $435,258 |
| 2012 | -- | $435,258 |
| 2011 | -- | $435,258 |
| 2010 | -- | $435,258 |
| 2009 | -- | $435,258 |
| 2008 | -- | -- |
| 2007 | -- | -- |
Find assessor info on the county website
Monthly payment
Est. payment
Payment breakdown
Explore the cost of this home by adjusting the details. Changes won't be saved.Climate risks
Neighborhood: 27587
Nearby schools
Schools provided by the listing agent
- Elementary: Wake - North Forest
- Middle: Wake - Wake Forest Middle School
- High: Wake - Wake Forest High School
Source: Doorify MLS. This data may not be complete. We recommend contacting the local school district to confirm school assignments for this home.
- $712,8003 bd3 ba3.1k sqft2609 Dun Loring Dr, Wake Forest, NC 27587Off Market
- $809,0004 bd5 ba4.6k sqft7617 Kensington Manor Ln, Wake Forest, NC 27587Off Market
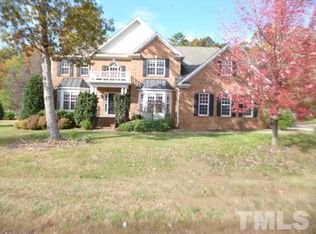
- $850,0004 bd4 ba4.1k sqft7628 Kensington Manor Ln, Wake Forest, NC 27587Sold
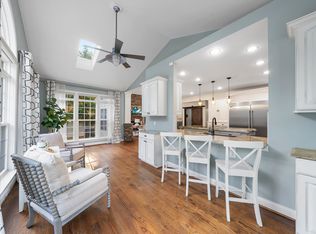
- $820,0004 bd4 ba3.5k sqft7621 Kensington Manor Ln, Wake Forest, NC 27587Sold
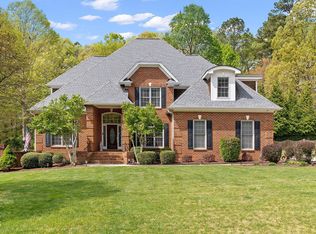
Similar homes
- $882,1504 bd5 ba4.6k sqft7604 Kensington Manor Ln, Wake Forest, NC 27587For Sale
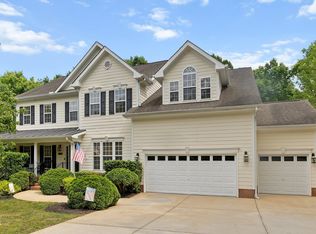
 MLS ID #10164133, Christopher Carroll. Doorify MLS
 - $755,0004 bd4 ba3.1k sqft1224 Mauldin Cir, Wake Forest, NC 27587For Sale
 MLS ID #10186192, Courtney Elstad. Doorify MLS
 - $710,0005 bd4 ba4k sqft8401 Chelridge Dr, Wake Forest, NC 27587For Sale
 MLS ID #10188667, Marshall Rich. Doorify MLS
 - $849,9004 bd4 ba3.5k sqft8701 Kimalden Ct, Wake Forest, NC 27587For Sale
 MLS ID #10163138, Matt Perry. Doorify MLS
 - $779,0004 bd4 ba3.6k sqft3505 Sparrowwood Dr, Wake Forest, NC 27587For SaleMLS ID #10157444, Melanie Elenio. Doorify MLS
- $619,9004 bd3 ba2.9k sqft8600 Deep Elm Dr, Wake Forest, NC 27587For SaleMLS ID #10169377, Leslie Ward. Doorify MLS
- $695,0004 bd3 ba2.8k sqft9712 Fonville Rd, Wake Forest, NC 27587For SaleMLS ID #10184125, Habi Ghorbani. Doorify MLS
- $664,9004 bd4 ba3.4k sqft1015 Bluebell Ln, Wake Forest, NC 27587For SaleMLS ID #10184977, Justin Shover. Doorify MLS
- $745,0004 bd4 ba3.5k sqft4248 Fawn Lily Dr, Wake Forest, NC 27587For SaleMLS ID #10163543, Sommer Donahoe. Doorify MLS
- $639,9004 bd3 ba2.9k sqft8709 Ormand Way, Wake Forest, NC 27587For SaleMLS ID #10180688, Heather Layne. Doorify MLS
- $569,9003 bd3 ba3.3k sqft2116 Purnell Rd, Wake Forest, NC 27587For SaleMLS ID #10166809, Samara Presley. Doorify MLS
- $660,0004 bd4 ba3.3k sqft3535 Lavender Ln, Wake Forest, NC 27587For SaleMLS ID #10175099, Lisa Branch. Doorify MLS
- $798,0005 bd4 ba3.4k sqft308 Stearns Way, Wake Forest, NC 27587For SaleMLS ID #10187573, Vy Nguyen. Doorify MLS
- $835,0004 bd4 ba3.5k sqft9505 Alydar Dr, Wake Forest, NC 27587For SaleMLS ID #10183502, Nadia Bareisha. Doorify MLS
- $950,0004 bd4 ba3.5k sqft7604 Trail Blazer Trl, Wake Forest, NC 27587For SaleMLS ID #10167391, Brandon Gray Blackman. Doorify MLS
- $599,0005 bd3 ba3k sqft9313 Bramden Ct, Wake Forest, NC 27587For SaleMLS ID #10179240, Heather Rena Hoover. Doorify MLS
- $850,0004 bd4 ba3.9k sqft1300 Heritage Club Ave, Wake Forest, NC 27587For SaleMLS ID #10151106, Betsy Walls. Doorify MLS
- $575,0005 bd5 ba4.1k sqft1133 Bellreng Dr, Wake Forest, NC 27587For SaleMLS ID #10168450, Justin Shover. Doorify MLS
- $535,0004 bd4 ba3.7k sqft516 Deacon Ridge St, Wake Forest, NC 27587For SaleMLS ID #10183647, Rob Zelem. Doorify MLS
- $779,0005 bd4 ba3.6k sqft12413 Mayhurst Pl, Raleigh, NC 27614For SaleMLS ID #10189364, Carole Langheim. Doorify MLS
