With over 4000 square feet, AN IN-GROUND HEATED POOL and an INCREDIBLE KITCHEN, this home is special. Located in beautiful Wake Forest, it feels like you are in a private getaway far from town yet is within 10 minutes of Joyner Park, Target, Wegmans, shops and restaurants. The crown jewel of this amazing house is the heated in-ground pool. Relax in your private back yard as water pours from the fountains built into the raised stone platform. Cooler weather? The firepit is adjacent to the pool and has plenty of room for your friends to linger over smores or cigars. Inside, the kitchen is the definite star of the show. Upgraded granite countertops and custom arabesque glass tile backsplash set the tone for the design. The kitchen includes 33 cabinets and 26 drawers giving enough space for even the most accomplished chef. As if the design weren't enough, there are 2 dishwashers, an oversized professional refrigerator, 2 full-sized ovens, and an induction cook top. This home also LIVES LARGE. There are 4 separate living spaces AND A DEDICATED OFFICE. The bedrooms are HUGE and there are three full baths, including a full bath in the main-floor suite. The family room includes a gorgeous GRAND FIREPLACE and tons of natural light. Last, but certainly not least if your electric bill is of concern, this home is equipped with solar power. Please review the feature list in the photos for more details on this incredible Wake Forest gem.
Sold for $850,000
$850,000
7628 Kensington Manor Ln, Wake Forest, NC 27587
4beds
4,122sqft
Single Family Residence, Residential
Built in 2007
0.7 Acres Lot
$855,800 Zestimate®
$206/sqft
$4,552 Estimated rent
Home value
$855,800
$804,000 - $907,000
$4,552/mo
Zestimate® history
Owner options
List your home for rent
$4,552/mo
Rent Zestimate®
Find your next renter with Zillow Rental Manager. Plus, with online applications, you can quickly screen prospective tenants – for free.
$4,552/mo
Rent Zestimate®
Refinance and save
$5,279/mo
Est. payment
Refinancing to a lower rate could help reduce your monthly payments and save thousands over the life of the loan.
$5,279/mo
Est. payment
Explore your selling options
Work with a Zillow partner agent
Leverage their expertise and Zillow's premium Showcase listings to get your home seen by more buyers.
Get startedList with your own agent
Get your home in front of millions of buyers by listing it on Zillow.
Learn how to do itSell it yourself
Take full control of how buyers see your home on Zillow by listing For Sale by Owner (FSBO).
List your homeWhat's special
Zillow last checked:
Listing updated:
Listed by:
Ashley Quinn 919-622-9950,
Premier Agents Network
Bought with:
Claire Rachel Thibault, 334275
Raleigh Realty Inc.
Source: Doorify MLS,MLS#: 10047514
Facts & features
Interior
Bedrooms & bathrooms
- Bedrooms: 4
- Bathrooms: 4
- Full bathrooms: 3
- 1/2 bathrooms: 1
Heating
- Forced Air
Cooling
- Central Air
Appliances
- Included: Built-In Refrigerator, Cooktop, Dishwasher, Double Oven, Microwave, Oven, Wine Refrigerator
- Laundry: Main Level
Features
- Cathedral Ceiling(s), Ceiling Fan(s), Double Vanity, Dual Closets, Eat-in Kitchen, Entrance Foyer, Granite Counters, High Ceilings, High Speed Internet, Kitchen Island, Recessed Lighting, Smooth Ceilings, Walk-In Closet(s), Walk-In Shower
- Flooring: Carpet, Hardwood
- Doors: Sliding Doors
- Basement: Crawl Space
- Number of fireplaces: 1
- Fireplace features: Family Room, Gas Log
- Common walls with other units/homes: No Common Walls
Interior area
- Total structure area: 4,122
- Total interior livable area: 4,122 sqft
- Finished area above ground: 4,122
- Finished area below ground: 0
Property
Parking
- Parking features: Concrete, Driveway, Garage, Garage Door Opener, Garage Faces Side, On Street
- Attached garage spaces: 2
Features
- Levels: Two
- Stories: 2
- Exterior features: Fenced Yard, Fire Pit, Private Yard, Rain Gutters
- Has private pool: Yes
- Pool features: In Ground, Outdoor Pool, Private
- Fencing: Wood
- Has view: Yes
- View description: None
Lot
- Size: 0.7 Acres
- Features: Back Yard, Corner Lot
Details
- Parcel number: 1832400500
- Special conditions: Standard
Construction
Type & style
- Home type: SingleFamily
- Architectural style: Traditional, Transitional
- Property subtype: Single Family Residence, Residential
Materials
- Fiber Cement
- Foundation: Brick/Mortar
- Roof: Shingle
Condition
- New construction: No
- Year built: 2007
Utilities & green energy
- Sewer: Septic Tank
- Water: Public
- Utilities for property: Cable Connected, Electricity Connected, Natural Gas Connected, Septic Connected, Water Connected
Community & HOA
Community
- Subdivision: Kensington Manor
HOA
- Has HOA: Yes
- Services included: None
- HOA fee: $260 annually
Location
- Region: Wake Forest
Financial & listing details
- Price per square foot: $206/sqft
- Tax assessed value: $778,675
- Annual tax amount: $4,483
- Date on market: 8/16/2024
- Road surface type: Asphalt
Price history
| Date | Event | Price |
|---|---|---|
| 9/10/2024 | Sold | $850,000$206/sqft |
Source:  Doorify MLS #10047514 Report a problem Doorify MLS #10047514 Report a problem | ||
| 8/20/2024 | Pending sale | $850,000$206/sqft |
Source: Doorify MLS #10047514 Report a problem | ||
| 8/16/2024 | Listed for sale | $850,000+21.4%$206/sqft |
Source: Doorify MLS #10047514 Report a problem | ||
| 5/14/2021 | Sold | $700,000+16.7%$170/sqft |
Source: Doorify MLS #2376909 Report a problem | ||
| 4/19/2021 | Pending sale | $599,900$146/sqft |
Source: Doorify MLS #2376909 Report a problem | ||
| 4/15/2021 | Price change | $599,900+60%$146/sqft |
Source: Doorify MLS #2376909 Report a problem | ||
| 3/15/2014 | Listed for sale | $375,000-17.6%$91/sqft |
Source: Keller Williams Realty Chapel Hill #1925383 Report a problem | ||
| 12/2/2013 | Listing removed | $454,900$110/sqft |
Source: Barrett Realty, Inc. #1906863 Report a problem | ||
| 10/24/2013 | Price change | $454,900-2.2%$110/sqft |
Source: Barrett Realty, Inc. #1906863 Report a problem | ||
| 9/8/2013 | Price change | $464,900-2.9%$113/sqft |
Source: Barrett Realty, Inc. #1906863 Report a problem | ||
| 8/19/2013 | Listed for sale | $479,000-1.3%$116/sqft |
Source: Barrett Realty, Inc. #1906863 Report a problem | ||
| 10/31/2007 | Sold | $485,500$118/sqft |
Source: Public Record Report a problem | ||
Public tax history
| Year | Property taxes | Tax assessment |
|---|---|---|
| 2025 | $5,000 +11.5% | $778,675 +8.3% |
| 2024 | $4,483 +30.5% | $718,689 +64.1% |
| 2023 | $3,436 +7.9% | $438,082 |
| 2022 | $3,184 | $438,082 |
| 2021 | -- | $438,082 +4.3% |
| 2020 | $2,924 -12.2% | $420,219 +3.7% |
| 2019 | $3,329 | $405,131 +0.7% |
| 2018 | -- | $402,431 |
| 2017 | $2,881 +2.1% | $402,431 |
| 2016 | $2,823 -13.2% | $402,431 -13.5% |
| 2015 | $3,250 +5.5% | $465,136 |
| 2014 | $3,081 | $465,136 |
| 2013 | -- | $465,136 |
| 2012 | -- | $465,136 |
| 2011 | -- | $465,136 |
| 2010 | -- | $465,136 |
| 2009 | -- | $465,136 |
| 2008 | -- | -- |
Find assessor info on the county website
Neighborhood: 27587
Nearby homes
- $733,500-- bd3 ba3.4k sqft8104 Melcombe Way, Wake Forest, NC 27587Off Market
- $735,200-- bd3 ba3.5k sqft7625 Kensington Manor Ln, Wake Forest, NC 27587Off Market
- $749,0004 bd5 ba3.6k sqft2601 Dun Loring Dr, Wake Forest, NC 27587For Sale

- $748,9004 bd4 ba3.4k sqft8108 Melcombe Way, Wake Forest, NC 27587Off Market
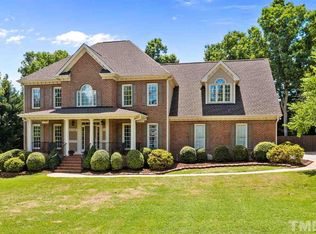
- $742,0004 bd4 ba3.6k sqft7629 Kensington Manor Ln, Wake Forest, NC 27587Off Market
- $722,3003 bd3 ba3.1k sqft2609 Dun Loring Dr, Wake Forest, NC 27587Off Market
- $820,0004 bd4 ba3.5k sqft7621 Kensington Manor Ln, Wake Forest, NC 27587Sold
- $817,7004 bd4 ba4.6k sqft7704 Kensington Manor Ln, Wake Forest, NC 27587Off Market
Nearby schools
GreatSchools rating
- 6/10North Forest Pines ElementaryGrades: PK-5Distance: 3.4 mi
- 4/10Wake Forest Middle SchoolGrades: 6-8Distance: 3.5 mi
- 7/10Wake Forest High SchoolGrades: 9-12Distance: 2.2 mi
Schools provided by the listing agent
- Elementary: Wake - North Forest
- Middle: Wake - Wake Forest
- High: Wake - Wake Forest
Source: Doorify MLS. This data may not be complete. We recommend contacting the local school district to confirm school assignments for this home.
Get a cash offer in 3 minutes
Find out how much your home could sell for in as little as 3 minutes with a no-obligation cash offer.
Estimated market value
$855,800
Get a cash offer in 3 minutes
Find out how much your home could sell for in as little as 3 minutes with a no-obligation cash offer.
Estimated market value
$855,800
- North Carolina
- Wake County
- Wake Forest
- 27587
- 7628 Kensington Manor Ln
Nearby cities
Nearby zip codes
Other Wake Forest Topics
