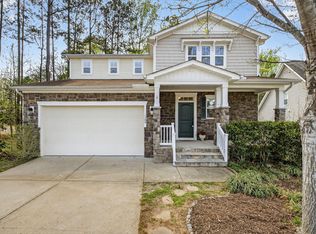
One of the best values among larger homes in Northern Wake County in Wake Forest! This one-owner home offers over 4,100 square feet and a walk-out basement! Beautifully maintained living space and completely move-in ready with fresh paint and brand-new carpet throughout. Exceptionally energy efficient with a fully paid for 12KW solar system and massive 16KW backup battery system, installed in 2022 (apprx. $70K) -- a rare feature that delivers both savings and peace of mind. 30 panels, a SolarEdge inverter, and an LG RESU battery for those interested in the solar system. With 5 bedrooms and 4.5 bathrooms, the layout offers incredible flexibility for a variety of lifestyles. The oversized primary suite features a soaking tub, walk-in shower, and his / her closets, while the secondary bedrooms are generously sized with walk-in closets of their own. One bedroom is a private en-suite! Upstairs laundry room w/ BRAND NEW Washer & Dryer convey with the home! A huge walk-out basement adds approximately 1,000 additional square feet of highly functional living space featuring an enormous flex room, a large bedroom, and its own full bathroom -- perfect for multi-generational living, guests, a home theater, gym, homeschool setup, or private work-from-home space. In addition, the home includes an impressive 400+/- square feet of conditioned walk-in storage space rarely found in homes today. The open-concept first floor features beautiful hardwoods, a spacious family room with gas fireplace, and a large wraparound center-island kitchen complete with stainless steel appliances including a built-in microwave, oven, and gas range - granite countertops, abundant cabinetry, and generous prep space -- ideal for entertaining and everyday living. The family room has a nice gas fireplace and ample space for entertaining or winding down and overlooks the fenced in backyard! Situated on a premium corner lot with a private tree-lined rear yard, this home is located in an awesome neighborhood just moments from Joyner Park and right down the street from Downtown Wake Forest. Community playground included! Very well maintained, turnkey, and ready for its new owner -- a rare opportunity to own one of the largest and best-priced homes in the area!
For sale
$575,000
1133 Bellreng Dr, Wake Forest, NC 27587
5beds
4,148sqft
Single Family Residence, Residential
Built in 2013
10,018 Square Feet Lot
$563,700 Zestimate®
$139/sqft
$43/mo HOA
What's special
Walk-out basementEnormous flex roomLarge wraparound center-island kitchenBeautiful hardwoodsWalk-in showerPrivate tree-lined rear yardGranite countertops
- 88 days |
- 665 |
- 43 |
Likely to sell faster than
Zillow last checked:
Listing updated:
Listed by:
Justin Shover 919-417-7232,
Coldwell Banker HPW
Source: Doorify MLS,MLS#: 10168450
Facts & features
Interior
Bedrooms & bathrooms
- Bedrooms: 5
- Bathrooms: 5
- Full bathrooms: 4
- 1/2 bathrooms: 1
Heating
- Fireplace(s), Gas Pack, Natural Gas
Cooling
- Ceiling Fan(s), Central Air
Appliances
- Included: Built-In Electric Oven, Built-In Gas Range, Dryer, Microwave, Refrigerator, Washer
- Laundry: Upper Level
Features
- Eat-in Kitchen, Granite Counters, Walk-In Closet(s)
- Flooring: Ceramic Tile, Hardwood, Laminate
- Basement: Finished, Storage Space, Walk-Out Access
Interior area
- Total structure area: 4,148
- Total interior livable area: 4,148 sqft
- Finished area above ground: 3,132
- Finished area below ground: 1,016
Video & virtual tour
Property
Parking
- Total spaces: 2
- Parking features: Garage - Attached
- Attached garage spaces: 2
Features
- Levels: Tri-Level
- Stories: 3
- Fencing: Back Yard
- Has view: Yes
Lot
- Size: 10,018 Square Feet
- Features: Back Yard, Corner Lot, Landscaped, Private
Details
- Parcel number: 184108796369000 0413420
- Zoning: GR3
- Special conditions: Standard
Construction
Type & style
- Home type: SingleFamily
- Architectural style: Transitional
- Property subtype: Single Family Residence, Residential
Materials
- Brick, Vinyl Siding
- Foundation: Slab
- Roof: Shingle
Condition
- New construction: No
- Year built: 2013
Utilities & green energy
- Sewer: Public Sewer
- Water: Public
Green energy
- Energy generation: Solar
Community & HOA
Community
- Subdivision: The Meadows
HOA
- Has HOA: Yes
- Amenities included: Playground
- Services included: Insurance
- HOA fee: $43 monthly
Location
- Region: Wake Forest
Financial & listing details
- Price per square foot: $139/sqft
- Tax assessed value: $543,786
- Annual tax amount: $5,115
- Date on market: 5/20/2026
Estimated market value
$563,700
$536,000 - $592,000
$3,841/mo
Price history
| Date | Event | Price |
|---|---|---|
| 5/20/2026 | Listed for sale | $575,000-5%$139/sqft |
Source:  Doorify MLS #10168450 Report a problem Doorify MLS #10168450 Report a problem | ||
| 4/20/2026 | Listing removed | $605,000$146/sqft |
Source: Doorify MLS #10152176 Report a problem | ||
| 4/14/2026 | Price change | $605,000-3.2%$146/sqft |
Source: Doorify MLS #10152176 Report a problem | ||
| 3/17/2026 | Price change | $625,000+4.3%$151/sqft |
Source: Doorify MLS #10152176 Report a problem | ||
| 3/12/2026 | Listed for sale | $599,000+86.4%$144/sqft |
Source: Doorify MLS #10152176 Report a problem | ||
| 5/15/2015 | Sold | $321,348-2.6%$77/sqft |
Source: Doorify MLS #1911065 Report a problem | ||
| 10/1/2014 | Listing removed | $329,990$80/sqft |
Source: Coldwell Banker HPW Report a problem | ||
| 8/23/2014 | Price change | $329,990-1.5%$80/sqft |
Source: Coldwell Banker HPW Report a problem | ||
| 7/27/2014 | Price change | $334,990+5.7%$81/sqft |
Source: Coldwell Banker HPW Report a problem | ||
| 5/27/2014 | Listed for sale | $316,990-2.5%$76/sqft |
Source: The Ramsey Team, Coldwell Banker Howard Perry & Walston Report a problem | ||
| 11/28/2013 | Listing removed | $324,990$78/sqft |
Source: KB Home Report a problem | ||
| 11/23/2013 | Listed for sale | $324,990$78/sqft |
Source: KB Home Report a problem | ||
Public tax history
| Year | Property taxes | Tax assessment |
|---|---|---|
| 2025 | $5,116 +0.4% | $543,786 |
| 2024 | $5,096 +20.8% | $543,786 +50.4% |
| 2023 | $4,220 +4.2% | $361,447 |
| 2022 | $4,048 +1.8% | $361,447 |
| 2021 | $3,978 | $361,447 |
| 2020 | $3,978 -3.7% | $361,447 +9.1% |
| 2019 | $4,129 | $331,166 |
| 2018 | $4,129 +9.3% | $331,166 |
| 2017 | $3,779 +1.3% | $331,166 |
| 2016 | $3,731 -2% | $331,166 -0.7% |
| 2015 | $3,805 +3.3% | $333,637 |
| 2014 | $3,683 | $333,637 |
Find assessor info on the county website
Monthly payment
Est. payment
Payment breakdown
Explore the cost of this home by adjusting the details. Changes won't be saved.Climate risks
Neighborhood: 27587
Nearby schools
GreatSchools rating
- 8/10Richland Creek Elementary SchoolGrades: PK-5Distance: 0.9 mi
- 4/10Wake Forest Middle SchoolGrades: 6-8Distance: 3.6 mi
- 7/10Wake Forest High SchoolGrades: 9-12Distance: 1.3 mi
Schools provided by the listing agent
- Elementary: Wake - Richland Creek Elementary School
- Middle: Wake - Wake Forest Middle School
- High: Wake - Wake Forest High School
Source: Doorify MLS. This data may not be complete. We recommend contacting the local school district to confirm school assignments for this home.
- $515,0005 bd4 ba3.2k sqft1129 Bellreng Dr, Wake Forest, NC 27587Sold

- $585,0004 bd4 ba3.9k sqft1125 Bellreng Dr, Wake Forest, NC 27587Off Market

- $531,800-- bd3 ba3.1k sqft1201 Bellreng Dr, Wake Forest, NC 27587Off Market
- $463,700-- bd2 ba2.5k sqft1120 Bellreng Dr, Wake Forest, NC 27587Off Market
- $578,3004 bd3 ba3.2k sqft1200 Bellreng Dr, Wake Forest, NC 27587Off Market
- $549,300-- bd3 ba3.5k sqft1121 Bellreng Dr, Wake Forest, NC 27587Off Market
- $411,7003 bd3 ba1.9k sqft1205 Bellreng Dr, Wake Forest, NC 27587Off Market
- $491,7004 bd3 ba2.9k sqft1116 Bellreng Dr, Wake Forest, NC 27587Off Market
A local agent can set up tours, give advice and negotiate with sellers.
Similar homes
- $569,0004 bd3 ba2.4k sqft223 Kinvara Ct, Wake Forest, NC 27587For Sale

 MLS ID #10179518, Ruby Henderson. Doorify MLS
 - $479,9005 bd3 ba3.1k sqft817 Edgeware Way, Wake Forest, NC 27587For Sale
 MLS ID #10182246, Samara Presley. Doorify MLS
 - $469,7754 bd4 ba2.9k sqft1304 Barnford Mill Rd, Wake Forest, NC 27587For Sale
 MLS ID #10157079, Jeffrey Scott. Doorify MLS
 - $460,0004 bd3 ba2.8k sqft517 Wheddoncross Way, Wake Forest, NC 27587For Sale
 MLS ID #10169661, Aiyana Lutkiewicz. Doorify MLS
 - $549,9005 bd3 ba3.1k sqft3605 Ivy Stone Ct, Wake Forest, NC 27587For SaleMLS ID #10183535, Kelly R DeBrosse. Doorify MLS
- $625,0005 bd4 ba3.6k sqft6024 Jones Farm Rd, Wake Forest, NC 27587For SaleMLS ID #10171038, Jim Allen. Doorify MLS
- $664,9004 bd4 ba3.4k sqft1015 Bluebell Ln, Wake Forest, NC 27587For SaleMLS ID #10184977, Justin Shover. Doorify MLS
- $545,0004 bd3 ba2.9k sqft9416 Philbeck Ln, Wake Forest, NC 27587For SaleMLS ID #10173600, Stephanie B Mann. Doorify MLS
- $559,0005 bd4 ba3k sqft3433 Longleaf Estates Dr, Raleigh, NC 27616For SaleMLS ID #10185922, Cecilia Gao. Doorify MLS
- $815,0005 bd3 ba3.6k sqft7232 Sparhawk Rd, Wake Forest, NC 27587For SaleMLS ID #10175318, Meisha Spang. Doorify MLS
- $569,9005 bd4 ba3.2k sqft3302 Colorcott St, Raleigh, NC 27614For SaleMLS ID #10181493, Samara Presley. Doorify MLS
- $469,9004 bd3 ba2.3k sqft1808 Austin Ridge Pkwy, Wake Forest, NC 27587For SaleMLS ID #10171547, Elliott Squires. Doorify MLS
- $695,0004 bd3 ba2.8k sqft9712 Fonville Rd, Wake Forest, NC 27587For SaleMLS ID #10184125, Habi Ghorbani. Doorify MLS
- $650,0005 bd4 ba3.2k sqft337 Shadowdale Ln, Rolesville, NC 27571For SaleMLS ID #10162064, Lee Goldstein. Doorify MLS
- $509,9004 bd3 ba3k sqft3541 Fairstone Rd, Wake Forest, NC 27587For SaleMLS ID #10170025, Sara Plummer. Doorify MLS
- $525,0004 bd3 ba2.1k sqft1314 Sourwood Dr, Wake Forest, NC 27587For SaleMLS ID #10177702, Connie Batten. Doorify MLS
- $710,0004 bd4 ba3.2k sqft16109 New Light Rd, Wake Forest, NC 27587For SaleMLS ID #10178232, Rachael Anne Burgon. Doorify MLS
- $450,0004 bd3 ba3.1k sqft8709 Kaplan Woods Way, Wake Forest, NC 27587For SaleMLS ID #10172971, Doug Yopp. Doorify MLS
- $815,0005 bd4 ba3.5k sqft1005 Prairie Aster Ct, Wake Forest, NC 27587For SaleMLS ID #10171811, Kathy McIntyre. Doorify MLS
- $600,0005 bd3 ba3.2k sqft517 Heswall Ct, Rolesville, NC 27571For SaleMLS ID #10180581, Donna Kokol. Doorify MLS
