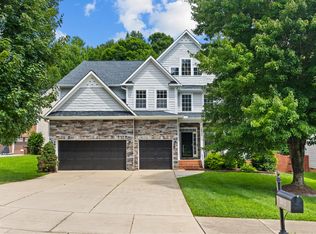
A RECENT PRICE IMPROVEMENT creates an even stronger opportunity in desirable Wakefield, where this 5-bedroom, 3.5-bath home sits on a quiet cul-de-sac and offers generous space with a versatile floor plan. A dramatic two-story foyer with chair rail and wainscoting opens to formal living and dining rooms finished with crown molding. The family room features a fireplace with decorative molding and connects to the kitchen, which offers an island, breakfast bar, stainless steel appliances, and plenty of workspace. The spacious primary suite includes a vaulted ceiling, large ceiling fan, walk-in closet, and private bath with dual vanities, walk-in shower, soaking tub, private water closet, and linen storage. Three additional bedrooms are also located upstairs, including one with direct access to the full hall bath. The finished walk-out basement adds exceptional flexibility with a fifth bedroom, full bath, expansive living areas, walk-in closet, and direct backyard access. This level is well suited for a guest suite, teen retreat, home office, recreation room, fitness space, or multigenerational living. Recent updates include fresh interior paint, newer luxury vinyl plank flooring, carpet less than one year old, a radon mitigation system with continuous monitoring, and a water heater approximately 4-5 years old. Exterior improvements include a new metal fence (2025), front porch extension with railings (2025), expanded walkways (2025), composite deck, concrete patio (2025), retaining wall (2026), and professional landscaping with new shrubs and plants (2026). Vinyl siding, a partial brick front, and stained front steps complete the exterior. Optional membership to The Country Club at Wakefield Plantation offers access to championship golf, fitness facilities, pools, tennis, pickleball, dining, and family-friendly amenities. Convenient to shopping, dining, parks, schools, and major commuter routes, this home offers space, flexibility, and a desirable Wakefield location.
Pending
Price cut: $10K (9/11)
$559,900
3302 Colorcott St, Raleigh, NC 27614
5beds
3,265sqft
Single Family Residence
Built in 2005
7,405 Square Feet Lot
$548,200 Zestimate®
$171/sqft
$27/mo HOA
What's special
Composite deckPartial brick frontStained front stepsQuiet cul-de-sacVinyl sidingFireplace with decorative moldingStainless steel appliances
- 66 days
- 727
- 65
Zillow last checked:
Listing updated:
Listed by:
Samara Presley 919-883-7451,
Smart Choice Realty Company
Source: Doorify MLS,MLS#: 10181493
Facts & features
Interior
Bedrooms & bathrooms
- Bedrooms: 5
- Bathrooms: 4
- Full bathrooms: 3
- 1/2 bathrooms: 1
Primary bedroom
- Level: Second
- Area: 2295 Square Feet
- Dimensions: 135.0 x 17.0
Bedroom 2
- Level: Basement
- Area: 162.5 Square Feet
- Dimensions: 12.5 x 13.0
Bedroom 3
- Level: Second
- Area: 115 Square Feet
- Dimensions: 10.0 x 11.5
Bedroom 4
- Level: Second
- Area: 132 Square Feet
- Dimensions: 11.0 x 12.0
Bedroom 5
- Level: Second
- Area: 148.5 Square Feet
- Dimensions: 11.0 x 13.5
Breakfast room
- Level: Main
- Area: 73.5 Square Feet
- Dimensions: 7.0 x 10.5
Dining room
- Level: Main
- Area: 94.5 Square Feet
- Dimensions: 10.5 x 9.0
Other
- Level: Main
- Area: 85 Square Feet
- Dimensions: 5.0 x 17.0
Family room
- Level: Main
- Area: 280.5 Square Feet
- Dimensions: 16.5 x 17.0
Game room
- Level: Basement
- Area: 336 Square Feet
- Dimensions: 16.0 x 21.0
Kitchen
- Level: Main
- Area: 136.5 Square Feet
- Dimensions: 10.5 x 13.0
Laundry
- Level: Second
- Area: 24.75 Square Feet
- Dimensions: 4.5 x 5.5
Recreation room
- Level: Basement
- Area: 357 Square Feet
- Dimensions: 21.0 x 17.0
Heating
- Floor Furnace, Natural Gas, Zoned
Cooling
- Central Air, Ceiling Fan(s), Zoned
Appliances
- Included: Dryer, Dishwasher, Electric Range, Free-Standing Electric Range, Free-Standing Range, Gas Water Heater, Microwave, Range, Refrigerator, Stainless Steel Appliance(s), Washer, Water Heater
- Laundry: Inside, Laundry Room, Upper Level
Features
- Breakfast Bar, Ceiling Fan(s), Chandelier, Crown Molding, Double Vanity, Entrance Foyer, Granite Counters, High Ceilings, Kitchen Island, Open Floorplan, Pantry, Recessed Lighting, Soaking Tub, Stone Counters, Vaulted Ceiling(s), Walk-In Closet(s), Separate Shower, Walk-In Shower, Water Closet
- Flooring: Carpet, Luxury Vinyl, Tile, Wood
- Basement: Bath/Stubbed,Daylight,Exterior Entry,Finished,Full,Interior Entry,Heated
- Number of fireplaces: 1
- Fireplace features: Gas, Gas Log, Living Room
- Common walls with other units/homes: No Common Walls
Interior area
- Total structure area: 3,265
- Total interior livable area: 3,265 sqft
- Finished area above ground: 2,248
- Finished area below ground: 1,017
Property
Parking
- Total spaces: 2
- Parking features: Attached, Concrete, Driveway, Garage Faces Front, Garage, Kitchen Level
- Garage spaces: 2
- Has uncovered spaces: Yes
Features
- Levels: Two
- Stories: 2
- Patio & porch: Covered, Deck, Front Porch, Patio, Porch
- Exterior features: Private Yard, Rain Gutters, Fenced Yard
- Fencing: Back Yard,Fenced
Lot
- Size: 7,405 Square Feet
- Features: Back Yard, Gentle Sloping, Sloped
Details
- Parcel number: 183001266543000 0322491
- Zoning: R-6
- Special conditions: Standard
Construction
Type & style
- Home type: SingleFamily
- Architectural style: Traditional,Transitional
- Property subtype: Single Family Residence
Materials
- Brick, Brick Veneer, Vinyl Siding
- Foundation: Other
- Roof: Shingle
Condition
- New construction: No
- Year built: 2005
Utilities & green energy
- Sewer: Public Sewer
- Water: Public
Community & HOA
Community
- Features: Street Lights, Sidewalks
- Security: Smoke Detector(s)
- Subdivision: Wakefield
HOA
- Has HOA: Yes
- Amenities included: None
- Services included: Storm Water Maintenance
- HOA fee: $322 annually
- HOA name: Wakefield Plantation - PPM
- HOA phone: 919-848-4911
Location
- Region: Raleigh
Financial & listing details
- Price per square foot: $171/sqft
- Tax assessed value: $421,519
- Annual tax amount: $3,852
- Date on market: 8/4/2026
- Listing agreement: Exclusive Agency
- Listing terms: Cash,Conventional,VA Loan
Estimated market value
$548,200
$521,000 - $576,000
$2,883/mo
Price history
| Date | Event | Price |
|---|---|---|
| 9/21/2026 | Pending sale | $559,900$171/sqft |
Source:  Doorify MLS #10181493 Report a problem Doorify MLS #10181493 Report a problem | ||
| 9/11/2026 | Price change | $559,900-1.8%$171/sqft |
Source: Doorify MLS #10181493 Report a problem | ||
| 7/21/2026 | Listed for sale | $569,900+6.5%$175/sqft |
Source: Doorify MLS #10181493 Report a problem | ||
| 7/11/2025 | Sold | $535,000-2.7%$164/sqft |
Source: Doorify MLS #10091777 Report a problem | ||
| 5/24/2025 | Pending sale | $549,900$168/sqft |
Source: Doorify MLS #10091777 Report a problem | ||
| 5/3/2025 | Price change | $549,900-3.5%$168/sqft |
Source: Doorify MLS #10091777 Report a problem | ||
| 4/25/2025 | Listed for sale | $569,9000%$175/sqft |
Source: Doorify MLS #10091777 Report a problem | ||
| 2/13/2025 | Listing removed | $570,000$175/sqft |
Source: Doorify MLS #10064551 Report a problem | ||
| 1/20/2025 | Price change | $570,000-3.4%$175/sqft |
Source: Doorify MLS #10064551 Report a problem | ||
| 11/22/2024 | Listed for sale | $589,900$181/sqft |
Source: Doorify MLS #10064551 Report a problem | ||
| 9/27/2024 | Listing removed | $589,900$181/sqft |
Source: Doorify MLS #10049891 Report a problem | ||
| 9/21/2024 | Price change | $589,900-2.5%$181/sqft |
Source: Doorify MLS #10049891 Report a problem | ||
| 9/20/2024 | Listed for sale | $605,000$185/sqft |
Source: Doorify MLS #10049891 Report a problem | ||
| 9/3/2024 | Listing removed | $605,000$185/sqft |
Source: Doorify MLS #10049891 Report a problem | ||
| 8/30/2024 | Listed for sale | $605,000+116.5%$185/sqft |
Source: Doorify MLS #10049891 Report a problem | ||
| 8/14/2014 | Sold | $279,500-3.6%$86/sqft |
Source: Public Record Report a problem | ||
| 6/20/2014 | Listed for sale | $289,900$89/sqft |
Source: B & B Realty Group, LLC dba Keller Williams Preferred Realty #1955642 Report a problem | ||
| 6/27/2011 | Listing removed | $289,900$89/sqft |
Source: Keller Williams Realty #1767232 Report a problem | ||
| 1/27/2011 | Price change | $289,900-9.1%$89/sqft |
Source: KELLER WILLIAMS Realty North Raleigh #1767232 Report a problem | ||
| 11/20/2010 | Price change | $319,000-3%$98/sqft |
Source: Coldwell Banker Howard Perry and Walston #1737083 Report a problem | ||
| 9/30/2010 | Price change | $329,000-2.9%$101/sqft |
Source: Coldwell Banker Howard Perry and Walston #1737083 Report a problem | ||
| 7/17/2010 | Listed for sale | $339,000+14.5%$104/sqft |
Source: Coldwell Banker Howard Perry and Walston #1737083 Report a problem | ||
| 5/23/2005 | Sold | $296,000$91/sqft |
Source: Public Record Report a problem | ||
Public tax history
| Year | Property taxes | Tax assessment |
|---|---|---|
| 2025 | $3,661 +0.4% | $421,519 +1% |
| 2024 | $3,646 +4.6% | $417,454 +31.4% |
| 2023 | $3,484 +16.8% | $317,790 +0.6% |
| 2022 | $2,983 +4% | $315,868 +7.9% |
| 2021 | $2,868 | $292,652 |
| 2020 | -- | $292,652 +9.9% |
| 2019 | $3,107 | $266,337 |
| 2018 | $3,107 +11.3% | $266,337 |
| 2017 | $2,791 +2.1% | $266,337 |
| 2016 | $2,733 -8.2% | $266,337 -6.8% |
| 2015 | $2,978 | $285,652 |
| 2014 | -- | $285,652 |
| 2013 | -- | $285,652 |
| 2012 | -- | $285,652 |
| 2011 | -- | $285,652 |
| 2010 | -- | $285,652 |
| 2009 | -- | $285,652 |
| 2008 | -- | -- |
| 2007 | -- | -- |
| 2006 | -- | -- |
Find assessor info on the county website
Monthly payment
Est. payment
Payment breakdown
Explore the cost of this home by adjusting the details. Changes won't be saved.Climate risks
Neighborhood: North Raleigh
Nearby schools
Schools provided by the listing agent
- Elementary: Wake - Wakefield Elementary
- Middle: Wake - Wakefield Middle
- High: Wake - Wakefield High
Source: Doorify MLS. This data may not be complete. We recommend contacting the local school district to confirm school assignments for this home.
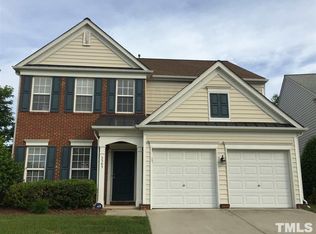
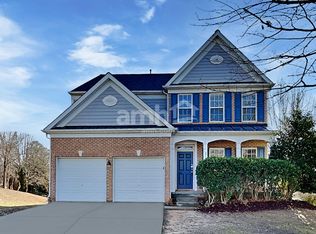
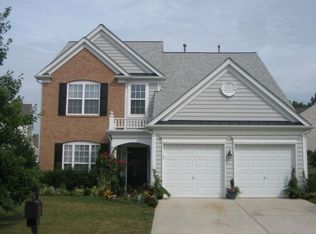
Similar homes
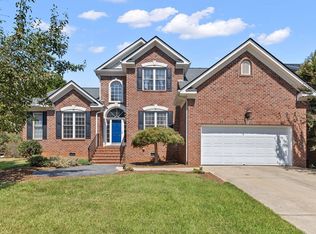
- $615,0005 bd3 ba2.7k sqft12104 Pawleys Mill Cir, Raleigh, NC 27614For Sale
 MLS ID #10189122, Samara Presley. Doorify MLS
 - $749,0004 bd4 ba4.4k sqft12113 Pawleys Mill Cir, Raleigh, NC 27614For Sale
 MLS ID #10186383, Lia Ann Watson. Doorify MLS
 - $779,0005 bd4 ba3.6k sqft12413 Mayhurst Pl, Raleigh, NC 27614For Sale
 MLS ID #10189364, Carole Langheim. Doorify MLS
 - $650,0005 bd4 ba4.2k sqft2813 Carriage Meadows Dr, Wake Forest, NC 27587For Sale
 MLS ID #10194629, Samantha Hall. Doorify MLS
 - $525,0004 bd4 ba3.7k sqft516 Deacon Ridge St, Wake Forest, NC 27587For SaleMLS ID #10183647, Rob Zelem. Doorify MLS
- $699,0006 bd3 ba3.3k sqft2200 Wide River Dr, Raleigh, NC 27614For SaleMLS ID #10180957, Ryan Underwood. Doorify MLS
- $525,0004 bd4 ba2.9k sqft1321 Lagerfeld Way, Wake Forest, NC 27587For SaleMLS ID #10190321, Annelie Sirois. Doorify MLS
- $525,0004 bd3 ba3.4k sqft912 Sweet Olive Ct, Wake Forest, NC 27587For SaleMLS ID #10168681, Ashley Quinn. Doorify MLS
- $574,9004 bd4 ba2.6k sqft1225 Stonemill Falls Dr, Wake Forest, NC 27587For SaleMLS ID #10183336, Samara Presley. Doorify MLS
- $744,9003 bd4 ba3k sqft9408 Lake Villa Way, Raleigh, NC 27614For SaleMLS ID #10167049, Kelly Janine Joyner. Doorify MLS
- $829,9006 bd5 ba4.3k sqft12301 Schoolhouse St, Raleigh, NC 27614For SaleMLS ID #10177248, Aimee Anderson. Doorify MLS
- $500,0004 bd3 ba2.9k sqft9416 Philbeck Ln, Wake Forest, NC 27587For SaleMLS ID #10173600, Stephanie B Mann. Doorify MLS
- $524,9004 bd3 ba2.6k sqft613 Cresstar Dr, Rolesville, NC 27571For SaleMLS ID #10192233, Amanda Viele. Doorify MLS
- $545,0004 bd3 ba2.3k sqft9052 Cornwell Dr, Wake Forest, NC 27587For SaleMLS ID #10189082, Karen Tehrani. Doorify MLS
- $575,0004 bd4 ba3.7k sqft7584 Oakberry Dr, Raleigh, NC 27616For SaleMLS ID #10188460, Aimee Anderson. Doorify MLS
- $514,0004 bd3 ba3k sqft509 Ferry Ct, Wake Forest, NC 27587For SaleMLS ID #10190180, Faysal Walid Merhi. Doorify MLS
- $486,5005 bd4 ba2.8k sqft3433 Grosbeak Way, Raleigh, NC 27616For SaleMLS ID #10184581, Christopher Webb. Doorify MLS
- $625,0005 bd4 ba3.6k sqft6024 Jones Farm Rd, Wake Forest, NC 27587For SaleMLS ID #10171038, Jim Allen. Doorify MLS
- $550,0003 bd3 ba2.8k sqft30 Winchester Ct, Youngsville, NC 27596For SaleMLS ID #10188541, Jennifer Smith. Doorify MLS
