Welcome to 3433 Grosbeak Way, a spacious five-bedroom, three-and-a-half-bath home offering approximately 2,885 square feet in Raleigh's Massey Preserve community. The thoughtfully designed floor plan features a desirable main-level primary suite, providing privacy and everyday convenience. Four additional bedrooms offer plenty of flexibility for guests, home offices, hobbies or additional living space. One of the home's standout features is the rare attached three-car garage, providing exceptional parking, storage and workspace options. Situated on approximately 0.22 acres, the property offers a comfortable balance of indoor and outdoor living. Conveniently located near shopping, dining, recreation and major commuter routes, this home combines generous living space, a functional layout and a hard-to-find garage configuration. Schedule your private showing and discover everything 3433 Grosbeak Way has to offer. Welcome to 3433 Grosbeak Way, a spacious five-bedroom, three-and-a-half-bath home offering approximately 2,885 square feet in Raleigh's Massey Preserve community. The thoughtfully designed floor plan features a desirable main-level primary suite, providing privacy and everyday convenience. Four additional bedrooms offer plenty of flexibility for guests, home offices, hobbies or additional living space. One of the home's standout features is the rare attached three-car garage, providing exceptional parking, storage and workspace options. Situated on approximately 0.22 acres, the property offers a comfortable balance of indoor and outdoor living. Conveniently located near shopping, dining, recreation and major commuter routes, this home combines generous living space, a functional layout and a hard-to-find garage configuration. Schedule your private showing and discover everything 3433 Grosbeak Way has to offer. Member of Independent Brokerage Alliance
For sale
Price cut: $12.5K (9/16)
$486,500
3433 Grosbeak Way, Raleigh, NC 27616
5beds
2,885sqft
Single Family Residence
Built in 2015
9,583 Square Feet Lot
$480,800 Zestimate®
$169/sqft
$50/mo HOA
What's special
Privacy and everyday convenienceRare attached three-car garageHard-to-find garage configurationDesirable main-level primary suiteFunctional layoutGenerous living spaceThoughtfully designed floor plan
- 46 days
- 940
- 86
Likely to sell faster than
Zillow last checked:
Listing updated:
Listed by:
Christopher Webb 919-435-3148,
Property Specific, LLC
Source: Doorify MLS,MLS#: 10184581
Facts & features
Interior
Bedrooms & bathrooms
- Bedrooms: 5
- Bathrooms: 4
- Full bathrooms: 3
- 1/2 bathrooms: 1
- Main level bedrooms: 1
Primary bedroom
- Level: First
- Area: 192 Square Feet
- Dimensions: 16.0 x 12.0
Heating
- Fireplace(s), Natural Gas, None
Cooling
- Central Air, Ceiling Fan(s), Electric, Heat Pump
Appliances
- Included: Dishwasher, Electric Range, Free-Standing Electric Range, Free-Standing Range, Microwave, Range
- Laundry: Electric Dryer Hookup, Inside, Laundry Room, Washer Hookup
Features
- Beamed Ceilings, Ceiling Fan(s), Chandelier, Crown Molding, Coffered Ceiling(s), Double Vanity, Kitchen Island, Open Floorplan, Pantry, Recessed Lighting, Stone Counters, Tray Ceiling(s), Walk-In Closet(s)
- Flooring: Carpet, Tile, Wood
- Number of fireplaces: 1
- Fireplace features: Gas, Glass Doors, Living Room, Raised Hearth
- Common walls with other units/homes: No Common Walls
Interior area
- Total structure area: 2,885
- Total interior livable area: 2,885 sqft
- Finished area above ground: 2,885
- Finished area below ground: 0
Property
Parking
- Total spaces: 3
- Parking features: Attached, Driveway, Garage Faces Front, Garage, Garage Door Opener
- Garage spaces: 3
- Has uncovered spaces: Yes
Features
- Levels: Two
- Stories: 2
- Patio & porch: Covered, Front Porch, Patio, Porch, Rear Porch
- Exterior features: Garden, Private Yard, Rain Gutters, Fenced Yard
- Fencing: Back Yard,Fenced
- Has view: Yes
- View description: Trees/Woods
Lot
- Size: 9,583 Square Feet
- Features: Back Yard, Garden, Landscaped
Details
- Parcel number: 174703300401000 0420766
- Zoning: R-4
- Special conditions: Short Sale
Construction
Type & style
- Home type: SingleFamily
- Architectural style: Craftsman,Transitional
- Property subtype: Single Family Residence
Materials
- Board & Batten Siding, Brick, Vertical Siding, Vinyl Siding
- Foundation: Slab
- Roof: Shingle
Condition
- New construction: No
- Year built: 2015
Utilities & green energy
- Sewer: Public Sewer
- Water: Public
Community & HOA
Community
- Features: Playground, Pool, Suburban
- Security: Smoke Detector(s)
- Subdivision: Massey Preserve South
HOA
- Has HOA: Yes
- Amenities included: Playground, Pool
- Services included: Maintenance Grounds
- HOA fee: $150 quarterly
- HOA name: Elite Management
- HOA phone: 919-233-7660
Location
- Region: Raleigh
Financial & listing details
- Price per square foot: $169/sqft
- Tax assessed value: $541,471
- Annual tax amount: $4,942
- Date on market: 8/6/2026
- Listing agreement: Exclusive Right To Sell
- Listing terms: Cash,Conventional,FHA,VA Loan
- Road surface type: Asphalt
Estimated market value
$480,800
$457,000 - $505,000
$2,656/mo
Price history
| Date | Event | Price |
|---|---|---|
| 9/16/2026 | Price change | $486,500-2.5%$169/sqft |
Source:  Doorify MLS #10184581 Report a problem Doorify MLS #10184581 Report a problem | ||
| 8/6/2026 | Listed for sale | $499,000-2.3%$173/sqft |
Source: Doorify MLS #10184581 Report a problem | ||
| 4/11/2023 | Sold | $511,000+2.2%$177/sqft |
Source: Public Record Report a problem | ||
| 3/12/2023 | Contingent | $499,900$173/sqft |
Source: Doorify MLS #2498442 Report a problem | ||
| 3/8/2023 | Listed for sale | $499,900+58.2%$173/sqft |
Source: Doorify MLS #2498442 Report a problem | ||
| 7/9/2018 | Sold | $316,000+0%$110/sqft |
Source: Public Record Report a problem | ||
| 6/21/2018 | Pending sale | $315,900$109/sqft |
Source: Keller Williams Brier Creek #2190170 Report a problem | ||
| 5/16/2018 | Listed for sale | $315,900+6.2%$109/sqft |
Source: Keller Williams Brier Creek #2190170 Report a problem | ||
| 7/27/2016 | Sold | $297,400$103/sqft |
Source: Agent Provided Report a problem | ||
Public tax history
| Year | Property taxes | Tax assessment |
|---|---|---|
| 2025 | $4,742 +0.4% | $541,471 |
| 2024 | $4,723 +33.3% | $541,471 +67.6% |
| 2023 | $3,542 +7.6% | $323,161 |
| 2022 | $3,292 +4% | $323,161 |
| 2021 | $3,164 +1.9% | $323,161 |
| 2020 | $3,107 -14.2% | $323,161 +4% |
| 2019 | $3,619 | $310,594 |
| 2018 | $3,619 +11.3% | $310,594 |
| 2017 | $3,251 | $310,594 +15.7% |
| 2016 | -- | $268,520 +283.6% |
| 2015 | $725 | $70,000 |
Find assessor info on the county website
Monthly payment
Est. payment
Payment breakdown
Explore the cost of this home by adjusting the details. Changes won't be saved.Climate risks
Neighborhood: 27616
Nearby schools
Schools provided by the listing agent
- Elementary: Wake County Schools
- Middle: Wake County Schools
- High: Wake County Schools
Source: Doorify MLS. This data may not be complete. We recommend contacting the local school district to confirm school assignments for this home.

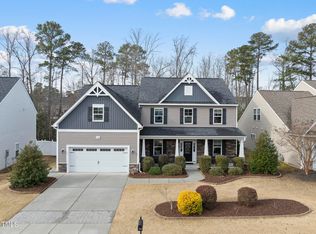
Similar homes
- $450,0004 bd2 ba3k sqft3528 Dewing Dr, Raleigh, NC 27616For Sale

 MLS ID #10177075, Darren Dontay Brothers. Doorify MLS
 - $559,0005 bd4 ba3k sqft3433 Longleaf Estates Dr, Raleigh, NC 27616For Sale
 MLS ID #10185922, Cecilia Gao. Doorify MLS
 - $439,9005 bd4 ba3k sqft3207 Geary Trl, Raleigh, NC 27610For Sale
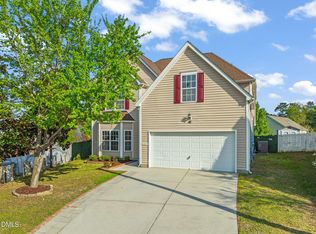 MLS ID #10193495, Calvin Nguyen. Doorify MLS
 - $385,0003 bd3 ba2k sqft5115 Cardinal Grove Blvd, Raleigh, NC 27616For Sale
 MLS ID #10156606, Wency Mendoza. Doorify MLS
 - $369,9004 bd3 ba2k sqft3653 Althorp Dr, Raleigh, NC 27616For SaleMLS ID #10179837, Steve G Metarelis. Doorify MLS
- $509,9004 bd3 ba3k sqft3541 Fairstone Rd, Wake Forest, NC 27587For SaleMLS ID #10170025, Sara Plummer. Doorify MLS
- $475,0004 bd4 ba2.1k sqft1005 Woodland Grove Way, Wake Forest, NC 27587For SaleMLS ID #10191666, Helen Croghan. Doorify MLS
- $489,9005 bd3 ba2.8k sqft317 Nelson Lane, Clayton, NC 27527For Sale
 MLS ID #100592815, Jaclyn Smith, HomeTowne Realty. Hive MLS
 - $560,0004 bd3 ba3.3k sqft2472 Everstone Rd, Wake Forest, NC 27587For SaleMLS ID #10187802, Betsy Luckett. Doorify MLS
- $475,0003 bd3 ba2.4k sqft648 Future Islands Way, Wendell, NC 27591For SaleMLS ID #10193301, Emilee Carraway. Doorify MLS
- $599,9005 bd4 ba3.1k sqft406 Bendemeer Ln, Rolesville, NC 27571For SaleMLS ID #10189234, Sherrie Smith. Doorify MLS
- $475,0003 bd3 ba2.8k sqft821 Challenger Lane, Knightdale, NC 27545For SaleMLS ID #100601830, Jacquelyn Latrice McFadden, eXp Realty LLC. Hive MLS
- $505,0005 bd5 ba2.7k sqft601 Morning Glade St, Wake Forest, NC 27587For SaleMLS ID #10178913, Chris Morton. Doorify MLS
- $574,9994 bd3 ba2.5k sqft500 Sherrybrook Dr, Raleigh, NC 27610For SaleMLS ID #10154181, Millicent Williams. Doorify MLS
- $465,0004 bd4 ba2.8k sqft505 Rain Drizzle Ct, Wake Forest, NC 27587For SaleMLS ID #10182154, Vy Nguyen. Doorify MLS
- $648,9995 bd4 ba3.3k sqft717 Virginia Water Dr, Rolesville, NC 27571For SaleMLS ID #10189536, Craig Tribus. Doorify MLS
- $545,0004 bd4 ba3.4k sqft83 Sunbury Ct, Zebulon, NC 27597For SaleMLS ID #10192383, Patrick J Reilly. Doorify MLS
- $485,0003 bd3 ba2.6k sqft286 Warm Wind Dr, Clayton, NC 27527For SaleMLS ID #10185560, Ronnie Thomas. Doorify MLS
- $448,0003 bd3 ba2.7k sqft653 Rockbank Loop, Wendell, NC 27591For SaleMLS ID #10188922, LaQuesta Bryant. Doorify MLS
- $510,0005 bd4 ba3.3k sqft439 Sugarberry Ln, Clayton, NC 27527For SaleMLS ID #10174611, Angie Cole. Doorify MLS
