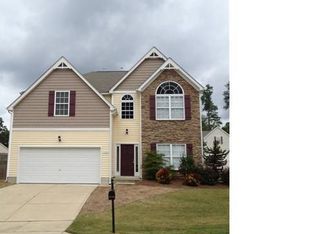
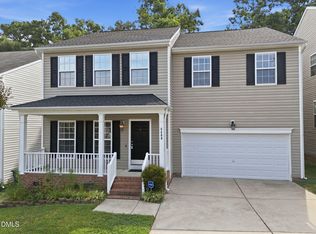
Welcome to this beautiful home featuring an inviting two-story family room, spacious backyard, and thoughtful layout designed for comfortable living! The spacious floor plan offers exceptional flexibility for everyday living, entertaining, and growing needs. As you enter the house, abundant natural light pours through the upper windows of the family room, creating a bright and welcoming atmosphere. The first-floor primary suite offers privacy and convenience, complete with a private bath featuring a tub, separate shower, and a large walk-in closet. The bright kitchen with new quartz countertops provides an open, inviting space for cooking and dining while overlooking the family room and backyard. Upstairs, you'll find three additional bedrooms, a bonus room, and a loft overlooking the family room. Outside, the fenced-in backyard offers plenty of space for entertaining, relaxing, or enjoying time outdoors. Conveniently located near I-440 and I-40, this home combines space, comfort, and accessibility in a wonderful setting.
For sale
$439,900
3207 Geary Trl, Raleigh, NC 27610
5beds
3,033sqft
Single Family Residence
Built in 2007
7,405 Square Feet Lot
$435,000 Zestimate®
$145/sqft
$21/mo HOA
What's special
Spacious backyardLarge walk-in closetInviting two-story family room
- 3 days
- 108
- 14
Likely to sell faster than
Zillow last checked:
Listing updated:
Listed by:
Calvin Nguyen 919-438-5693,
Golden Realty,
Tuan Nguyen 919-434-1957,
Golden Realty
Source: Doorify MLS,MLS#: 10193495
Facts & features
Interior
Bedrooms & bathrooms
- Bedrooms: 5
- Bathrooms: 4
- Full bathrooms: 3
- 1/2 bathrooms: 1
- Main level bathrooms: 2
- Main level bedrooms: 1
Primary bedroom
- Level: Main
- Area: 256.5 Square Feet
- Dimensions: 19.0 x 13.5
Bedroom 2
- Level: Second
- Area: 113.39 Square Feet
- Dimensions: 11.16 x 10.16
Bedroom 3
- Level: Second
- Area: 101.6 Square Feet
- Dimensions: 10.16 x 10.0
Bedroom 4
- Level: Second
- Area: 126 Square Feet
- Dimensions: 12.0 x 10.5
Bedroom 5
- Level: Second
- Area: 101.6 Square Feet
- Dimensions: 10.16 x 10.0
Primary bathroom
- Level: Main
- Area: 83.82 Square Feet
- Dimensions: 8.25 x 10.16
Bonus room
- Level: Second
- Area: 174 Square Feet
- Dimensions: 14.5 x 12.0
Dining room
- Level: Main
- Area: 159 Square Feet
- Dimensions: 12.0 x 13.25
Kitchen
- Level: Main
- Area: 170 Square Feet
- Dimensions: 17.0 x 10.0
Laundry
- Level: Main
- Area: 34.18 Square Feet
- Dimensions: 5.4 x 6.33
Living room
- Level: Main
- Area: 239.83 Square Feet
- Dimensions: 16.83 x 14.25
Office
- Level: Main
- Area: 163.92 Square Feet
- Dimensions: 12.0 x 13.66
Heating
- Exhaust Fan, Fireplace(s), Forced Air, Heat Pump, Hot Water, Natural Gas
Cooling
- Central Air, Ceiling Fan(s), Dual, Gas, Zoned
Appliances
- Included: Disposal, Dishwasher, Electric Range, Gas Water Heater, Microwave
- Laundry: Laundry Closet, Main Level
Features
- Ceiling Fan(s), Entrance Foyer, Eat-in Kitchen, Kitchen Island, Open Floorplan, Walk-In Closet(s), Whirlpool Tub, Walk-In Shower, Quartz Counters, Room Over Garage, Smooth Ceilings
- Flooring: Carpet, Luxury Vinyl
- Doors: Storm Door(s)
- Number of fireplaces: 1
- Fireplace features: Living Room
- Common walls with other units/homes: No Common Walls
Interior area
- Total structure area: 3,033
- Total interior livable area: 3,033 sqft
- Finished area above ground: 3,033
- Finished area below ground: 0
Property
Parking
- Total spaces: 2
- Parking features: Attached, Garage Door Opener
- Garage spaces: 2
Features
- Levels: Two
- Stories: 1
- Patio & porch: Patio
- Exterior features: Rain Gutters, Fenced Yard
- Fencing: Fenced,Wood
Lot
- Size: 7,405 Square Feet
- Features: Cleared, Cul-De-Sac
- Residential vegetation: Grassed
Details
- Additional structures: Garage(s)
- Parcel number: 173214335416000 0342602
- Zoning: R-4
- Special conditions: Standard
Construction
Type & style
- Home type: SingleFamily
- Architectural style: A-Frame
- Property subtype: Single Family Residence
Materials
- Vinyl Siding
- Foundation: Slab
- Roof: Shingle
Condition
- New construction: No
- Year built: 2007
Utilities & green energy
- Sewer: Public Sewer
- Water: Public
- Utilities for property: Electricity Connected, Natural Gas Available, Natural Gas Connected, Sewer Available, Sewer Connected, Water Available, Water Connected
Community & HOA
Community
- Subdivision: Chasteal Trails
HOA
- Has HOA: Yes
- Amenities included: Management
- Services included: Unknown
- HOA fee: $250 annually
- HOA name: TownSq. Chasteal Trail
- HOA phone: 919-341-0381
Location
- Region: Raleigh
Financial & listing details
- Price per square foot: $145/sqft
- Tax assessed value: $431,336
- Annual tax amount: $3,782
- Date on market: 9/18/2026
- Listing agreement: Exclusive Right To Sell
- Listing terms: Cash,Conventional,FHA,VA Loan
- Road surface type: Asphalt
Estimated market value
$435,000
$413,000 - $457,000
$2,761/mo
Price history
| Date | Event | Price |
|---|---|---|
| 9/18/2026 | Listed for sale | $439,900$145/sqft |
Source:  Doorify MLS #10193495 Report a problem Doorify MLS #10193495 Report a problem | ||
| 9/17/2026 | Listing removed | $439,900$145/sqft |
Source: Doorify MLS #10157233 Report a problem | ||
| 6/25/2026 | Price change | $439,900-1.1%$145/sqft |
Source: Doorify MLS #10157233 Report a problem | ||
| 4/21/2026 | Price change | $444,900-0.9%$147/sqft |
Source: Doorify MLS #10157233 Report a problem | ||
| 4/2/2026 | Listed for sale | $449,000+24.7%$148/sqft |
Source: Doorify MLS #10157233 Report a problem | ||
| 11/20/2025 | Sold | $360,000-18.1%$119/sqft |
Source: Public Record Report a problem | ||
| 7/15/2025 | Price change | $439,500-2.2%$145/sqft |
Source: Doorify MLS #10101478 Report a problem | ||
| 6/6/2025 | Listed for sale | $449,500+60.5%$148/sqft |
Source: Doorify MLS #10101478 Report a problem | ||
| 12/14/2020 | Sold | $280,000-5.4%$92/sqft |
Source: Doorify MLS #2354551 Report a problem | ||
| 11/22/2020 | Pending sale | $295,900$98/sqft |
Source: Grand Slam Realty #2354551 Report a problem | ||
| 11/20/2020 | Listed for sale | $295,900+74.1%$98/sqft |
Source: Grand Slam Realty #2354551 Report a problem | ||
| 12/30/2010 | Sold | $170,000-2.6%$56/sqft |
Source: Public Record Report a problem | ||
| 11/7/2010 | Listed for sale | $174,500$58/sqft |
Source: Referral Realty Group Inc #1745013 Report a problem | ||
| 9/24/2010 | Listing removed | $174,500$58/sqft |
Source: Referral Realty Group Inc #1745013 Report a problem | ||
| 9/2/2010 | Listed for sale | $174,500+27.4%$58/sqft |
Source: Referral Realty Group Inc #1745013 Report a problem | ||
| 8/31/2010 | Sold | $136,949-19.4%$45/sqft |
Source: Public Record Report a problem | ||
| 7/17/2010 | Price change | $169,900-2.9%$56/sqft |
Source: exxsell realty, inc #1745013 Report a problem | ||
| 5/24/2010 | Listed for sale | $174,900$58/sqft |
Source: exxsell realty, inc #1685181 Report a problem | ||
| 4/18/2010 | Listing removed | $174,900$58/sqft |
Source: exxsell realty, inc #1685181 Report a problem | ||
| 3/25/2010 | Price change | $174,900-5.4%$58/sqft |
Source: exxsell realty, inc #1685181 Report a problem | ||
| 3/9/2010 | Price change | $184,900-5.1%$61/sqft |
Source: exxsell realty, inc #1685181 Report a problem | ||
| 1/30/2010 | Price change | $194,900-2.5%$64/sqft |
Source: exxsell realty, inc #1685181 Report a problem | ||
| 9/16/2009 | Listed for sale | $199,900$66/sqft |
Source: exxsell realty, inc #1685181 Report a problem | ||
| 2/14/2009 | Listing removed | $199,900$66/sqft |
Source: Listhub #1615781 Report a problem | ||
| 11/15/2008 | Price change | $199,900-13%$66/sqft |
Source: Listhub #1615781 Report a problem | ||
| 8/10/2008 | Listed for sale | $229,900+7.9%$76/sqft |
Source: Listhub #1615781 Report a problem | ||
| 2/9/2007 | Sold | $213,000$70/sqft |
Source: Public Record Report a problem | ||
Public tax history
| Year | Property taxes | Tax assessment |
|---|---|---|
| 2025 | $3,782 +0.4% | $431,336 |
| 2024 | $3,766 +30.8% | $431,336 +64.5% |
| 2023 | $2,879 +7.6% | $262,267 |
| 2022 | $2,675 +4% | $262,267 |
| 2021 | $2,572 +1.8% | $262,267 |
| 2020 | $2,525 +13.7% | $262,267 +38.1% |
| 2019 | $2,221 | $189,896 |
| 2018 | $2,221 +11.3% | $189,896 |
| 2017 | $1,995 +2.1% | $189,896 |
| 2016 | $1,955 -23.1% | $189,896 -22% |
| 2015 | $2,541 +5.4% | $243,477 |
| 2014 | $2,410 | $243,477 |
| 2013 | -- | $243,477 -12.9% |
| 2012 | -- | $279,643 |
| 2011 | -- | $279,643 |
| 2010 | -- | $279,643 |
| 2009 | -- | $279,643 |
| 2008 | -- | -- |
| 2007 | -- | -- |
Find assessor info on the county website
Monthly payment
Est. payment
Payment breakdown
Explore the cost of this home by adjusting the details. Changes won't be saved.Climate risks
Neighborhood: Southeast Raleigh
Nearby schools
Schools provided by the listing agent
- Elementary: Wake County Schools
- Middle: Wake County Schools
- High: Wake County Schools
Source: Doorify MLS. This data may not be complete. We recommend contacting the local school district to confirm school assignments for this home.
Similar homes
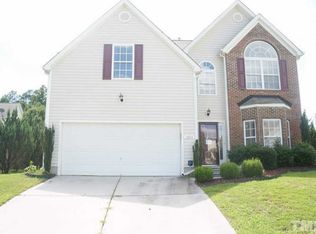
- $330,0004 bd3 ba1.7k sqft6620 Summer Grove St, Raleigh, NC 27610For Sale

 MLS ID #10187951, Tuan Nguyen. Doorify MLS
 - $449,9006 bd4 ba1.9k sqft1007 N King Charles Rd #101-102, Raleigh, NC 27610For Sale
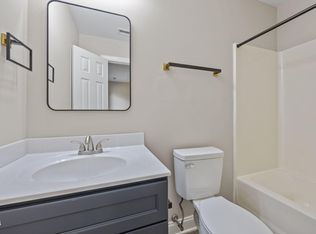 MLS ID #10164641, Ritch Funderburk. Doorify MLS
 - $414,9005 bd3 ba2.8k sqft603 Calavaras Ln, Knightdale, NC 27545For Sale
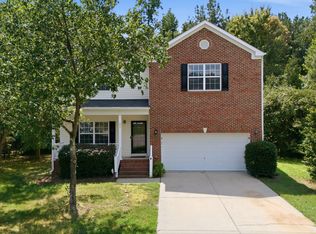 MLS ID #10191059, Chris Isaacs. Doorify MLS
 - $408,0004 bd3 ba2.6k sqft5409 Glenmorgan Ln, Raleigh, NC 27616For Sale
 MLS ID #10186630, Vivian Lawler. Doorify MLS
 - $439,9005 bd3 ba3.1k sqft5716 Clarks Fork Dr, Raleigh, NC 27616For SaleMLS ID #10142668, Meagan Perry. Doorify MLS
- $327,5003 bd3 ba2.2k sqft1546 Brown Owl Dr, Raleigh, NC 27610For SaleMLS ID #10174887, Casey House. Doorify MLS
- $486,5005 bd4 ba2.8k sqft3433 Grosbeak Way, Raleigh, NC 27616For SaleMLS ID #10184581, Christopher Webb. Doorify MLS
- $380,0003 bd3 ba1.6k sqft3620 Turney Dr, Raleigh, NC 27610For SaleMLS ID #10177446, Alicia Acuna. Doorify MLS
- $355,0003 bd3 ba2k sqft2124 Star Sapphire Dr, Raleigh, NC 27610For SaleMLS ID #10186594, Adriana Villavicencio. Doorify MLS
- $487,5004 bd3 ba2.8k sqft1009 Harvest Point Dr, Fuquay Varina, NC 27526For SaleMLS ID #10193350, Nicholas S Yarrington. Doorify MLS
- $299,0003 bd3 ba2.3k sqft1532 Pebble Ridge Dr, Raleigh, NC 27610For SaleMLS ID #10164550, Jason Whedon. Doorify MLS
- $299,9003 bd3 ba1.7k sqft3140 La Costa Way, Raleigh, NC 27610For SaleMLS ID #10182759, Robert Salmons. Doorify MLS
- $489,9005 bd3 ba2.8k sqft317 Nelson Lane, Clayton, NC 27527For Sale
 MLS ID #100592815, Jaclyn Smith, HomeTowne Realty. Hive MLS
 - $412,5003 bd3 ba1.6k sqft2525 Trailwood Hills Dr, Raleigh, NC 27603For SaleMLS ID #10191034, Jim Bartlett. Doorify MLS
- $269,9004 bd3 ba1.5k sqft3932 Volkswalk Pl, Raleigh, NC 27610For SaleMLS ID #10186815, Steve G Metarelis. Doorify MLS
- $289,9003 bd3 ba1.5k sqft1524 Clover Ridge Ct, Raleigh, NC 27610For SaleMLS ID #10174449, Pandora Pearson. Doorify MLS
- $429,9005 bd3 ba2.3k sqft640 Long Melford Dr, Rolesville, NC 27571For SaleMLS ID #10184615, Tracy Nadine Dupler. Doorify MLS
- $432,0305 bd3 ba2.2k sqft5959 Fallowfield Ln, Raleigh, NC 27616New ConstructionDoorify MLS
- $429,0003 bd3 ba2k sqft2509 Huntdale Trl, Zebulon, NC 27597For SaleMLS ID #10190851, Rosangela Leon. Doorify MLS
- $385,0003 bd3 ba2k sqft609 Crestdale Dr, Clayton, NC 27520For SaleMLS ID #10190399, Anita Oxford. Doorify MLS
