Some photos are virtually staged to show homes true potential. Your 5-Bedroom Gem in the Village at Rolesville! Space for everything — and everyone. This 5-bedroom stunner in the sought-after Village at Rolesville gives you room to live the way you actually live: bedrooms for sleeping, gaming, working from home, a gym, a craft room — you've got options, and plenty of them. The primary suite is thoughtfully placed on the main floor, opening to a bright, airy living space designed for gathering. A separate dining room means holidays and dinner parties have a home of their own, and out back you'll find a rare treat: a private fenced yard that's actually shaded — cool summer evenings included. The lifestyle here is just as good as the house. This established neighborhood delivers with a gorgeous community pool, tennis courts, and a playground — and Rolesville's charming Main Street is just down the block with everything you need. Best of all? You don't even need a car. Golf-cart friendly streets make life here fun, easy, and just a little bit vacation-like, every single day. Space, community, convenience, shade — this one has it all. Come see why the Village at Rolesville is one of the area's favorite places to call home. Schedule your showing today!
For sale
Price cut: $30K (10/6)
$399,900
640 Long Melford Dr, Rolesville, NC 27571
5beds
2,311sqft
Single Family Residence
Built in 2005
8,276 Square Feet Lot
$396,000 Zestimate®
$173/sqft
$53/mo HOA
What's special
Separate dining room
- 81 days
- 730
- 56
Zillow last checked:
Listing updated:
Listed by:
Tracy Nadine Dupler 919-948-9019,
eXp Realty, LLC - C
Source: Doorify MLS,MLS#: 10184615
Facts & features
Interior
Bedrooms & bathrooms
- Bedrooms: 5
- Bathrooms: 3
- Full bathrooms: 2
- 1/2 bathrooms: 1
- Main level bedrooms: 1
Primary bedroom
- Level: Main
Bedroom 2
- Level: Upper
Bedroom 3
- Level: Upper
Bedroom 4
- Level: Upper
Bedroom 5
- Level: Upper
Primary bathroom
- Level: Main
Bathroom 2
- Level: Main
Bathroom 3
- Level: Upper
Breakfast room
- Level: Main
Dining room
- Level: Main
Other
- Level: Main
Family room
- Level: Main
Kitchen
- Level: Main
Laundry
- Level: Main
Heating
- Forced Air, Natural Gas, None
Cooling
- Central Air
Appliances
- Included: Dishwasher, Electric Range, Gas Water Heater, Microwave, Plumbed For Ice Maker
- Laundry: Laundry Closet, Electric Dryer Hookup, Main Level, Washer Hookup
Features
- Cathedral Ceiling(s), Ceiling Fan(s), Entrance Foyer, Granite Counters, Pantry, Primary Downstairs, Soaking Tub, Storage, Walk-In Closet(s), Separate Shower, Bathtub/Shower Combination
- Flooring: Carpet, Hardwood, Vinyl
- Number of fireplaces: 1
- Fireplace features: Family Room, Gas Log
Interior area
- Total structure area: 2,311
- Total interior livable area: 2,311 sqft
- Finished area above ground: 2,311
- Finished area below ground: 0
Video & virtual tour
Property
Parking
- Total spaces: 1
- Parking features: Driveway, Garage Faces Front
- Garage spaces: 1
- Has uncovered spaces: Yes
Features
- Levels: Two
- Stories: 2
- Patio & porch: Front Porch, Patio
- Exterior features: Rain Gutters, Fenced Yard
- Fencing: Back Yard
Lot
- Size: 8,276 Square Feet
- Features: Landscaped
Details
- Parcel number: 175812869477000 0332372
- Zoning: R&PUD
- Special conditions: Standard
Construction
Type & style
- Home type: SingleFamily
- Architectural style: Traditional
- Property subtype: Single Family Residence
Materials
- Vinyl Siding
- Foundation: Slab
- Roof: Shingle
Condition
- New construction: No
- Year built: 2005
Utilities & green energy
- Sewer: Public Sewer
- Water: Public
Community & HOA
Community
- Subdivision: The Village at Rolesville
HOA
- Has HOA: Yes
- Amenities included: Pool, Tennis Court(s)
- Services included: Unknown
- HOA fee: $160 quarterly
- HOA name: Elite Management Professionals
- HOA phone: 919-233-7660
Location
- Region: Rolesville
Financial & listing details
- Price per square foot: $173/sqft
- Tax assessed value: $384,239
- Annual tax amount: $3,543
- Date on market: 8/6/2026
- Listing agreement: Exclusive Right To Sell
- Listing terms: Cash,Conventional,FHA,VA Loan
- Road surface type: Paved
Estimated market value
$396,000
$376,000 - $416,000
$2,535/mo
Price history
| Date | Event | Price |
|---|---|---|
| 10/6/2026 | Price change | $399,900-7%$173/sqft |
Source:  Doorify MLS #10184615 Report a problem Doorify MLS #10184615 Report a problem | ||
| 9/8/2026 | Price change | $429,900-2.3%$186/sqft |
Source: Doorify MLS #10184615 Report a problem | ||
| 8/6/2026 | Listed for sale | $440,000+102.3%$190/sqft |
Source: eXp Realty #10184615 Report a problem | ||
| 9/1/2015 | Sold | $217,500+4.1%$94/sqft |
Source: Public Record Report a problem | ||
| 12/14/2005 | Sold | $209,000$90/sqft |
Source: Public Record Report a problem | ||
Public tax history
| Year | Property taxes | Tax assessment |
|---|---|---|
| 2025 | $3,544 +0.4% | $384,239 |
| 2024 | $3,530 +20.9% | $384,239 +48% |
| 2023 | $2,919 +3.4% | $259,561 |
| 2022 | $2,822 -7% | $259,561 |
| 2021 | $3,035 | $259,561 |
| 2020 | $3,035 +5.3% | $259,561 +20% |
| 2019 | $2,882 | $216,336 |
| 2018 | $2,882 +20.6% | $216,336 |
| 2017 | $2,389 +1.3% | $216,336 |
| 2016 | $2,358 | $216,336 -8.3% |
| 2015 | -- | $236,016 |
| 2014 | $1,000 | $236,016 |
| 2013 | -- | $236,016 |
| 2012 | -- | $236,016 |
| 2011 | -- | $236,016 |
| 2010 | -- | $236,016 |
| 2009 | -- | $236,016 |
| 2008 | -- | -- |
| 2007 | -- | -- |
Find assessor info on the county website
Monthly payment
Est. payment
Payment breakdown
Explore the cost of this home by adjusting the details. Changes won't be saved.Climate risks
Neighborhood: 27571
Nearby schools
Schools provided by the listing agent
- Elementary: Wake - Rolesville Elementary
- Middle: Wake - Rolesville Middle School
- High: Wake - Rolesville High School
Source: Doorify MLS. This data may not be complete. We recommend contacting the local school district to confirm school assignments for this home.
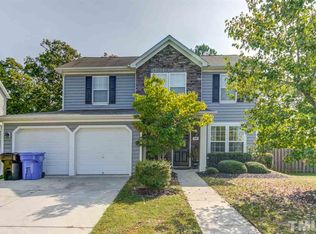
- $357,9004 bd3 ba1.9k sqft644 Long Melford Dr, Rolesville, NC 27571Off Market
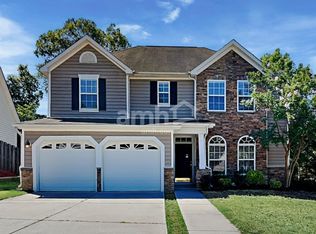
- $371,7004 bd3 ba2.4k sqft636 Long Melford Dr, Rolesville, NC 27571Off Market
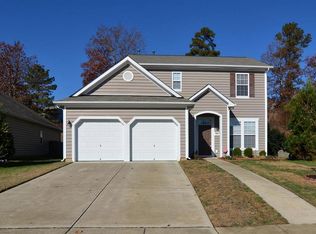
- $384,7004 bd2 ba2.1k sqft614 Long Melford Dr #0, Rolesville, NC 27571Off Market
- $317,9003 bd2 ba1.5k sqft619 Virginia Water Dr, Rolesville, NC 27571Off Market
Similar homes
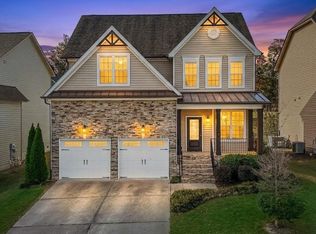
- $440,0005 bd4 ba2.8k sqft526 Redford Place Dr, Rolesville, NC 27571For Sale

 MLS ID #10180444, Dawn Nuzzi. Doorify MLS
 - $475,0004 bd3 ba2.3k sqft130 Virginia Water Dr, Rolesville, NC 27571For Sale
 MLS ID #10155961, Moon Ryu. Doorify MLS
 - $395,0003 bd3 ba2k sqft2705 Steeple Run Dr, Wake Forest, NC 27587For Sale
 MLS ID #10183960, Marika La Sorsa. Doorify MLS
 - $399,9003 bd3 ba2k sqft3812 Cashew Dr, Raleigh, NC 27616For Sale
 MLS ID #10178428, Steve G Metarelis. Doorify MLS
 - $369,0004 bd3 ba2k sqft3653 Althorp Dr, Raleigh, NC 27616For SaleMLS ID #10179837, Steve G Metarelis. Doorify MLS
- $329,9003 bd3 ba1.8k sqft519 Kenton Mill Ct, Rolesville, NC 27571For SaleMLS ID #10190683, Ann Fegley. Doorify MLS
- $390,0004 bd3 ba2.3k sqft6000 Winged Willet Ct, Wendell, NC 27591For SaleMLS ID #10196854, Christine Nguyen. Doorify MLS
- $444,0004 bd3 ba2.4k sqft3632 Willow Stone Ln, Wake Forest, NC 27587For SaleMLS ID #10169999, Aaron Chaney. Doorify MLS
- $389,9004 bd3 ba1.8k sqft9220 Pennythorne Ct, Raleigh, NC 27615For SaleMLS ID #10152306, John Cole. Doorify MLS
- $409,9005 bd3 ba2.8k sqft603 Calavaras Ln, Knightdale, NC 27545For SaleMLS ID #10191059, Chris Isaacs. Doorify MLS
- $385,0003 bd3 ba2k sqft5115 Cardinal Grove Blvd, Raleigh, NC 27616For SaleMLS ID #10156606, Wency Mendoza. Doorify MLS
- $380,0004 bd3 ba2.8k sqft4716 Marathon Ln, Raleigh, NC 27616For SaleMLS ID #10193019, Shanta Jackson. Doorify MLS
- $410,0004 bd3 ba2.8k sqft5053 Jelynn St, Raleigh, NC 27616For SaleMLS ID #10182867, Meisha Spang. Doorify MLS
- $449,9004 bd3 ba2.3k sqft1808 Austin Ridge Pkwy, Wake Forest, NC 27587For SaleMLS ID #10171547, Elliott Squires. Doorify MLS
- $410,0004 bd3 ba2.1k sqft3209 Livia Cir, Raleigh, NC 27604For SaleMLS ID #10189143, muna Mengesha. Doorify MLS
- $459,9004 bd3 ba2.9k sqft9416 Philbeck Ln, Wake Forest, NC 27587For SaleMLS ID #10173600, Stephanie B Mann. Doorify MLS
- $385,0003 bd3 ba1.8k sqft1642 Wake Dr, Wake Forest, NC 27587For SaleMLS ID #10162745, Rhonda Lester. Doorify MLS
- $409,5004 bd3 ba2.8k sqft2116 Old Rosebud Dr, Knightdale, NC 27545For SaleMLS ID #10197464, Summer McCormick. Doorify MLS
- $369,9003 bd3 ba1.8k sqft5525 Keowee Way, Raleigh, NC 27616For SaleMLS ID #10189834, Irina Bennett. Doorify MLS
- $414,9003 bd3 ba2k sqft2509 Huntdale Trl, Zebulon, NC 27597For SaleMLS ID #10190851, Rosangela Leon. Doorify MLS
