More space, less work, and a Wake Forest location that keeps everyday conveniences within easy reach. This move-in-ready 3-bedroom, 2.5-bath home has been freshly painted and beautifully maintained, giving you the opportunity to move in and start enjoying it right away. Inside, the bright kitchen features stainless steel appliances, a center island, and generous cabinet and counter space. An oversized bonus room adds the flexibility buyers are looking for—use it as a home office, media room, workout space, playroom, or additional guest space. The outdoor living areas really set this home apart. A spacious screened porch provides a comfortable place to relax or entertain and opens onto a deck overlooking the large, fully fenced backyard. There's room to garden, entertain, enjoy outdoor activities, or simply unwind at the end of the day. Conveniently located near Wake Forest shopping, dining, parks, and major routes, this home offers a combination of location, condition, indoor space, and outdoor living that can be difficult to find at this price point. If you've been comparing homes in Wake Forest, take another look at what this one offers. With fresh paint, flexible living space, a screened porch, deck, fenced backyard, and move-in-ready condition, there's a lot of value here—and no renovation list waiting for you after closing.
For sale
Price cut: $14K (10/23)
$395,000
2705 Steeple Run Dr, Wake Forest, NC 27587
3beds
2,010sqft
Single Family Residence
Built in 1997
0.37 Acres Lot
$391,300 Zestimate®
$197/sqft
$-- HOA
What's special
Oversized bonus roomFreshly paintedFlexible living spaceBright kitchenCenter islandLarge fully fenced backyardSpacious screened porch
- 85 days
- 705
- 56
Zillow last checked:
Listing updated:
Listed by:
Marika La Sorsa 919-906-9560,
Coldwell Banker HPW
Source: Doorify MLS,MLS#: 10183960
Facts & features
Interior
Bedrooms & bathrooms
- Bedrooms: 3
- Bathrooms: 3
- Full bathrooms: 2
- 1/2 bathrooms: 1
Primary bedroom
- Level: Second
- Area: 198440 Square Feet
- Dimensions: 1210.0 x 164.0
Bedroom 2
- Level: Second
- Area: 12876 Square Feet
- Dimensions: 116.0 x 111.0
Bedroom 3
- Level: Second
- Area: 12402 Square Feet
- Dimensions: 106.0 x 117.0
Bonus room
- Level: Second
- Area: 3306 Square Feet
- Dimensions: 19.0 x 174.0
Breakfast room
- Level: Main
- Area: 75970 Square Feet
- Dimensions: 107.0 x 710.0
Dining room
- Level: Main
- Area: 12971 Square Feet
- Dimensions: 109.0 x 119.0
Other
- Level: Main
- Area: 6068 Square Feet
- Dimensions: 148.0 x 41.0
Family room
- Level: Main
- Area: 188760 Square Feet
- Dimensions: 1210.0 x 156.0
Kitchen
- Level: Main
- Area: 15678 Square Feet
- Dimensions: 134.0 x 117.0
Living room
- Level: Main
- Area: 15429 Square Feet
- Dimensions: 139.0 x 111.0
Heating
- Forced Air, Natural Gas, Zoned
Cooling
- Central Air, Zoned
Appliances
- Included: Built-In Electric Range, Dishwasher, Gas Water Heater, Refrigerator
- Laundry: In Kitchen
Features
- Entrance Foyer
- Flooring: Carpet, Laminate, Vinyl
- Number of fireplaces: 1
- Common walls with other units/homes: No Common Walls
Interior area
- Total structure area: 2,010
- Total interior livable area: 2,010 sqft
- Finished area above ground: 2,010
- Finished area below ground: 0
Property
Parking
- Total spaces: 2
- Parking features: Garage
- Garage spaces: 2
Features
- Levels: Two
- Stories: 2
- Patio & porch: Deck, Porch, Screened
- Exterior features: Fenced Yard
- Fencing: Wood
Lot
- Size: 0.37 Acres
- Features: Back Yard, Many Trees
Details
- Parcel number: 173902863265000 0225706
- Zoning: GR3
- Special conditions: Standard
Construction
Type & style
- Home type: SingleFamily
- Architectural style: Traditional
- Property subtype: Single Family Residence
Materials
- Fiber Cement, Masonite
- Foundation: Crawlspace
- Roof: Shingle
Condition
- Updated/Remodeled
- New construction: No
- Year built: 1997
Utilities & green energy
- Sewer: Public Sewer
- Water: Public
- Utilities for property: Electricity Connected, Natural Gas Connected, Sewer Connected, Water Connected
Community & HOA
Community
- Features: None
- Security: Smoke Detector(s), Security System
- Subdivision: Smith Creek
HOA
- Has HOA: No
Location
- Region: Wake Forest
Financial & listing details
- Price per square foot: $197/sqft
- Tax assessed value: $398,481
- Annual tax amount: $3,754
- Date on market: 8/7/2026
- Listing agreement: Exclusive Right To Sell
- Listing terms: Cash,Conventional,FHA,VA Loan
- Road surface type: Paved
Estimated market value
$391,300
$372,000 - $411,000
$2,351/mo
Price history
| Date | Event | Price |
|---|---|---|
| 10/23/2026 | Price change | $395,000-3.4%$197/sqft |
Source:  Doorify MLS #10183960 Report a problem Doorify MLS #10183960 Report a problem | ||
| 9/18/2026 | Price change | $409,000-2.4%$203/sqft |
Source: Doorify MLS #10183960 Report a problem | ||
| 8/28/2026 | Price change | $419,000-2.3%$208/sqft |
Source: Doorify MLS #10183960 Report a problem | ||
| 8/7/2026 | Listed for sale | $429,000+1%$213/sqft |
Source: Doorify MLS #10183960 Report a problem | ||
| 10/10/2022 | Listing removed | -- |
Source: Doorify MLS #2468470 Report a problem | ||
| 8/18/2022 | Listed for sale | $424,900-2.7%$211/sqft |
Source: Doorify MLS #2468470 Report a problem | ||
| 8/10/2022 | Listing removed | -- |
Source: Doorify MLS #2458068 Report a problem | ||
| 8/5/2022 | Listed for sale | $436,800$217/sqft |
Source: Doorify MLS #2458068 Report a problem | ||
| 7/24/2022 | Listing removed | -- |
Source: Doorify MLS #2458068 Report a problem | ||
| 7/23/2022 | Listed for sale | $436,800$217/sqft |
Source: Doorify MLS #2458068 Report a problem | ||
| 6/21/2022 | Listing removed | -- |
Source: Doorify MLS #2456949 Report a problem | ||
| 6/19/2022 | Listed for sale | $436,800+130.5%$217/sqft |
Source: Doorify MLS #2456949 Report a problem | ||
| 7/31/2008 | Sold | $189,500-5.2%$94/sqft |
Source: Public Record Report a problem | ||
| 5/7/2008 | Price change | $199,800-4.8%$99/sqft |
Source: Keller Williams Realty #993654 Report a problem | ||
| 4/13/2008 | Listed for sale | $209,900+32.4%$104/sqft |
Source: Keller Williams Realty #993654 Report a problem | ||
| 10/5/2000 | Sold | $158,500$79/sqft |
Source: Public Record Report a problem | ||
Public tax history
| Year | Property taxes | Tax assessment |
|---|---|---|
| 2025 | $3,754 +0.4% | $398,481 |
| 2024 | $3,740 +25.6% | $398,481 +56.5% |
| 2023 | $2,979 +4.2% | $254,623 |
| 2022 | $2,858 +1.8% | $254,623 |
| 2021 | $2,808 | $254,623 |
| 2020 | $2,808 +6.7% | $254,623 +20.9% |
| 2019 | $2,632 | $210,545 |
| 2018 | $2,632 +9.2% | $210,545 |
| 2017 | $2,410 +1.3% | $210,545 |
| 2016 | $2,379 -4.3% | $210,545 -3.1% |
| 2015 | $2,486 +3.3% | $217,374 |
| 2014 | $2,407 | $217,374 |
| 2013 | -- | $217,374 |
| 2012 | -- | $217,374 +1.1% |
| 2011 | -- | $215,090 |
| 2010 | -- | $215,090 |
| 2009 | -- | $215,090 |
| 2008 | -- | -- |
| 2007 | -- | -- |
| 2006 | -- | -- |
| 2005 | -- | -- |
| 2004 | -- | -- |
| 2003 | -- | -- |
| 2002 | -- | -- |
| 2001 | -- | -- |
Find assessor info on the county website
Monthly payment
Est. payment
Payment breakdown
Explore the cost of this home by adjusting the details. Changes won't be saved.Climate risks
Neighborhood: 27587
Nearby schools
Schools provided by the listing agent
- Elementary: Wake County Schools
- Middle: Wake County Schools
- High: Wake County Schools
Source: Doorify MLS. This data may not be complete. We recommend contacting the local school district to confirm school assignments for this home.
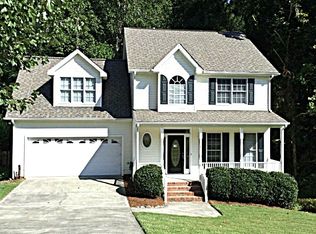
- $391,0003 bd3 ba1.9k sqft2709 Steeple Run Dr, Wake Forest, NC 27587Off Market
- $449,9004 bd3 ba2.5k sqft2701 Steeple Run Dr, Wake Forest, NC 27587Off Market
- $419,3004 bd3 ba1.9k sqft2713 Steeple Run Dr, Wake Forest, NC 27587Off Market

- $375,0003 bd2 ba1.6k sqft2717 Steeple Run Dr, Wake Forest, NC 27587Sold

Similar homes
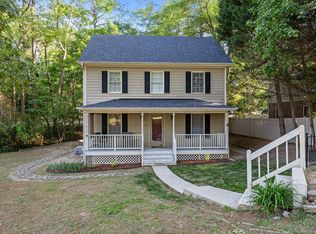
- $385,0003 bd3 ba1.8k sqft1642 Wake Dr, Wake Forest, NC 27587For Sale
 MLS ID #10162745, Rhonda Lester. Doorify MLS
 - $400,0003 bd3 ba2.1k sqft1701 Forestville Rd, Wake Forest, NC 27587For Sale
 MLS ID #10191600, Sandy Ellington-Graves. Doorify MLS
 - $385,0003 bd3 ba1.8k sqft239 Carroll St, Wake Forest, NC 27587For Sale
 MLS ID #10171752, Maryalyce Summers. Doorify MLS
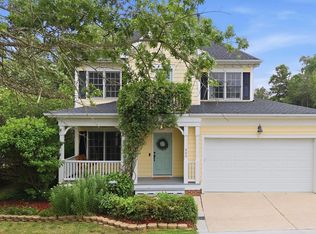
 - $416,0003 bd3 ba1.8k sqft800 Meadow Flowers Ave, Wake Forest, NC 27587For Sale
 MLS ID #10171847, Jill Donley. Doorify MLS
 - $459,9004 bd3 ba2.9k sqft9416 Philbeck Ln, Wake Forest, NC 27587For SaleMLS ID #10173600, Stephanie B Mann. Doorify MLS
- $325,0003 bd2 ba1.2k sqft1513 Solunar Ct, Wake Forest, NC 27587For SaleMLS ID #10194688, Alison Malloy Wojnarowski. Doorify MLS
- $399,9005 bd3 ba2.3k sqft640 Long Melford Dr, Rolesville, NC 27571For SaleMLS ID #10184615, Tracy Nadine Dupler. Doorify MLS
- $495,0003 bd3 ba2.3k sqft616 Cala Lilly Ln, Wake Forest, NC 27587For SaleMLS ID #10191798, Matt Bergevin. Doorify MLS
- $399,9003 bd3 ba2k sqft3812 Cashew Dr, Raleigh, NC 27616For SaleMLS ID #10178428, Steve G Metarelis. Doorify MLS
- $485,0005 bd3 ba2.8k sqft5997 Jones Farm Road, Wake Forest, NC 27587For Sale
 MLS ID #100597968, Kyle Rank, Mark Spain Real Estate. Hive MLS
 - $475,0006 bd3 ba2.9k sqft520 Findhorn Ln, Wake Forest, NC 27587For SaleMLS ID #10190872, Jay Walden. Doorify MLS
- $429,9003 bd3 ba2.3k sqft2812 Praire View Point, Wendell, NC 27591For SaleMLS ID #10198921, Kevin Lee Swiger. Doorify MLS
- $330,0003 bd3 ba1.7k sqft1237 Legacy Greene Ave, Wake Forest, NC 27587For SaleMLS ID #10194732, Marianne Durham. Doorify MLS
- $389,9004 bd3 ba1.8k sqft9220 Pennythorne Ct, Raleigh, NC 27615For SaleMLS ID #10152306, John Cole. Doorify MLS
- $525,0003 bd3 ba2.3k sqft2408 Gerber Ct, Raleigh, NC 27614For SaleMLS ID #10198971, Alexis Kostinek. Doorify MLS
- $380,0004 bd3 ba2.8k sqft4716 Marathon Ln, Raleigh, NC 27616For SaleMLS ID #10193019, Shanta Jackson. Doorify MLS
- $349,9003 bd2 ba1.7k sqft8111 Willowglen Dr, Raleigh, NC 27616For SaleMLS ID #10188662, John Hawkins. Doorify MLS
- $395,0003 bd3 ba1.7k sqft8405 Whisper Ridge Pl, Raleigh, NC 27613For SaleMLS ID #10198240, Ganna Fisher. Doorify MLS
- $369,9003 bd2 ba2.1k sqft153 Clear Water Road, Louisburg, NC 27549For SaleMLS ID #100611494, Kyle Rank, Mark Spain Real Estate. Hive MLS
- $420,0004 bd2 ba2.7k sqft6617 Virgilia Ct, Raleigh, NC 27616For SaleMLS ID #10169445, Aimee Anderson. Doorify MLS
