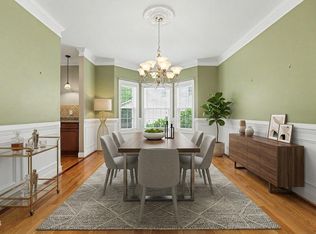
Nestled in an idyllic neighborhood, this charming home offers a perfect blend of comfort and convenience, just a stone's throw away from all that Wake Forest has to offer. With ample space, it boasts five bedrooms, including an owner's suite and a guest/in-law suite on the main floor. The kitchen features granite countertops and upgraded cabinets, providing ample storage for all your culinary needs. You'll find five bedrooms, bonus room and three full baths, with an unfinished bath that can be completed if needed. Step outside to discover a fenced yard with shed and a deck that, while in need of some repairs, promises to transform into a serene outdoor oasis. The newer roof (installed in 2020) adds peace of mind to potential buyers. This home has been thoughtfully priced to give buyers the freedom to personalize it with cosmetic updates like paint and carpet. A recent pre-marketing home inspection report is available for your review. And the best part? There's no HOA to worry about! Don't miss the opportunity to grab this beautiful home and make it your own.
For sale
$475,000
520 Findhorn Ln, Wake Forest, NC 27587
6beds
2,916sqft
Single Family Residence
Built in 2006
0.41 Acres Lot
$464,600 Zestimate®
$163/sqft
$-- HOA
What's special
Fenced yardBonus roomKitchen features granite countertopsAmple storageFive bedroomsUpgraded cabinets
- 46 days
- 2,098
- 261
Likely to sell faster than
Zillow last checked:
Listing updated:
Listed by:
Jay Walden 919-444-1540,
Coldwell Banker HPW Pittsboro
Source: Doorify MLS,MLS#: 10190872
Facts & features
Interior
Bedrooms & bathrooms
- Bedrooms: 6
- Bathrooms: 3
- Full bathrooms: 3
- Main level bathrooms: 2
- Main level bedrooms: 2
Primary bedroom
- Level: Main
- Area: 205.25 Square Feet
- Dimensions: 12.5 x 16.42
Bedroom 2
- Level: Main
- Area: 102.43 Square Feet
- Dimensions: 10.42 x 9.83
Bedroom 3
- Level: Second
- Area: 143.44 Square Feet
- Dimensions: 12.75 x 11.25
Bedroom 4
- Level: Second
- Area: 79.83 Square Feet
- Dimensions: 10.08 x 7.92
Bedroom 5
- Level: Second
- Area: 157.21 Square Feet
- Dimensions: 12.33 x 12.75
Primary bathroom
- Level: Main
- Area: 109.27 Square Feet
- Dimensions: 8.92 x 12.25
Breakfast room
- Level: Main
- Area: 77.85 Square Feet
- Dimensions: 7.92 x 9.83
Kitchen
- Level: Main
- Area: 118.18 Square Feet
- Dimensions: 10.58 x 11.17
Living room
- Level: Main
- Area: 222.34 Square Feet
- Dimensions: 16.17 x 13.75
Other
- Description: Bedroom 6/ Bonus Room
- Level: Second
- Area: 95.84 Square Feet
- Dimensions: 9.75 x 9.83
Other
- Description: Foyer - Dining Room
- Level: Main
- Area: 216.56 Square Feet
- Dimensions: 19.25 x 11.25
Other
- Description: Porch
- Level: Main
- Area: 99.94 Square Feet
- Dimensions: 18.17 x 5.5
Other
- Description: Deck
- Level: Main
- Area: 209.08 Square Feet
- Dimensions: 15.58 x 13.42
Other
- Description: Garage
- Level: Main
- Area: 407.71 Square Feet
- Dimensions: 18.6 x 21.92
Heating
- Central, Electric, Forced Air, Heat Pump, Natural Gas, Varies by Unit, Gas Pack
Cooling
- Central Air, Electric
Appliances
- Included: Dishwasher, Electric Cooktop, Microwave, Plumbed For Ice Maker, Wall Oven
- Laundry: Electric Dryer Hookup, Laundry Room, Main Level
Features
- Cathedral Ceiling(s), Ceiling Fan(s), Double Vanity, Entrance Foyer, Eat-in Kitchen, Granite Counters, High Ceilings, High Speed Internet, Primary Downstairs, Storage, Walk-In Closet(s), Dining L, Shower Only, Separate Shower, Bathtub/Shower Combination, Walk-In Shower, Water Closet, Bathtub Only, Smooth Ceilings
- Flooring: Carpet, Hardwood, Tile
- Basement: Crawl Space
- Number of fireplaces: 1
- Fireplace features: Family Room, Gas, Gas Log
- Common walls with other units/homes: No Common Walls
Interior area
- Total structure area: 2,916
- Total interior livable area: 2,916 sqft
- Finished area above ground: 2,916
- Finished area below ground: 0
Video & virtual tour
Property
Parking
- Total spaces: 2
- Parking features: Attached, Concrete, Driveway, Garage, Garage Door Opener
- Garage spaces: 2
- Has uncovered spaces: Yes
Features
- Levels: Two
- Stories: 2
- Patio & porch: Deck, Front Porch
- Exterior features: Fenced Yard
- Fencing: Back Yard,Wood
Lot
- Size: 0.41 Acres
- Features: Cul-De-Sac, Sloped, Hardwood Trees
Details
- Parcel number: 184107691921000 0307952
- Zoning: GR3
- Special conditions: Standard
Construction
Type & style
- Home type: SingleFamily
- Architectural style: Transitional
- Property subtype: Single Family Residence
Materials
- Fiber Cement
- Foundation: Crawlspace
- Roof: Asphalt,Fiberglass,Shingle
Condition
- New construction: No
- Year built: 2006
Utilities & green energy
- Sewer: Public Sewer
- Water: Public
Community & HOA
Community
- Features: Suburban
- Subdivision: Olde Mill Stream
HOA
- Has HOA: No
Location
- Region: Wake Forest
Financial & listing details
- Price per square foot: $163/sqft
- Tax assessed value: $553,973
- Annual tax amount: $5,443
- Date on market: 9/4/2026
- Listing agreement: Exclusive Right To Sell
- Listing terms: Cash,Conventional,FHA,USDA Loan,VA Loan
- Road surface type: Asphalt
Estimated market value
$464,600
$441,000 - $488,000
$2,800/mo
Price history
| Date | Event | Price |
|---|---|---|
| 9/4/2026 | Listed for sale | $475,000-5%$163/sqft |
Source:  Doorify MLS #10190872 Report a problem Doorify MLS #10190872 Report a problem | ||
| 3/18/2022 | Sold | $500,000-9.1%$171/sqft |
Source: Public Record Report a problem | ||
| 2/7/2022 | Pending sale | $550,000$189/sqft |
Source: Doorify MLS #2427661 Report a problem | ||
| 1/20/2022 | Listed for sale | $550,000+94%$189/sqft |
Source: Doorify MLS #2427661 Report a problem | ||
| 7/2/2009 | Sold | $283,500+18.6%$97/sqft |
Source: Public Record Report a problem | ||
| 10/9/2008 | Sold | $239,000-35.4%$82/sqft |
Source: Public Record Report a problem | ||
| 6/20/2008 | Listing removed | $370,000$127/sqft |
Source: Coldwell Banker** #971324 Report a problem | ||
| 2/2/2008 | Listed for sale | $370,000+29.4%$127/sqft |
Source: Homes & Land #971324-C Report a problem | ||
| 3/14/2007 | Sold | $286,000$98/sqft |
Source: Public Record Report a problem | ||
Public tax history
| Year | Property taxes | Tax assessment |
|---|---|---|
| 2025 | $5,211 +0.4% | $553,973 |
| 2024 | $5,191 +28.6% | $553,973 +60.2% |
| 2023 | $4,037 +8.6% | $345,719 +4.2% |
| 2022 | $3,718 +1.8% | $331,839 |
| 2021 | $3,654 | $331,839 |
| 2020 | $3,654 +4.5% | $331,839 +18.4% |
| 2019 | $3,497 | $280,256 |
| 2018 | $3,497 +9.3% | $280,256 |
| 2017 | $3,201 +1.3% | $280,256 |
| 2016 | $3,160 -11.2% | $280,256 -10.1% |
| 2015 | $3,557 | $311,775 |
| 2014 | -- | $311,775 +45% |
| 2013 | -- | $215,065 |
| 2012 | -- | $215,065 |
| 2011 | -- | $215,065 |
| 2010 | -- | $215,065 -31% |
| 2009 | -- | $311,775 |
| 2008 | -- | -- |
| 2007 | -- | -- |
Find assessor info on the county website
Monthly payment
Est. payment
Payment breakdown
Explore the cost of this home by adjusting the details. Changes won't be saved.Climate risks
Neighborhood: 27587
Nearby schools
Schools provided by the listing agent
- Elementary: Wake - Richland Creek Elementary School
- Middle: Wake - Wake Forest Middle School
- High: Wake - Wake Forest High School
Source: Doorify MLS. This data may not be complete. We recommend contacting the local school district to confirm school assignments for this home.


Similar homes
- $509,9004 bd3 ba3k sqft509 Ferry Ct, Wake Forest, NC 27587For Sale

 MLS ID #10190180, Faysal Walid Merhi. Doorify MLS
 - $485,0005 bd3 ba2.8k sqft5997 Jones Farm Road, Wake Forest, NC 27587For Sale
 MLS ID #100597968, Kyle Rank, Mark Spain Real Estate. Hive MLS
 - $569,9005 bd5 ba4.1k sqft1133 Bellreng Dr, Wake Forest, NC 27587For Sale
 MLS ID #10168450, Justin Shover. Doorify MLS
 - $495,0003 bd3 ba2.3k sqft616 Cala Lilly Ln, Wake Forest, NC 27587For Sale
 MLS ID #10191798, Matt Bergevin. Doorify MLS
 - $459,9004 bd3 ba2.9k sqft9416 Philbeck Ln, Wake Forest, NC 27587For SaleMLS ID #10173600, Stephanie B Mann. Doorify MLS
- $529,9004 bd3 ba2.3k sqft804 Copper Beech Ln, Wake Forest, NC 27587For SaleMLS ID #10196879, Marti Hampton. Doorify MLS
- $525,0004 bd4 ba3.7k sqft516 Deacon Ridge St, Wake Forest, NC 27587For SaleMLS ID #10183647, Rob Zelem. Doorify MLS
- $525,0004 bd4 ba2.9k sqft1321 Lagerfeld Way, Wake Forest, NC 27587For SaleMLS ID #10190321, Annelie Sirois. Doorify MLS
- $600,0005 bd4 ba2.5k sqft4217 Field Oak Dr, Wake Forest, NC 27587For SaleMLS ID #10191359, Sue Goodwin. Doorify MLS
- $449,9004 bd3 ba2.3k sqft1808 Austin Ridge Pkwy, Wake Forest, NC 27587For SaleMLS ID #10171547, Elliott Squires. Doorify MLS
- $475,0003 bd2 ba2.4k sqft207 Laurel Oaks Dr, Youngsville, NC 27596For SaleMLS ID #10193371, Heather Rena Hoover. Doorify MLS
- $620,0005 bd4 ba3.5k sqft512 Copper Beech Ln, Wake Forest, NC 27587For SaleMLS ID #10198405, Hector M Vega. Doorify MLS
- $509,9004 bd3 ba3k sqft3541 Fairstone Rd, Wake Forest, NC 27587For SaleMLS ID #10170025, Sara Plummer. Doorify MLS
- $444,0004 bd3 ba2.4k sqft3632 Willow Stone Ln, Wake Forest, NC 27587For SaleMLS ID #10169999, Aaron Chaney. Doorify MLS
- $385,0003 bd3 ba1.8k sqft239 Carroll St, Wake Forest, NC 27587For SaleMLS ID #10171752, Maryalyce Summers. Doorify MLS
- $520,0003 bd3 ba2.6k sqft104 Light Falls Dr, Wake Forest, NC 27587For SaleMLS ID #10175797, Richard Brandon Hiatt. Doorify MLS
- $349,9003 bd3 ba2.2k sqft721 Tannerwell Ave, Wake Forest, NC 27587For SaleMLS ID #10175855, Donna Thompson. Doorify MLS
- $354,9003 bd3 ba1.5k sqft308 Black Swan Way, Wake Forest, NC 27587For SaleMLS ID #10196143, Anna Powell. Doorify MLS
- $500,0004 bd3 ba2.1k sqft1314 Sourwood Dr, Wake Forest, NC 27587For SaleMLS ID #10177702, Connie Batten. Doorify MLS
- $575,0004 bd3 ba2.7k sqft9705 Rainsong Dr, Wake Forest, NC 27587For SaleMLS ID #10192557, Meredith Wright. Doorify MLS
