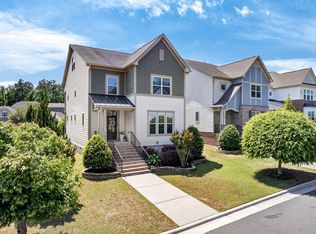
Welcome to this beautifully designed 3-bedroom, 2.5-bath home conveniently located near the heart of Downtown Wake Forest! From the moment you enter, you'll be greeted by a formal dining room featuring a tray ceiling and elegant crown molding wall detail. The dining room flows seamlessly into the well-appointed kitchen, complete with granite countertops, stainless steel appliances, and an open layout connecting to the breakfast nook and spacious living room—creating an ideal setting for everyday living and entertaining. Upstairs, the spacious primary suite offers a relaxing retreat with a tray ceiling, dedicated sitting/retreat area, walk-in closet, and large private bathroom featuring a separate shower and soaking tub. Two additional bedrooms and a versatile bonus/flex space provide plenty of room for guests, a home office, playroom, or hobbies. Step outside to enjoy the spacious screened-in porch, perfect for relaxing or entertaining, along with a concrete patio offering even more outdoor living space. With a convenient location near Downtown Wake Forest and a thoughtful floor plan offering both comfortable living and flexible spaces, this home is ready to welcome you!
For sale
$510,000
616 Cala Lilly Ln, Wake Forest, NC 27587
3beds
2,344sqft
Single Family Residence
Built in 2008
5,662 Square Feet Lot
$499,500 Zestimate®
$218/sqft
$-- HOA
What's special
Tray ceilingSpacious screened-in porchWell-appointed kitchenGranite countertopsSpacious primary suiteWalk-in closetLarge private bathroom
- 4 hours
- 163
- 7
Zillow last checked:
Listing updated:
Listed by:
Matt Bergevin 919-426-1561,
Real Broker, LLC,
Ashley Diane Bartlett 603-508-2721,
Real Broker, LLC
Source: Doorify MLS,MLS#: 10191798
Facts & features
Interior
Bedrooms & bathrooms
- Bedrooms: 3
- Bathrooms: 3
- Full bathrooms: 2
- 1/2 bathrooms: 1
- Main level bathrooms: 1
Primary bedroom
- Level: Second
Heating
- Central, Forced Air, Natural Gas
Cooling
- Central Air
Appliances
- Included: Cooktop, Dishwasher, Microwave, Oven, Refrigerator, Stainless Steel Appliance(s)
- Laundry: Laundry Room, Upper Level
Features
- Double Vanity, Granite Counters, Kitchen Island, Open Floorplan, Pantry, Walk-In Closet(s), Smooth Ceilings
- Flooring: Carpet, Hardwood
- Number of fireplaces: 1
- Fireplace features: Gas Log, Living Room
Interior area
- Total structure area: 2,344
- Total interior livable area: 2,344 sqft
- Finished area above ground: 2,344
- Finished area below ground: 0
Property
Parking
- Total spaces: 2
- Parking features: Garage
- Garage spaces: 2
Features
- Levels: Two
- Stories: 2
- Patio & porch: Deck, Enclosed, Front Porch, Screened
Lot
- Size: 5,662 Square Feet
- Features: Back Yard, Few Trees
Details
- Parcel number: 184007684965000 0357560
- Zoning: GR3
- Special conditions: Standard
Construction
Type & style
- Home type: SingleFamily
- Architectural style: Transitional
- Property subtype: Single Family Residence
Materials
- Brick, Fiber Cement
- Foundation: Crawlspace
- Roof: Shingle
Condition
- New construction: No
- Year built: 2008
Utilities & green energy
- Sewer: Public Sewer
- Water: Public
Community & HOA
Community
- Subdivision: Avondale
HOA
- Has HOA: No
Location
- Region: Wake Forest
Financial & listing details
- Price per square foot: $218/sqft
- Tax assessed value: $494,235
- Annual tax amount: $4,871
- Date on market: 9/10/2026
- Listing agreement: Exclusive Right To Sell
- Listing terms: Cash,Conventional,FHA,VA Loan
Estimated market value
$499,500
$475,000 - $524,000
$2,407/mo
Price history
| Date | Event | Price |
|---|---|---|
| 9/10/2026 | Listed for sale | $510,000+104%$218/sqft |
Source:  Doorify MLS #10191798 Report a problem Doorify MLS #10191798 Report a problem | ||
| 5/29/2009 | Sold | $250,000$107/sqft |
Source: Public Record Report a problem | ||
Public tax history
| Year | Property taxes | Tax assessment |
|---|---|---|
| 2025 | $4,651 +0.4% | $494,235 |
| 2024 | $4,634 +36% | $494,235 +69.6% |
| 2023 | $3,407 +4.2% | $291,480 |
| 2022 | $3,269 +1.8% | $291,480 |
| 2021 | $3,212 | $291,480 |
| 2020 | $3,212 -0.3% | $291,480 +13% |
| 2019 | $3,220 | $257,953 |
| 2018 | $3,220 +9.2% | $257,953 |
| 2017 | $2,948 +1.3% | $257,953 |
| 2016 | $2,910 -16.9% | $257,953 -15.9% |
| 2015 | $3,500 +3.3% | $306,786 |
| 2014 | $3,389 | $306,786 |
| 2013 | -- | $306,786 |
| 2012 | -- | $306,786 |
| 2011 | -- | $306,786 |
| 2010 | -- | $306,786 |
Find assessor info on the county website
Monthly payment
Est. payment
Payment breakdown
Explore the cost of this home by adjusting the details. Changes won't be saved.Climate risks
Neighborhood: 27587
Nearby schools
Schools provided by the listing agent
- Elementary: Wake - Wake Forest Elementary
- Middle: Wake - Wake Forest Middle School
- High: Wake - Wake Forest High School
Source: Doorify MLS. This data may not be complete. We recommend contacting the local school district to confirm school assignments for this home.
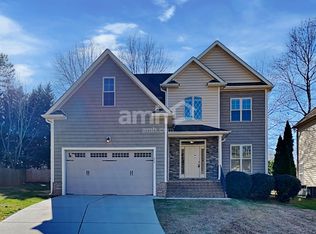
- $493,100-- bd3 ba2.2k sqft612 Cala Lilly Ln, Wake Forest, NC 27587Off Market

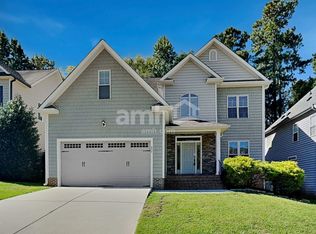
- $482,0004 bd4 ba2.3k sqft620 Cala Lilly Ln, Wake Forest, NC 27587Off Market
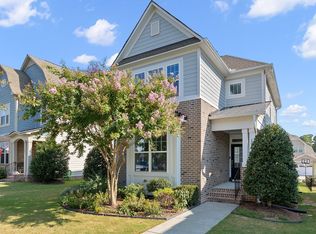
- $485,3004 bd4 ba2.3k sqft608 Cala Lilly Ln, Wake Forest, NC 27587Off Market
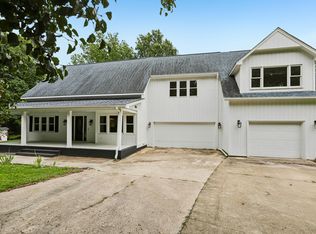
- $399,400-- bd2 ba1.7k sqft609 Torry Hill Ct, Wake Forest, NC 27587Off Market
Similar homes
- $499,9994 bd3 ba2.2k sqft300 Cardinal Crest Ln, Wake Forest, NC 27587For Sale

 MLS ID #10190828, Adam Grossman. Doorify MLS
 - $500,0004 bd4 ba2.1k sqft1005 Woodland Grove Way, Wake Forest, NC 27587For Sale
 MLS ID #10191666, Helen Croghan. Doorify MLS
 - $475,0003 bd3 ba2.5k sqft916 Quail Ave, Wake Forest, NC 27587For Sale
 MLS ID #10169592, Thomas Ladane Shoupe. Doorify MLS
 - $525,0003 bd3 ba2.9k sqft916 Conifer Forest Ln, Wake Forest, NC 27587For Sale
 MLS ID #10189221, Kevin Starkey. Doorify MLS
 - $749,9004 bd4 ba2.8k sqft409 Otway Rd, Wake Forest, NC 27587For SaleMLS ID #10191713, Christina Valkanoff. Doorify MLS
- $535,0003 bd3 ba2.1k sqftM/I Homes, Wake Forest, NC 27587For SaleMLS ID #10166869, Tracy Dowling. Doorify MLS
- $569,0004 bd3 ba2.4k sqft223 Kinvara Ct, Wake Forest, NC 27587For SaleMLS ID #10179518, Ruby Henderson. Doorify MLS
- $320,0003 bd2 ba1.2k sqft1209 Mondavi Woods Ct, Wake Forest, NC 27587For SaleMLS ID #10191426, Jackie McKenzie. Doorify MLS
- $530,0003 bd3 ba2.3k sqft421 Old Dairy Dr, Wake Forest, NC 27587For SaleMLS ID #10168525, Paige Elizabeth Wilson. Doorify MLS
- $565,0005 bd3 ba3k sqft604 Rayburn Ave, Wake Forest, NC 27587For SaleMLS ID #10182340, Lori Madden. Doorify MLS
- $455,0003 bd3 ba2.4k sqft473 Triumph Ln, Wake Forest, NC 27587For SaleMLS ID #10184987, Morgan Womble. Doorify MLS
- $329,9003 bd2 ba1.2k sqft617 Groveton Trl, Wake Forest, NC 27587For SaleMLS ID #10187158, Michael Sanders. Doorify MLS
- $450,0003 bd3 ba1.8k sqft217 Annabelle Blue Dr, Wake Forest, NC 27587For SaleMLS ID #10190461, David Patchin. Doorify MLS
- $599,9004 bd3 ba2.9k sqft445 Old Dairy Dr, Wake Forest, NC 27587For SaleMLS ID #10189626, Heather Layne. Doorify MLS
- $385,0004 bd3 ba2k sqft504 Ledyard Ct, Wake Forest, NC 27587For SaleMLS ID #10151954, Thomas Ladane Shoupe. Doorify MLS
- $335,0003 bd2 ba1.9k sqft432 Retreat Ln, Wake Forest, NC 27587For SaleMLS ID #10191869, Julia Thompson. Doorify MLS
- $385,0003 bd3 ba1.8k sqft239 Carroll St, Wake Forest, NC 27587For SaleMLS ID #10171752, Maryalyce Summers. Doorify MLS
- $424,0003 bd3 ba2k sqft477 Rally Point Pl, Wake Forest, NC 27587For SaleMLS ID #10184347, Michelle Jacobs. Doorify MLS
- $585,0004 bd3 ba2.7k sqft821 Traditions Ridge Dr, Wake Forest, NC 27587For SaleMLS ID #10184161, Kimberly McKinney. Doorify MLS
- $600,0005 bd4 ba2.8k sqft1660 Highpoint St, Wake Forest, NC 27587For SaleMLS ID #10189281, Dominic Bagnulo. Doorify MLS
