
Beautifully updated and move-in ready, this classic Colonial is tucked away on a quiet, tree-lined cul-de-sac in a desirable Wake Forest neighborhood. Set on a private, wooded 1/3-acre lot, the home offers over 2,300 square feet with 3 bedrooms, 2.5 baths, a dedicated office with French doors, and a spacious loft. The bright, open floor plan features 10-foot ceilings, hardwood floors, crown molding, wainscoting, and abundant natural light. The stunning kitchen is designed for gathering with a huge granite island, white cabinetry, subway tile backsplash, stainless steel appliances, and pantry. The spacious primary suite offers a walk-in closet, double vanity, garden tub, and separate tiled shower. Enjoy outdoor living on the freshly stained deck overlooking the fenced backyard surrounded by mature trees. Community amenities include a pool, playground, and sidewalks, all just minutes from I-540, shopping, dining, and everything Wake Forest has to offer.
For sale
$549,000
4020 Pheasant Tail Ct, Wake Forest, NC 27587
3beds
2,319sqft
:
Get pre-qualified$3,346/mo
Single Family Residence, Residential
Built in 2010
0.38 Acres Lot
$538,000 Zestimate®
$237/sqft
$77/mo HOA
What's special
Freshly stained deckAbundant natural lightSpacious loftCrown moldingStunning kitchenHardwood floorsSeparate tiled shower
- 7 days |
- 519 |
- 45 |
Likely to sell faster than
Zillow last checked:
Listing updated:
Listed by:
Paul Dunneback 616-550-6095,
NorthGroup Real Estate, Inc.,
Joel Sivertsen 919-960-1915,
NorthGroup Real Estate, Inc.
Source: Doorify MLS,MLS#: 10181007
Facts & features
Interior
Bedrooms & bathrooms
- Bedrooms: 3
- Bathrooms: 3
- Full bathrooms: 2
- 1/2 bathrooms: 1
Heating
- Forced Air, Natural Gas, None
Cooling
- Central Air, Zoned
Appliances
- Included: Dishwasher, Gas Range, Oven
- Laundry: Upper Level
Features
- Bathtub/Shower Combination, Double Vanity, Walk-In Closet(s)
- Flooring: Carpet, Hardwood, Tile
- Basement: Crawl Space
- Number of fireplaces: 1
- Fireplace features: Gas
- Common walls with other units/homes: No Common Walls
Interior area
- Total structure area: 2,319
- Total interior livable area: 2,319 sqft
- Finished area above ground: 2,319
- Finished area below ground: 0
Property
Parking
- Total spaces: 4
- Parking features: Garage - Attached, Open
- Attached garage spaces: 2
- Uncovered spaces: 2
Features
- Levels: Two
- Stories: 1
- Patio & porch: Deck, Front Porch
- Exterior features: Fenced Yard
- Fencing: Back Yard, Wood
- Has view: Yes
Lot
- Size: 0.38 Acres
- Features: Cul-De-Sac, Front Yard
Details
- Parcel number: 174802765501000 0376588
- Zoning: RM-CZ
- Special conditions: Standard
Construction
Type & style
- Home type: SingleFamily
- Architectural style: Colonial, Transitional
- Property subtype: Single Family Residence, Residential
Materials
- HardiPlank Type
- Foundation: Pillar/Post/Pier
- Roof: Shingle
Condition
- New construction: No
- Year built: 2010
Details
- Builder name: David Weekley Homes
Utilities & green energy
- Sewer: Public Sewer
- Water: Public
Green energy
- Energy efficient items: Thermostat
Community & HOA
Community
- Subdivision: Drayton Reserve
HOA
- Has HOA: Yes
- Amenities included: Pool
- Services included: Road Maintenance
- HOA fee: $77 monthly
Location
- Region: Wake Forest
Financial & listing details
- Price per square foot: $237/sqft
- Tax assessed value: $489,132
- Annual tax amount: $4,505
- Date on market: 7/17/2026
- Road surface type: Asphalt
Estimated market value
$538,000
$511,000 - $565,000
$2,530/mo
Price history
| Date | Event | Price |
|---|---|---|
| 7/17/2026 | Listed for sale | $549,000+22.8%$237/sqft |
Source:  Doorify MLS #10181007 Report a problem Doorify MLS #10181007 Report a problem | ||
| 6/11/2026 | Sold | $447,000-13.5%$193/sqft |
Source: Public Record Report a problem | ||
| 9/21/2023 | Sold | $517,000+3.4%$223/sqft |
Source: Doorify MLS #2526333 Report a problem | ||
| 8/13/2023 | Pending sale | $499,900$216/sqft |
Source: Doorify MLS #2526333 Report a problem | ||
| 8/10/2023 | Listed for sale | $499,900+42.8%$216/sqft |
Source: Doorify MLS #2526333 Report a problem | ||
| 11/13/2020 | Sold | $350,000+0%$151/sqft |
Source: Doorify MLS #2343599 Report a problem | ||
| 9/21/2020 | Pending sale | $349,900$151/sqft |
Source: Raleigh Cary Realty Inc. #2343599 Report a problem | ||
| 9/20/2020 | Listed for sale | $349,900+30.1%$151/sqft |
Source: Raleigh Cary Realty Inc. #2343599 Report a problem | ||
| 4/7/2011 | Sold | $269,000$116/sqft |
Source: Public Record Report a problem | ||
Public tax history
| Year | Property taxes | Tax assessment |
|---|---|---|
| 2025 | $4,506 +0.4% | $489,132 |
| 2024 | $4,488 +23.5% | $489,132 +51.1% |
| 2023 | $3,635 +3.5% | $323,625 |
| 2022 | $3,514 -5.4% | $323,625 |
| 2021 | $3,714 | $323,625 |
| 2020 | $3,714 +2.2% | $323,625 +16% |
| 2019 | $3,634 | $279,012 |
| 2018 | $3,634 +18.2% | $279,012 |
| 2017 | $3,075 +1.3% | $279,012 |
| 2016 | $3,035 -8.5% | $279,012 -10.8% |
| 2015 | $3,317 | $312,627 |
| 2014 | -- | $312,627 |
| 2013 | -- | $312,627 |
| 2012 | -- | $312,627 |
Find assessor info on the county website
Monthly payment
Est. payment
Payment breakdown
Explore the cost of this home by adjusting the details. Changes won't be saved.Climate risks
Neighborhood: 27587
Nearby schools
GreatSchools rating
- 7/10Sanford Creek ElementaryGrades: PK-5Distance: 2.5 mi
- 9/10Rolesville Middle SchoolGrades: 6-8Distance: 1.2 mi
- 5/10Rolesville High SchoolGrades: 9-12Distance: 3.3 mi
Schools provided by the listing agent
- Elementary: Wake - Sanford Creek Elementary
- Middle: Wake - Rolesville Middle School
- High: Wake - Rolesville High School
Source: Doorify MLS. This data may not be complete. We recommend contacting the local school district to confirm school assignments for this home.
- $670,7005 bd3 ba3.2k sqft4024 Pheasant Tail Ct, Wake Forest, NC 27587Off Market
- $673,9004 bd3 ba3.3k sqft5113 Royal Coachmen Dr, Wake Forest, NC 27587Off Market
- $629,6004 bd3 ba3.1k sqft4012 Pheasant Tail Ct, Wake Forest, NC 27587Off Market
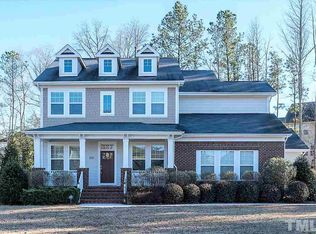
- $706,4004 bd4 ba3.7k sqft4028 Pheasant Tail Ct, Wake Forest, NC 27587Off Market
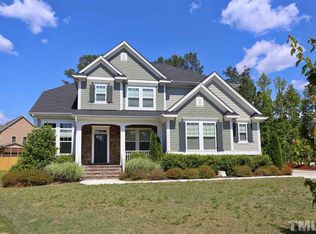
- $570,9004 bd4 ba2.6k sqft5109 Royal Coachmen Dr, Wake Forest, NC 27587Off Market
- $682,8004 bd4 ba3.7k sqft5121 Royal Coachmen Dr, Wake Forest, NC 27587Off Market
- $612,0004 bd3 ba3.1k sqft4025 Pheasant Tail Ct, Wake Forest, NC 27587Off Market
- $658,5004 bd4 ba3.1k sqft4004 Pheasant Tail Ct, Wake Forest, NC 27587Off Market
A local agent can set up tours, give advice and negotiate with sellers.
Similar homes
- $625,0004 bd3 ba2.6k sqft8608 Barrett Hall Ln, Wake Forest, NC 27587For Sale
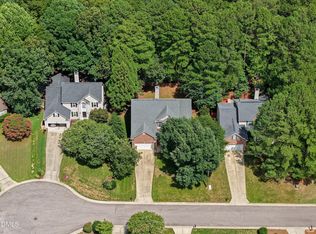
 MLS ID #10182253, Jennifer Acevedo. Doorify MLS
 - $575,0003 bd3 ba2.3k sqft5100 Bambi Ct, Wake Forest, NC 27587For Sale
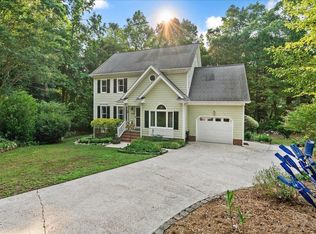 MLS ID #10176727, Mary Klemp. Doorify MLS
 - $569,0005 bd3 ba3.2k sqft9421 Philbeck Ln, Wake Forest, NC 27587For Sale
 MLS ID #10180699, Huazhi Hu. Doorify MLS
 - $639,9003 bd2 ba2.9k sqft1429 Beaver Tan Ct, Wake Forest, NC 27587For Sale
 MLS ID #10168810, Judy Hart. Doorify MLS
 - $595,0004 bd4 ba3k sqft408 Barrington Hall Dr, Wake Forest, NC 27587For SaleMLS ID #10181921, Gretchen Coley. Doorify MLS
- $509,9004 bd3 ba3k sqft3541 Fairstone Rd, Wake Forest, NC 27587For SaleMLS ID #10170025, Sara Plummer. Doorify MLS
- $474,0004 bd3 ba2.4k sqft3632 Willow Stone Ln, Wake Forest, NC 27587For SaleMLS ID #10169999, Aaron Chaney. Doorify MLS
- $627,7005 bd4 ba3.3k sqft4612 Capefield Dr, Wake Forest, NC 27587For SaleMLS ID #10162196, Robin Barton. Doorify MLS
- $565,0004 bd3 ba2.9k sqft2012 Sweet Samson St, Wake Forest, NC 27587For SaleMLS ID #10179081, Jenny Hensley. Doorify MLS
- $625,0005 bd3 ba3k sqft9313 Bramden Ct, Wake Forest, NC 27587For SaleMLS ID #10179240, Heather Rena Hoover. Doorify MLS
- $699,9004 bd3 ba3.4k sqft2948 Dargan Hills Dr, Wake Forest, NC 27587For SaleMLS ID #10181917, Tonya Powell. Doorify MLS
- $450,0005 bd3 ba2.3k sqft2352 Rainy Lake St, Wake Forest, NC 27587For SaleMLS ID #10175003, Tina Caul. Doorify MLS
- $625,0005 bd3 ba2.7k sqft5108 Bambi Ct, Wake Forest, NC 27587For SaleMLS ID #10161066, Jennifer Acevedo. Doorify MLS
- $475,0003 bd3 ba2.4k sqft2913 Thurman Dairy Loop, Wake Forest, NC 27587For SaleMLS ID #10160265, Danielle Weeks. Doorify MLS
- $539,0005 bd3 ba2.9k sqft920 Pristine Ln, Rolesville, NC 27571For SaleMLS ID #10158756, Cindy Edwards. Doorify MLS
- $530,0004 bd3 ba2.4k sqft8325 Aldous Way, Raleigh, NC 27616For SaleMLS ID #10171930, Nadia Mansar. Doorify MLS
- $549,9004 bd3 ba2.5k sqftMurdock & Gannon Construction, Rolesville, NC 27571For SaleMLS ID #10175600, Leondra Edwards. Doorify MLS
- $675,0004 bd3 ba2.9k sqft3320 Buck Run Trl, Wake Forest, NC 27587For SaleMLS ID #10173185, Morgan Womble. Doorify MLS
- $450,0004 bd3 ba3.1k sqft8709 Kaplan Woods Way, Wake Forest, NC 27587For SaleMLS ID #10172971, Doug Yopp. Doorify MLS
- $525,0005 bd4 ba3k sqft930 Pristine Ln, Rolesville, NC 27571For SaleMLS ID #10170245, Amanda Miller. Doorify MLS
