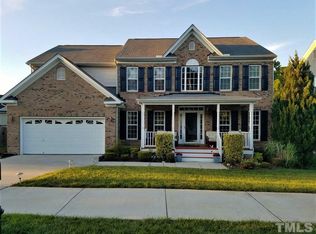
Now Vacant, Move-in Ready! Private Heated Saltwater Pool, fenced yard! Welcome to this Beautiful 5-bedroom home with pool in the sought-after Hampton Pointe community of Rolesville! Designed for both comfort and entertaining, this home features a fantastic floor plan, and a huge primary suite, plus a versatile upstairs bonus/den. First floor bedroom with full bath, perfect for guests. Beautiful architectural details like custom rounded archways add character throughout. The renovated kitchen (2023) is a standout, featuring quartz countertops, a coffee bar with roll-out appliance storage, double wall ovens, and an induction cooktop with power boost for fast, efficient cooking. Smart-enabled appliances allow you to preheat ovens and manage the dishwasher from anywhere, while smart light switches add convenience throughout the home. New flooring enhances the main level, and the home also offers a dedicated laundry room and a well-equipped garage with overhead storage. Step outside to your private backyard oasis--a large, fenced yard with a covered deck overlooking the in-ground heated saltwater pool. Recent updates include an expanded pool deck, replastering, and retiling (2025), plus a heater installed in 2024. The pool also features a Bluetooth-enabled system to control the pump, heater, chlorinator, and lighting with ease--just in time to enjoy summer! Additional highlights include a Jack-and-Jill bathroom, covered front porch, and beautifully landscaped yard. Location matters too. You're minutes from downtown Rolesville, Cobblestone Village, the Publix at Wallbrook, and an easy drive into Wake Forest and Raleigh. Parks, greenways, restaurants, and everyday essentials are all close by. If you've been looking for a newer home, with space inside and out, this one checks boxes most homes can't. this home offers the perfect blend of convenience and lifestyle. Seller offering a Paint credit if buyer prefers more neutral colors!
For sale
Price cut: $14.1K (8/7)
$524,900
920 Pristine Ln, Rolesville, NC 27571
5beds
2,963sqft
Single Family Residence
Built in 2005
0.29 Acres Lot
$519,800 Zestimate®
$177/sqft
$22/mo HOA
What's special
Fenced yardSmart light switchesCovered front porchPrivate backyard oasisBeautifully landscaped yardBeautiful architectural detailsCustom rounded archways
- 185 days
- 483
- 45
Zillow last checked:
Listing updated:
Listed by:
Cindy Edwards 919-307-5575,
Edwards Real Estate Group,
Caleb Edwards 919-378-1542,
Edwards Real Estate Group
Source: Doorify MLS,MLS#: 10158756
Facts & features
Interior
Bedrooms & bathrooms
- Bedrooms: 5
- Bathrooms: 3
- Full bathrooms: 3
- Main level bathrooms: 1
- Main level bedrooms: 1
Primary bedroom
- Level: Second
Bedroom 2
- Level: Second
Bedroom 3
- Level: Second
Bedroom 4
- Level: First
Den
- Level: Second
Dining room
- Level: First
Family room
- Level: First
Game room
- Level: First
Kitchen
- Level: First
Heating
- Fireplace(s), Forced Air, Natural Gas
Cooling
- Central Air, Ceiling Fan(s), Electric
Appliances
- Included: Built-In Electric Oven, Double Oven, Dishwasher, Electric Cooktop, Free-Standing Refrigerator, Microwave, Water Heater, Wall Oven
- Laundry: Electric Dryer Hookup, Laundry Room, Washer Hookup
Features
- Ceiling Fan(s), Dry Bar, Double Vanity, Entrance Foyer, High Speed Internet, Soaking Tub, Storage, Tray Ceiling(s), Walk-In Closet(s), Dining L, Walk-In Shower, Quartz Counters
- Flooring: Luxury Vinyl, Tile
- Doors: Sliding Doors
Interior area
- Total structure area: 2,963
- Total interior livable area: 2,963 sqft
- Finished area above ground: 2,963
- Finished area below ground: 0
Property
Parking
- Total spaces: 2
- Parking features: Concrete, Driveway, Garage
- Garage spaces: 2
- Has uncovered spaces: Yes
Features
- Levels: Two
- Stories: 2
- Patio & porch: Covered, Deck, Front Porch, Patio
- Exterior features: Private Yard, Smart Lock(s), Storage, Fenced Yard
- Pool features: Electric Heat, Heated, In Ground, Outdoor Pool, Salt Water
- Fencing: Back Yard,Wood
- Has view: Yes
- View description: Pool
Lot
- Size: 0.29 Acres
- Features: Back Yard, Cleared, Landscaped, Level
- Residential vegetation: Grassed
Details
- Additional structures: Shed(s)
- Parcel number: 175801264671000 0329902
- Zoning: RM-CZ
- Special conditions: Standard
Construction
Type & style
- Home type: SingleFamily
- Architectural style: Traditional
- Property subtype: Single Family Residence
Materials
- Brick, Vinyl Siding
- Foundation: Block, Brick/Mortar
- Roof: Asphalt
Condition
- Updated/Remodeled
- New construction: No
- Year built: 2005
Utilities & green energy
- Sewer: Public Sewer
- Water: Public
- Utilities for property: Cable Connected, Electricity Connected, Natural Gas Connected, Water Connected, Septic Connected
Community & HOA
Community
- Features: Curbs, Fishing, Sidewalks
- Subdivision: Hampton Pointe
HOA
- Has HOA: Yes
- Amenities included: Pond Seasonal
- Services included: None
- HOA fee: $260 annually
- HOA name: Hampton Pointe HOA/CMAS
- HOA phone: 919-790-8000
Location
- Region: Rolesville
Financial & listing details
- Price per square foot: $177/sqft
- Tax assessed value: $467,513
- Annual tax amount: $4,307
- Date on market: 7/5/2026
- Listing agreement: Exclusive Right To Sell
- Listing terms: Cash,Conventional,FHA,VA Loan
- Road surface type: Asphalt
Estimated market value
$519,800
$494,000 - $546,000
$3,029/mo
Price history
| Date | Event | Price |
|---|---|---|
| 8/7/2026 | Price change | $524,900-2.6%$177/sqft |
Source: Doorify MLS #10158756 Report a problem | ||
| 7/5/2026 | Listed for sale | $539,000$182/sqft |
Source:  Doorify MLS #10158756 Report a problem Doorify MLS #10158756 Report a problem | ||
| 6/18/2026 | Pending sale | $539,000$182/sqft |
Source: Doorify MLS #10158756 Report a problem | ||
| 5/27/2026 | Price change | $539,000-2%$182/sqft |
Source: Doorify MLS #10158756 Report a problem | ||
| 4/9/2026 | Listed for sale | $549,900+7.8%$186/sqft |
Source: Doorify MLS #10158756 Report a problem | ||
| 7/17/2023 | Sold | $510,000-3.8%$172/sqft |
Source: Doorify MLS #2513194 Report a problem | ||
| 6/2/2023 | Contingent | $529,900$179/sqft |
Source: Doorify MLS #2513194 Report a problem | ||
| 5/26/2023 | Listed for sale | $529,900+94.8%$179/sqft |
Source: Doorify MLS #2513194 Report a problem | ||
| 2/17/2006 | Sold | $272,000$92/sqft |
Source: Public Record Report a problem | ||
Public tax history
| Year | Property taxes | Tax assessment |
|---|---|---|
| 2025 | $4,308 +0.4% | $467,513 |
| 2024 | $4,291 +22.4% | $467,513 +49.8% |
| 2023 | $3,506 +2.7% | $312,073 -0.7% |
| 2022 | $3,412 -5.6% | $314,223 |
| 2021 | $3,615 | $314,223 |
| 2020 | $3,615 +1.4% | $314,223 +15% |
| 2019 | $3,564 | $273,157 |
| 2018 | $3,564 +18.4% | $273,157 |
| 2017 | $3,011 +1.3% | $273,157 |
| 2016 | $2,971 +0.8% | $273,157 -1.7% |
| 2015 | $2,949 +3.6% | $277,745 |
| 2014 | $2,847 | $277,745 |
| 2013 | -- | $277,745 |
| 2012 | -- | $277,745 |
| 2011 | -- | $277,745 |
| 2010 | -- | $277,745 +3.7% |
| 2009 | -- | $267,845 |
| 2008 | -- | -- |
| 2007 | -- | -- |
Find assessor info on the county website
Monthly payment
Est. payment
Payment breakdown
Explore the cost of this home by adjusting the details. Changes won't be saved.Climate risks
Neighborhood: 27571
Nearby schools
Schools provided by the listing agent
- Elementary: Wake - Sanford Creek Elementary
- Middle: Wake - Rolesville Middle School
- High: Wake - Rolesville High School
Source: Doorify MLS. This data may not be complete. We recommend contacting the local school district to confirm school assignments for this home.

Similar homes
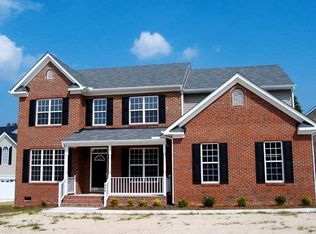
- $589,9005 bd4 ba3.1k sqft406 Bendemeer Ln, Rolesville, NC 27571For Sale
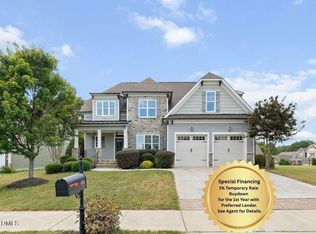
 MLS ID #10189234, Sherrie Smith. Doorify MLS
 - $475,0004 bd3 ba2.3k sqft130 Virginia Water Dr, Rolesville, NC 27571For Sale
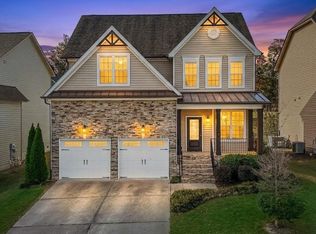 MLS ID #10155961, Moon Ryu. Doorify MLS
 - $525,0004 bd4 ba2.9k sqft1321 Lagerfeld Way, Wake Forest, NC 27587For Sale
 MLS ID #10190321, Annelie Sirois. Doorify MLS
 - $579,0004 bd4 ba2.8k sqft428 Old Dairy Dr, Wake Forest, NC 27587For Sale
 MLS ID #10197206, Myron Gwyn. Doorify MLS
 - $525,0004 bd4 ba3.7k sqft516 Deacon Ridge St, Wake Forest, NC 27587For SaleMLS ID #10183647, Rob Zelem. Doorify MLS
- $600,0005 bd4 ba2.5k sqft4217 Field Oak Dr, Wake Forest, NC 27587For SaleMLS ID #10191359, Sue Goodwin. Doorify MLS
- $475,0004 bd3 ba2.4k sqft137 Shadowdale Ln, Rolesville, NC 27571For SaleMLS ID #10175783, Jo Smith. Doorify MLS
- $600,0005 bd3 ba2.8k sqft9041 Linslade Way, Wake Forest, NC 27587For SaleMLS ID #10182988, Meredith Hilbert. Doorify MLS
- $550,0004 bd4 ba2.6k sqft1225 Stonemill Falls Dr, Wake Forest, NC 27587For SaleMLS ID #10183336, Samara Presley. Doorify MLS
- $589,0004 bd3 ba2.9k sqft2800 Carriage Meadows Dr, Wake Forest, NC 27587For SaleMLS ID #10153117, Charlie Jaeckels. Doorify MLS
- $550,0004 bd3 ba2.6k sqft1813 Knights Crest Way, Wake Forest, NC 27587For SaleMLS ID #10190577, Jeanine Lind. Doorify MLS
- $444,0004 bd3 ba2.4k sqft3632 Willow Stone Ln, Wake Forest, NC 27587For SaleMLS ID #10169999, Aaron Chaney. Doorify MLS
- $575,0005 bd5 ba3.8k sqft210 Allendown Ln, Knightdale, NC 27545For SaleMLS ID #10193391, Heather Kinneberg. Doorify MLS
- $520,0004 bd4 ba2.9k sqft653 Wall Rd, Wendell, NC 27591For SaleMLS ID #10192331, Jeff Evans. Doorify MLS
- $650,0005 bd4 ba4.2k sqft2813 Carriage Meadows Dr, Wake Forest, NC 27587For SaleMLS ID #10194629, Samantha Hall. Doorify MLS
- $545,0004 bd3 ba2.6k sqft1012 Princeton View Ln, Knightdale, NC 27545For SaleMLS ID #10191738, Stacey Delgado. Doorify MLS
- $459,9003 bd2 ba1.8k sqft5817 Mitchell Mill Rd, Wake Forest, NC 27587For SaleMLS ID #10192100, Joe Ward. Doorify MLS
- $464,0005 bd3 ba2.5k sqft3724 Massey Ridge Ct, Raleigh, NC 27616For SaleMLS ID #10185944, Owen Drugan. Doorify MLS
- $550,0003 bd3 ba2.8k sqft30 Winchester Ct, Youngsville, NC 27596For SaleMLS ID #10188541, Jennifer Smith. Doorify MLS
- $449,9004 bd3 ba2.3k sqft1808 Austin Ridge Pkwy, Wake Forest, NC 27587For SaleMLS ID #10171547, Elliott Squires. Doorify MLS
