Welcome to this beautifully maintained two-story home where comfort meets functionality. The seamless open-concept layout is perfect for both everyday living and effortless entertaining. Step inside to a bright foyer that flows into a formal dining room, a spacious family room anchored by a cozy gas fireplace, and an inviting eat-in kitchen featuring a center island and a sun-drenched breakfast nook. A main-level powder room adds convenience for guests. The home features a brand-new dishwasher and a new water heater, both installed in 2025, providing added peace of mind for the new owners.
Upstairs, retreat to the private primary suite, thoughtfully separated from three additional bedrooms for added privacy. One of the secondary bedrooms offers a versatile bonus space--ideal for a home office, playroom, or creative studio.
The true showstopper is the outdoor living space. Imagine hosting summer evenings on the designer stamped concrete patio, perfectly sheltered by a stately pavilion with integrated lighting. The fully fenced backyard is a masterpiece of privacy, featuring a lush greenery-covered privacy screen, a charming pergola, and a tranquil pond. Whether it's weekend cookouts on the grilling deck or relaxing evenings in your own private sanctuary, this home offers an unparalleled outdoor lifestyle.
Located in a vibrant community with a neighborhood pool, this home offers the perfect blend of charm and convenience. With the brand-new Publix at Wallbrook and expanding local shops and amenities just moments away, the lifestyle here is only getting better. Schedule your tour today!
For sale
$475,000
130 Virginia Water Dr, Rolesville, NC 27571
4beds
2,360sqft
Single Family Residence
Built in 2013
6,534 Square Feet Lot
$464,000 Zestimate®
$201/sqft
$65/mo HOA
What's special
Beautifully maintained two-story homeCozy gas fireplaceGrilling deckCharming pergolaVersatile bonus spaceLush greenery-covered privacy screenSpacious family room
- 209 days
- 445
- 13
Zillow last checked:
Listing updated:
Listed by:
Moon Ryu 919-337-8246,
NorthGroup Real Estate, Inc.
Source: Doorify MLS,MLS#: 10155961
Facts & features
Interior
Bedrooms & bathrooms
- Bedrooms: 4
- Bathrooms: 3
- Full bathrooms: 2
- 1/2 bathrooms: 1
Primary bedroom
- Level: Second
- Area: 210.27 Square Feet
- Dimensions: 12.9 x 16.3
Bedroom 2
- Level: Second
- Area: 181.78 Square Feet
- Dimensions: 12.2 x 14.9
Bedroom 3
- Level: Second
- Area: 144.97 Square Feet
- Dimensions: 10.9 x 13.3
Bedroom 4
- Level: Second
- Area: 109 Square Feet
- Dimensions: 10 x 10.9
Heating
- Natural Gas
Cooling
- Central Air
Features
- Flooring: Carpet, Combination, Tile, Vinyl, Wood
Interior area
- Total structure area: 2,360
- Total interior livable area: 2,360 sqft
- Finished area above ground: 2,360
- Finished area below ground: 0
Property
Parking
- Total spaces: 2
- Parking features: Garage
- Garage spaces: 2
Features
- Levels: Two
- Stories: 2
Lot
- Size: 6,534 Square Feet
Details
- Parcel number: 175811559797000 0366620
- Zoning: R&PUD
- Special conditions: Standard
Construction
Type & style
- Home type: SingleFamily
- Architectural style: Traditional,Transitional
- Property subtype: Single Family Residence
Materials
- Stone, Vinyl Siding
- Foundation: Block
- Roof: Shingle
Condition
- New construction: No
- Year built: 2013
Utilities & green energy
- Sewer: Public Sewer
- Water: Public
Community & HOA
Community
- Subdivision: Carlton Pointe
HOA
- Has HOA: Yes
- Services included: Maintenance Grounds
- HOA fee: $195 quarterly
- HOA name: Elite Management
- HOA phone: 919-233-7660
Location
- Region: Rolesville
Financial & listing details
- Price per square foot: $201/sqft
- Tax assessed value: $502,200
- Annual tax amount: $4,625
- Date on market: 3/27/2026
- Listing agreement: Exclusive Right To Sell
- Listing terms: Cash,Conventional
Estimated market value
$464,000
$441,000 - $487,000
$2,767/mo
Price history
| Date | Event | Price |
|---|---|---|
| 3/27/2026 | Listed for sale | $475,000+4.4%$201/sqft |
Source:  Doorify MLS #10155961 Report a problem Doorify MLS #10155961 Report a problem | ||
| 8/12/2025 | Listing removed | $455,000$193/sqft |
Source: Doorify MLS #10100471 Report a problem | ||
| 7/21/2025 | Pending sale | $455,000$193/sqft |
Source: Doorify MLS #10100471 Report a problem | ||
| 6/19/2025 | Price change | $455,000-3.2%$193/sqft |
Source: Doorify MLS #10100471 Report a problem | ||
| 6/3/2025 | Listed for sale | $470,000+1.1%$199/sqft |
Source: Doorify MLS #10100471 Report a problem | ||
| 1/9/2025 | Sold | $465,000-6.8%$197/sqft |
Source: Doorify MLS #10063446 Report a problem | ||
| 12/16/2024 | Pending sale | $499,000$211/sqft |
Source: Doorify MLS #10063446 Report a problem | ||
| 12/5/2024 | Price change | $499,000-3.1%$211/sqft |
Source: Doorify MLS #10063446 Report a problem | ||
| 11/15/2024 | Listed for sale | $515,000+10.8%$218/sqft |
Source: Doorify MLS #10063446 Report a problem | ||
| 2/16/2022 | Sold | $465,000+5.7%$197/sqft |
Source: Public Record Report a problem | ||
| 1/15/2022 | Contingent | $439,900$186/sqft |
Source: Doorify MLS #2426691 Report a problem | ||
| 1/13/2022 | Listed for sale | $439,900+51.7%$186/sqft |
Source: Doorify MLS #2426691 Report a problem | ||
| 1/30/2018 | Sold | $290,000+0%$123/sqft |
Source: Public Record Report a problem | ||
| 12/1/2017 | Pending sale | $289,900$123/sqft |
Source: Allen Tate Company/Wake Forest #2152489 Report a problem | ||
| 10/31/2017 | Price change | $289,900-1.7%$123/sqft |
Source: Allen Tate Company/Wake Forest #2152489 Report a problem | ||
| 10/18/2017 | Price change | $295,000-1.7%$125/sqft |
Source: Allen Tate Company/Wake Forest #2152489 Report a problem | ||
| 9/21/2017 | Listed for sale | $300,000$127/sqft |
Source: Allen Tate Company/Wake Forest #2152489 Report a problem | ||
Public tax history
| Year | Property taxes | Tax assessment |
|---|---|---|
| 2025 | $4,626 +0.4% | $502,200 |
| 2024 | $4,608 +24.3% | $502,200 +52.2% |
| 2023 | $3,706 +3.5% | $330,003 |
| 2022 | $3,582 -5.3% | $330,003 |
| 2021 | $3,782 | $330,003 |
| 2020 | $3,782 +5.7% | $330,003 +20.3% |
| 2019 | $3,579 | $274,401 |
| 2018 | $3,579 +18.3% | $274,401 |
| 2017 | $3,025 +1.3% | $274,401 |
| 2016 | $2,985 +3.4% | $274,401 +1% |
| 2015 | $2,886 +3.6% | $271,785 |
| 2014 | $2,787 | $271,785 +151.7% |
| 2013 | -- | $108,000 |
Find assessor info on the county website
Monthly payment
Est. payment
Payment breakdown
Explore the cost of this home by adjusting the details. Changes won't be saved.Climate risks
Neighborhood: 27571
Nearby schools
Schools provided by the listing agent
- Elementary: Wake - Sanford Creek Elementary
- Middle: Wake - Rolesville Middle School
- High: Wake - Rolesville High School
Source: Doorify MLS. This data may not be complete. We recommend contacting the local school district to confirm school assignments for this home.
- $454,100-- bd3 ba2.1k sqft134 Virginia Water Dr, Rolesville, NC 27571Off Market
- $496,6004 bd4 ba2.7k sqft126 Virginia Water Dr, Rolesville, NC 27571Off Market

- $535,100-- bd3 ba2.3k sqft138 Virginia Water Dr, Rolesville, NC 27571Off Market
- $529,7004 bd4 ba3k sqft122 Virginia Water Dr, Rolesville, NC 27571Off Market

Similar homes
- $445,0004 bd3 ba2.7k sqft549 Redford Place Dr, Rolesville, NC 27571For Sale
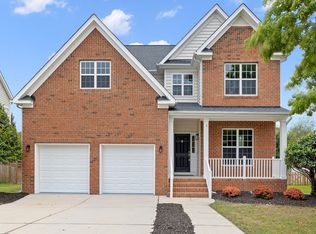
 MLS ID #10196158, Pam Campbell. Doorify MLS
 - $440,0005 bd4 ba2.8k sqft526 Redford Place Dr, Rolesville, NC 27571For Sale
 MLS ID #10180444, Dawn Nuzzi. Doorify MLS
 - $423,9005 bd3 ba2.6k sqft409 Magnolia View Ln, Rolesville, NC 27571For Sale
 MLS ID #10170622, Susan Abshire. Doorify MLS
 - $589,9005 bd4 ba3.1k sqft406 Bendemeer Ln, Rolesville, NC 27571For Sale
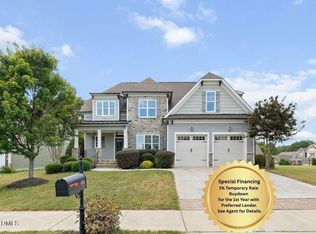 MLS ID #10189234, Sherrie Smith. Doorify MLS
 - $565,0004 bd4 ba3k sqft219 Friesan Way, Rolesville, NC 27571For SaleMLS ID #10198094, Mary Welch. Doorify MLS
- $635,9995 bd4 ba3.3k sqft717 Virginia Water Dr, Rolesville, NC 27571For SaleMLS ID #10189536, Craig Tribus. Doorify MLS
- $444,0004 bd3 ba2.4k sqft3632 Willow Stone Ln, Wake Forest, NC 27587For SaleMLS ID #10169999, Aaron Chaney. Doorify MLS
- $459,9004 bd3 ba2.9k sqft9416 Philbeck Ln, Wake Forest, NC 27587For SaleMLS ID #10173600, Stephanie B Mann. Doorify MLS
- $475,0005 bd4 ba2.8k sqft3433 Grosbeak Way, Raleigh, NC 27616For SaleMLS ID #10184581, Christopher Webb. Doorify MLS
- $475,0004 bd4 ba2.1k sqft1005 Woodland Grove Way, Wake Forest, NC 27587For SaleMLS ID #10191666, Helen Croghan. Doorify MLS
- $449,9004 bd3 ba2.3k sqft1808 Austin Ridge Pkwy, Wake Forest, NC 27587For SaleMLS ID #10171547, Elliott Squires. Doorify MLS
- $525,0004 bd4 ba2.9k sqft1321 Lagerfeld Way, Wake Forest, NC 27587For SaleMLS ID #10190321, Annelie Sirois. Doorify MLS
- $509,9004 bd3 ba3k sqft3541 Fairstone Rd, Wake Forest, NC 27587For SaleMLS ID #10170025, Sara Plummer. Doorify MLS
- $464,9004 bd3 ba2.7k sqft353 Joyner Bluff Dr, Wake Forest, NC 27587For SaleMLS ID #10171429, Jo Smith. Doorify MLS
- $530,0004 bd4 ba2.6k sqft1225 Stonemill Falls Dr, Wake Forest, NC 27587For SaleMLS ID #10183336, Samara Presley. Doorify MLS
- $464,0005 bd3 ba2.5k sqft3724 Massey Ridge Ct, Raleigh, NC 27616For SaleMLS ID #10185944, Owen Drugan. Doorify MLS
- $509,9004 bd3 ba3k sqft509 Ferry Ct, Wake Forest, NC 27587For SaleMLS ID #10190180, Faysal Walid Merhi. Doorify MLS
- $575,0004 bd3 ba2.7k sqft9705 Rainsong Dr, Wake Forest, NC 27587For SaleMLS ID #10192557, Meredith Wright. Doorify MLS
- $329,9003 bd3 ba1.8k sqft519 Kenton Mill Ct, Rolesville, NC 27571For SaleMLS ID #10190683, Ann Fegley. Doorify MLS
- $482,5004 bd3 ba2.3k sqft409 Midlander Dr, Knightdale, NC 27545For SaleMLS ID #10140071, Laura Thompson Vevurka. Doorify MLS
