Previous model home, loaded with upgrades, conveniently located near Joyner Park in Wake Forest! This open floor plan features a dining room, spacious family room with a brick gas fireplace and built-in shelves, and a large kitchen with an eat-at island, tons of cabinets, a pantry, a gas range, and stainless steel appliances. The first-floor primary suite offers a huge walk-in closet, while the first-floor laundry room and drop zone off the garage add everyday convenience. Upstairs, you'll find 4 additional bedrooms, all with walk-in closets, plus a large bonus/rec room. Freshly painted and move-in ready with a screened porch overlooking the flat, fenced backyard. Don't miss this exceptional home in a prime Wake Forest location!
For sale
Price cut: $5K (7/17)
$495,000
353 Joyner Bluff Dr, Wake Forest, NC 27587
4beds
2,715sqft
:
Get pre-qualified$2,978/mo
Single Family Residence, Residential
Built in 2018
7,405 Square Feet Lot
$490,300 Zestimate®
$182/sqft
$30/mo HOA
What's special
Eat-at islandFreshly paintedSpacious family roomLarge kitchenOpen floor planFirst-floor laundry roomGas range
- 59 days |
- 889 |
- 85 |
Likely to sell faster than
Zillow last checked:
Listing updated:
Listed by:
Jo Smith 919-302-4493,
Northside Realty Inc.,
Richard Smith 919-302-7344,
Northside Realty Inc.
Source: Doorify MLS,MLS#: 10171429
Facts & features
Interior
Bedrooms & bathrooms
- Bedrooms: 4
- Bathrooms: 3
- Full bathrooms: 2
- 1/2 bathrooms: 1
Heating
- Natural Gas, None
Cooling
- Ceiling Fan(s), Central Air, Zoned
Appliances
- Included: Dishwasher, Disposal, Free-Standing Refrigerator, Gas Range, Ice Maker, Microwave, Range, Refrigerator, Stainless Steel Appliance(s)
- Laundry: Electric Dryer Hookup, Inside, Laundry Closet, Washer Hookup
Features
- Bookcases, Breakfast Bar, Built-in Features, Ceiling Fan(s), Chandelier, Crown Molding, Dining L, Double Vanity, Eat-in Kitchen, Granite Counters, Kitchen Island, Open Floorplan, Pantry, Recessed Lighting, Tray Ceiling(s), Walk-In Closet(s), Walk-In Shower, Water Closet
- Flooring: Carpet, Vinyl, Tile
- Windows: Blinds, Screens
- Has fireplace: Yes
- Fireplace features: Gas
- Common walls with other units/homes: No Common Walls
Interior area
- Total structure area: 2,715
- Total interior livable area: 2,715 sqft
- Finished area above ground: 2,715
- Finished area below ground: 0
Video & virtual tour
Property
Parking
- Total spaces: 2
- Parking features: Attached, Driveway, Garage, Garage Faces Front
- Attached garage spaces: 2
Features
- Levels: Two
- Stories: 1
- Patio & porch: Covered, Deck, Enclosed, Front Porch, Patio, Porch, Screened
- Exterior features: Fenced Yard, Garden, Private Yard, Rain Gutters
- Fencing: Back Yard, Fenced, Gate, Wood
- Has view: Yes
- View description: Neighborhood, Trees/Woods
Lot
- Size: 7,405 Square Feet
- Features: Back Yard, Few Trees, Garden, Level, Sloped
Details
- Additional structures: None
- Parcel number: 184111562583000 0453498
- Zoning: GR10
- Special conditions: Standard
Construction
Type & style
- Home type: SingleFamily
- Architectural style: Craftsman, Transitional
- Property subtype: Single Family Residence, Residential
Materials
- Board & Batten Siding, Brick, Vertical Siding
- Foundation: Concrete Perimeter, Slab
- Roof: Shingle, Metal
Condition
- New construction: No
- Year built: 2018
Utilities & green energy
- Sewer: Public Sewer
- Water: Public
- Utilities for property: Cable Connected
Green energy
- Energy efficient items: Thermostat
Community & HOA
Community
- Features: Sidewalks, Street Lights, Suburban
- Subdivision: The Bluffs at Joyner Park
HOA
- Has HOA: Yes
- Amenities included: None
- Services included: Maintenance Grounds
- HOA fee: $357 annually
Location
- Region: Wake Forest
Financial & listing details
- Price per square foot: $182/sqft
- Tax assessed value: $512,527
- Annual tax amount: $4,822
- Date on market: 6/3/2026
- Road surface type: Asphalt
Estimated market value
$490,300
$466,000 - $515,000
$2,778/mo
Price history
| Date | Event | Price |
|---|---|---|
| 7/17/2026 | Price change | $495,000-1%$182/sqft |
Source:  Doorify MLS #10171429 Report a problem Doorify MLS #10171429 Report a problem | ||
| 6/16/2026 | Price change | $500,000-4.8%$184/sqft |
Source: Doorify MLS #10171429 Report a problem | ||
| 6/3/2026 | Listed for sale | $525,000+61.5%$193/sqft |
Source: Doorify MLS #10171429 Report a problem | ||
| 5/10/2019 | Sold | $325,000$120/sqft |
Source: Doorify MLS #2201009 Report a problem | ||
| 4/23/2019 | Pending sale | $325,000$120/sqft |
Source: Coldwell Banker Howard Perry and Walston #2201009 Report a problem | ||
| 11/9/2018 | Price change | $325,000-10.2%$120/sqft |
Source: Coldwell Banker Howard Perry and Walston #2201009 Report a problem | ||
| 6/30/2018 | Listed for sale | $362,043$133/sqft |
Source: Coldwell Banker Howard Perry and Walston #2201009 Report a problem | ||
Public tax history
| Year | Property taxes | Tax assessment |
|---|---|---|
| 2025 | $4,823 +0.4% | $512,527 |
| 2024 | $4,804 +29.2% | $512,527 +61.1% |
| 2023 | $3,717 +4.2% | $318,190 |
| 2022 | $3,566 +1.8% | $318,190 |
| 2021 | $3,504 | $318,190 |
| 2020 | $3,504 -10.8% | $318,190 +1% |
| 2019 | $3,929 | $315,093 |
| 2018 | $3,929 | -- |
Find assessor info on the county website
Monthly payment
Est. payment
Payment breakdown
Explore the cost of this home by adjusting the details. Changes won't be saved.Climate risks
Neighborhood: 27587
Nearby schools
GreatSchools rating
- 9/10Heritage ElementaryGrades: PK-5Distance: 3.2 mi
- 10/10Heritage MiddleGrades: 6-8Distance: 3 mi
- 7/10Wake Forest High SchoolGrades: 9-12Distance: 0.6 mi
Schools provided by the listing agent
- Elementary: Wake - Heritage Elementary
- Middle: Burke - Heritage Middle
- High: Wake - Wake Forest High School
Source: Doorify MLS. This data may not be complete. We recommend contacting the local school district to confirm school assignments for this home.
- $60,3002.01 AcresW Chestnut Ave, Wake forest, NC 27587Off Market
- $456,9003 bd3 ba2.3k sqft349 Joyner Bluff Dr, Wake Forest, NC 27587Off Market
- $472,6004 bd3 ba2.5k sqft357 Joyner Bluff Dr, Wake Forest, NC 27587Off Market
- $434,0003 bd3 ba2k sqft361 Joyner Bluff Dr, Wake Forest, NC 27587Off Market
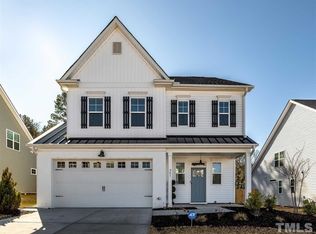
- $484,4004 bd3 ba2.6k sqft352 Joyner Bluff Dr, Wake Forest, NC 27587Off Market
- $447,2003 bd3 ba2.2k sqft348 Joyner Bluff Dr, Wake Forest, NC 27587Off Market
- $453,2003 bd3 ba2.2k sqft340 Joyner Bluff Dr, Wake Forest, NC 27587Off Market
- $458,4004 bd3 ba2.3k sqft364 Joyner Bluff Dr, Wake Forest, NC 27587Off Market
A local agent can set up tours, give advice and negotiate with sellers.
Similar homes
- $479,9005 bd3 ba3.1k sqft817 Edgeware Way, Wake Forest, NC 27587For Sale

 MLS ID #10182246, Samara Presley. Doorify MLS
 - $475,0004 bd4 ba2.8k sqft505 Rain Drizzle Ct, Wake Forest, NC 27587For Sale
 MLS ID #10182154, Vy Nguyen. Doorify MLS
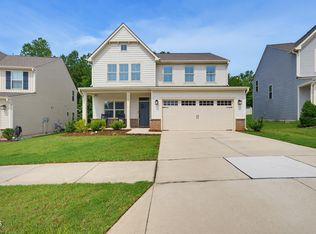
 - $450,0004 bd3 ba2.5k sqft1165 Spring Meadow Way, Wake Forest, NC 27587For Sale
 MLS ID #10181973, Sybil Carpenter Hobbs. Doorify MLS
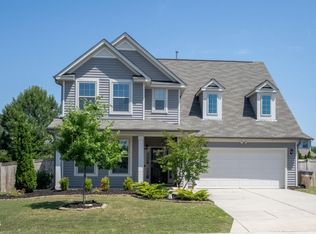
 - $509,9004 bd3 ba3k sqft3541 Fairstone Rd, Wake Forest, NC 27587For Sale
 MLS ID #10170025, Sara Plummer. Doorify MLS
 - $520,0003 bd3 ba2.3k sqft2009 Edens Ridge Ave, Wake Forest, NC 27587For SaleMLS ID #10172972, James David Ayscue. Doorify MLS
- $540,0003 bd3 ba2.3k sqft421 Old Dairy Dr, Wake Forest, NC 27587For SaleMLS ID #10168525, Paige Elizabeth Wilson. Doorify MLS
- $624,9004 bd3 ba2.9k sqft8600 Deep Elm Dr, Wake Forest, NC 27587For SaleMLS ID #10169377, Leslie Ward. Doorify MLS
- $475,0004 bd3 ba2.7k sqft405 Club Center Dr, Youngsville, NC 27596For SaleMLS ID #10171556, Dana Lemon. Doorify MLS
- $515,0005 bd4 ba3k sqft407 Porter Hill Dr, Youngsville, NC 27596For SaleMLS ID #10182295, Kim Honegger. Doorify MLS
- $499,9005 bd3 ba3k sqft417 Porterfield Dr, Youngsville, NC 27596For SaleMLS ID #10175418, Michelle Yuan. Doorify MLS
- $495,0004 bd4 ba2.4k sqft45 Kathleen Ct, Youngsville, NC 27596For SaleMLS ID #10178109, Christina Leigh Cobb. Doorify MLS
- $660,0004 bd3 ba2.9k sqft8909 Hardie Farm Cir, Wake Forest, NC 27587For SaleMLS ID #10170989, Matt Bergevin. Doorify MLS
- $525,0002 bd2 ba1.8k sqft1512 Fountainview Dr, Wake Forest, NC 27587For SaleMLS ID #10172089, Barbara Green. Doorify MLS
- $445,0003 bd3 ba2.2k sqft108 Sweetbay Park, Youngsville, NC 27596For SaleMLS ID #10183193, Joseph Wells. Doorify MLS
- $565,0005 bd4 ba3.2k sqftEastman III, Wake Forest, NC 27587For SaleMLS ID #10141128, Jo Smith. Doorify MLS
- $575,0004 bd3 ba2.4k sqft8825 Deerland Grove Dr, Raleigh, NC 27615For SaleMLS ID #10183893, Allen Wyde. Doorify MLS
- $649,0003 bd3 ba2.4k sqft3657 Legato Ln, Wake Forest, NC 27587For SaleMLS ID #10176589, Janie Blanco. Doorify MLS
- $679,0004 bd4 ba3.3k sqft3535 Lavender Ln, Wake Forest, NC 27587For SaleMLS ID #10175099, Lisa Branch. Doorify MLS
- $583,0004 bd3 ba2.9k sqft30 Ironwood Blvd, Youngsville, NC 27596For SaleMLS ID #10177698, Dave Harney. Doorify MLS
- $596,0004 bd4 ba3k sqft30 Willow Bend Dr, Youngsville, NC 27596For SaleMLS ID #10172338, Maiddo Esho. Doorify MLS
