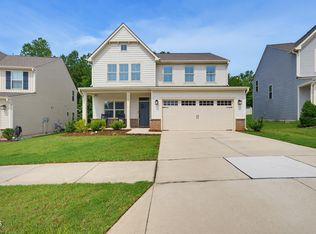
Popular Wellesley Craftsman floor plan offering 5 bedrooms plus a bonus room, situated on a flat fenced lot. Abundant natural light throughout. Open-concept layout connects kitchen, breakfast area, and family room, featuring a large island, vented gas range, fireplace, and formal dining room - perfect for everyday living and entertaining. First-floor guest suite with a full bath provides flexible space for guests or a home office. Upstairs, the spacious owner's retreat features dual walk-in closets and a tiled shower, along with three additional bedrooms and a versatile bonus room. Upgrades include oak wood stairs, cased windows, covered rear porch, and double-sink vanity. Conveniently located just one mile from downtown Youngsville with easy access to Wake Forest, North Raleigh, and US-1. Community amenities include a neighborhood pool and playground, while shopping, dining, grocery stores, and fitness centers are just minutes away.
For sale
Price cut: $5K (8/8)
$494,900
417 Porterfield Dr, Youngsville, NC 27596
5beds
3,037sqft
Single Family Residence, Residential
Built in 2021
8,712 Square Feet Lot
$490,300 Zestimate®
$163/sqft
$40/mo HOA
What's special
Abundant natural light throughoutFlat fenced lotVersatile bonus roomTiled showerLarge islandCased windowsVented gas range
- 62 days |
- 361 |
- 40 |
Zillow last checked:
Listing updated:
Listed by:
Michelle Yuan 919-408-1529,
Universal Realty,
Angnes Lam 919-961-1818,
Universal Realty
Source: Doorify MLS,MLS#: 10175418
Facts & features
Interior
Bedrooms & bathrooms
- Bedrooms: 5
- Bathrooms: 3
- Full bathrooms: 3
Heating
- Heat Pump, Natural Gas
Cooling
- Central Air
Appliances
- Included: Dishwasher, Disposal, Free-Standing Gas Range, Free-Standing Range, Free-Standing Refrigerator, Gas Range, Gas Water Heater, Microwave, Range, Refrigerator, Stainless Steel Appliance(s)
- Laundry: Electric Dryer Hookup, Inside, Laundry Room, Washer Hookup
Features
- Bathtub/Shower Combination, Breakfast Bar, Chandelier, Crown Molding, Double Vanity, Entrance Foyer, Granite Counters, High Ceilings, Kitchen Island, Open Floorplan, Pantry, Recessed Lighting, Shower Only, Smooth Ceilings, Soaking Tub, Walk-In Closet(s), Walk-In Shower
- Flooring: Carpet, Ceramic Tile, Tile, Wood
- Number of fireplaces: 1
- Fireplace features: Gas, Gas Log
- Common walls with other units/homes: No Common Walls
Interior area
- Total structure area: 3,037
- Total interior livable area: 3,037 sqft
- Finished area above ground: 3,037
- Finished area below ground: 0
Video & virtual tour
Property
Parking
- Total spaces: 2
- Parking features: Attached, Driveway, Garage
- Attached garage spaces: 2
Features
- Levels: Two
- Stories: 2
- Patio & porch: Covered, Front Porch, Patio, Porch
- Exterior features: Private Yard, Rain Gutters
- Pool features: Community
- Fencing: Back Yard, Fenced, Gate
- Has view: Yes
- View description: Neighborhood
Lot
- Size: 8,712 Square Feet
- Features: Back Yard, Landscaped
Details
- Parcel number: 047026
- Zoning: SFR3
- Special conditions: Standard
Construction
Type & style
- Home type: SingleFamily
- Architectural style: Transitional
- Property subtype: Single Family Residence, Residential
Materials
- Stone, Vinyl Siding
- Foundation: Slab
- Roof: Shingle
Condition
- New construction: No
- Year built: 2021
Utilities & green energy
- Sewer: Public Sewer
- Water: Public
Community & HOA
Community
- Features: Playground, Pool, Sidewalks, Suburban
- Subdivision: Holden Creek Preserve
HOA
- Has HOA: Yes
- Amenities included: Playground, Pool
- Services included: Maintenance Grounds
- HOA fee: $40 monthly
Location
- Region: Youngsville
Financial & listing details
- Price per square foot: $163/sqft
- Tax assessed value: $505,390
- Annual tax amount: $5,391
- Date on market: 6/20/2026
Estimated market value
$490,300
$466,000 - $515,000
$2,633/mo
Price history
| Date | Event | Price |
|---|---|---|
| 8/8/2026 | Price change | $494,900-1%$163/sqft |
Source:  Doorify MLS #10175418 Report a problem Doorify MLS #10175418 Report a problem | ||
| 6/20/2026 | Listed for sale | $499,900+8.3%$165/sqft |
Source: Doorify MLS #10175418 Report a problem | ||
| 6/22/2023 | Listing removed | -- |
Source: Zillow Rentals Report a problem | ||
| 5/30/2023 | Listed for rent | $2,590$1/sqft |
Source: Zillow Rentals Report a problem | ||
| 5/19/2023 | Listing removed | -- |
Source: Zillow Rentals Report a problem | ||
| 4/14/2023 | Listed for rent | $2,590$1/sqft |
Source: Zillow Rentals Report a problem | ||
| 3/29/2022 | Sold | $461,545$152/sqft |
Source: Doorify MLS #2395254 Report a problem | ||
| 7/28/2021 | Pending sale | $461,545$152/sqft |
Source: Doorify MLS #2395254 Report a problem | ||
| 7/12/2021 | Listed for sale | $461,545$152/sqft |
Source: Doorify MLS #2395254 Report a problem | ||
Public tax history
| Year | Property taxes | Tax assessment |
|---|---|---|
| 2025 | $3,166 +1.9% | $505,390 |
| 2024 | $3,107 +15.1% | $505,390 +71.8% |
| 2023 | $2,700 +25.8% | $294,110 |
| 2022 | $2,146 +319.8% | -- |
| 2021 | $511 | -- |
Find assessor info on the county website
Monthly payment
Est. payment
Payment breakdown
Explore the cost of this home by adjusting the details. Changes won't be saved.Climate risks
Neighborhood: 27596
Nearby schools
GreatSchools rating
- 8/10Youngsville ElementaryGrades: PK-5Distance: 0.8 mi
- 5/10Cedar Creek MiddleGrades: 6-8Distance: 3 mi
- 6/10Franklinton HighGrades: 9-12Distance: 4.9 mi
Schools provided by the listing agent
- Elementary: Franklin - Youngsville Elementary
- Middle: Franklin - Cedar Creek Middle
- High: Franklin - Franklinton High
Source: Doorify MLS. This data may not be complete. We recommend contacting the local school district to confirm school assignments for this home.
- $361,0003 bd2 ba1.6k sqft421 Porterfield Dr, Youngsville, NC 27596Off Market
- $387,0003 bd2 ba2.2k sqft423 Porterfield Dr, Youngsville, NC 27596Off Market
- $458,6005 bd3 ba3.1k sqft419 Porterfield Dr, Youngsville, NC 27596Off Market
- $482,0005 bd3 ba3k sqft425 Porterfield Dr, Youngsville, NC 27596Off Market
- $444,8004 bd3 ba2.1k sqft410 Porterfield Dr, Youngsville, NC 27596Off Market
- $393,3004 bd2 ba2.2k sqft516 Richlands Cliff Dr, Youngsville, NC 27596Off Market
- $456,6005 bd4 ba3k sqft427 Porterfield Dr, Youngsville, NC 27596Off Market
- $389,1004 bd2 ba2.2k sqft514 Richlands Cliff Dr, Youngsville, NC 27596Off Market
A local agent can set up tours, give advice and negotiate with sellers.
Similar homes
- $495,0004 bd3 ba2.7k sqft353 Joyner Bluff Dr, Wake Forest, NC 27587For Sale

 MLS ID #10171429, Jo Smith. Doorify MLS
 - $425,0004 bd3 ba2.5k sqft1165 Spring Meadow Way, Wake Forest, NC 27587For Sale
 MLS ID #10181973, Sybil Carpenter Hobbs. Doorify MLS
 - $424,0005 bd4 ba2.5k sqft520 Husketh Rd, Youngsville, NC 27596For Sale
 MLS ID #10181750, Joseph Wells. Doorify MLS
 - $494,0005 bd3 ba2.6k sqft4015 Wesley Chapel Way, Raleigh, NC 27616New Construction
 MLS ID #10187615, La Sonda Stasinopoulos. Doorify MLS
 - $424,9904 bd3 ba2.5k sqft540 Oak Park Blvd, Youngsville, NC 27596New ConstructionWest Homes
- $542,0005 bd5 ba3.2k sqft4019 Wesley Chapel Way, Raleigh, NC 27616New ConstructionMLS ID #10187384, La Sonda Stasinopoulos. Doorify MLS
- $515,0004 bd3 ba2.8k sqft5504 Reach Dr, Raleigh, NC 27616For SaleMLS ID #10186322, Pam Campbell. Doorify MLS
- from $529,0005 bd3 ba2.9k sqftJohnson Plan, Watkins Glen, Raleigh, NC 27616New ConstructionMeritage Homes
- $488,0005 bd4 ba2.6k sqft3533 Blythedale Ln, Raleigh, NC 27616New ConstructionDoorify MLS
- $498,0005 bd4 ba2.9k sqft520 Marshrose Rd, Wendell, NC 27591New ConstructionMLS ID #10186914, La Sonda Stasinopoulos. Doorify MLS
- $556,0005 bd4 ba2.9k sqft4025 Wesley Chapel Way, Raleigh, NC 27616New ConstructionMLS ID #10187611, La Sonda Stasinopoulos. Doorify MLS
- $494,0005 bd3 ba2.6k sqft4013 Balvenie Ln, Raleigh, NC 27616New ConstructionDoorify MLS
- $485,0005 bd4 ba2.6k sqft3513 Blythedale Ln, Raleigh, NC 27616New ConstructionDoorify MLS
- $545,0005 bd5 ba3.2k sqft4045 Wesley Chapel Way, Raleigh, NC 27616New ConstructionMLS ID #10185608, La Sonda Stasinopoulos. Doorify MLS
- $519,9004 bd3 ba2.4k sqft1204 Nichols Creek Rd, Durham, NC 27703For SaleMLS ID #10186369, Madan Khatri. Doorify MLS
- $491,0005 bd4 ba2.9k sqft552 Marshrose Rd, Wendell, NC 27591New ConstructionMLS ID #10186552, La Sonda Stasinopoulos. Doorify MLS
- $473,0005 bd3 ba2.5k sqft4109 Wesley Chapel Way, Raleigh, NC 27616New ConstructionDoorify MLS
- $475,0005 bd3 ba2.5k sqft3525 Blythedale Ln, Raleigh, NC 27616New ConstructionDoorify MLS
- $512,5905 bd4 ba2.7k sqft3512 Blythedale Ln, Raleigh, NC 27616New ConstructionDoorify MLS
- $543,0005 bd5 ba3.2k sqft4033 Wesley Chapel Way, Raleigh, NC 27616New ConstructionMLS ID #10185627, La Sonda Stasinopoulos. Doorify MLS
