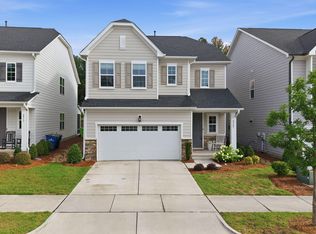
This seller is motivated and offering a great value! Move-in ready and built in 2023, this inviting home offers a modern layout and easy everyday living. The open floor plan creates a seamless flow between the living, dining, and kitchen areas, making the main living spaces feel connected and versatile. The kitchen provides a central gathering point with a practical layout designed for both daily routines and entertaining. Step outside to the screened porch, a comfortable extension of the living space and a great spot to enjoy the outdoors. Thoughtfully designed with contemporary finishes and a fresh feel throughout, this home offers the convenience of newer construction without the wait. The community pool provides an additional place to relax and enjoy the neighborhood amenities. With its functional design, appealing outdoor space, and move-in-ready condition, this Raleigh home is ready to welcome its next owner. Schedule your showing today!
For sale
Price cut: $10K (9/4)
$505,000
5504 Reach Dr, Raleigh, NC 27616
4beds
2,836sqft
Single Family Residence
Built in 2023
4,791 Square Feet Lot
$498,500 Zestimate®
$178/sqft
$120/mo HOA
What's special
Contemporary finishesModern layoutFresh feel throughoutOpen floor planScreened porchAppealing outdoor space
- 57 days
- 164
- 13
Zillow last checked:
Listing updated:
Listed by:
Pam Campbell 919-749-3472,
Redfin Corporation
Source: Doorify MLS,MLS#: 10186322
Facts & features
Interior
Bedrooms & bathrooms
- Bedrooms: 4
- Bathrooms: 3
- Full bathrooms: 3
- Main level bedrooms: 1
Primary bedroom
- Level: Second
Heating
- Forced Air, None
Cooling
- Central Air
Appliances
- Included: Dishwasher, Gas Cooktop, Microwave, Range Hood, Stainless Steel Appliance(s), Wall Oven
- Laundry: Laundry Room, Upper Level
Features
- Ceiling Fan(s), Double Vanity, Kitchen Island, Open Floorplan, Pantry, Soaking Tub, Walk-In Closet(s), Separate Shower, Walk-In Shower, Water Closet
- Flooring: Carpet, Luxury Vinyl
Interior area
- Total structure area: 2,836
- Total interior livable area: 2,836 sqft
- Finished area above ground: 2,836
- Finished area below ground: 0
Property
Parking
- Total spaces: 2
- Parking features: Attached, Driveway, Garage Faces Front, Garage
- Garage spaces: 2
- Has uncovered spaces: Yes
Features
- Levels: Two
- Stories: 2
- Patio & porch: Front Porch, Screened
Lot
- Size: 4,791 Square Feet
Details
- Parcel number: 173602970170000 0495894
- Zoning: PD
- Special conditions: Standard
Construction
Type & style
- Home type: SingleFamily
- Architectural style: Transitional
- Property subtype: Single Family Residence
Materials
- Vinyl Siding
- Foundation: Permanent
- Roof: Shingle
Condition
- New construction: No
- Year built: 2023
Utilities & green energy
- Sewer: Public Sewer
- Water: Public
Community & HOA
Community
- Features: Pool
- Subdivision: 5401 North
HOA
- Has HOA: Yes
- Amenities included: Pool
- Services included: None
- HOA fee: $120 monthly
- HOA name: Elite
- HOA phone: 919-233-7660
Location
- Region: Raleigh
Financial & listing details
- Price per square foot: $178/sqft
- Tax assessed value: $499,401
- Annual tax amount: $4,375
- Date on market: 8/14/2026
- Listing agreement: Exclusive Right To Sell
- Listing terms: Cash,Conventional,FHA,VA Loan
Estimated market value
$498,500
$474,000 - $523,000
$2,718/mo
Price history
| Date | Event | Price |
|---|---|---|
| 9/4/2026 | Price change | $505,000-1.9%$178/sqft |
Source:  Doorify MLS #10186322 Report a problem Doorify MLS #10186322 Report a problem | ||
| 8/14/2026 | Listed for sale | $515,000$182/sqft |
Source: Doorify MLS #10186322 Report a problem | ||
Public tax history
| Year | Property taxes | Tax assessment |
|---|---|---|
| 2025 | $4,375 +0.4% | $499,401 |
| 2024 | $4,357 +399.7% | $499,401 +524.3% |
| 2023 | $872 | $80,000 |
| 2022 | -- | -- |
Find assessor info on the county website
Monthly payment
Est. payment
Payment breakdown
Explore the cost of this home by adjusting the details. Changes won't be saved.Climate risks
Neighborhood: 27616
Nearby schools
Schools provided by the listing agent
- Elementary: Wake - River Bend Elementary
- Middle: Wake - River Bend Middle School
- High: Wake - Rolesville High School
Source: Doorify MLS. This data may not be complete. We recommend contacting the local school district to confirm school assignments for this home.
Similar homes
- $450,0004 bd3 ba2.6k sqft4921 Abundance Ave, Raleigh, NC 27616For Sale
 MLS ID #10197360, Angie Cole. Doorify MLS
 - $495,0005 bd3 ba2.7k sqft4100 Liberty Cap Dr, Raleigh, NC 27616For Sale
 MLS ID #10188256, Jill Marie Winter. Doorify MLS
 - $465,0004 bd3 ba2.1k sqft4021 Sierra Pelona Dr, Raleigh, NC 27616For Sale
 MLS ID #10191411, Randy Hung Nguyen. Doorify MLS
 - $575,0004 bd4 ba3.7k sqft7584 Oakberry Dr, Raleigh, NC 27616For Sale
 MLS ID #10188460, Aimee Anderson. Doorify MLS
 - $495,2005 bd4 ba2.9k sqft3521 Blythedale Ln, Raleigh, NC 27616New ConstructionDoorify MLS
- $400,0004 bd4 ba2.3k sqft5416 Beardall St, Raleigh, NC 27616For SaleMLS ID #10171414, Aimee Anderson. Doorify MLS
- $344,5003 bd4 ba1.7k sqft5922 Kayton St, Raleigh, NC 27616For SaleMLS ID #10187789, Elizabeth Davis. Doorify MLS
- $469,9004 bd3 ba2.7k sqft1605 Gracechurch St, Wake Forest, NC 27587For SaleMLS ID #10189013, Ashley Wilson DeWeese. Doorify MLS
- $499,0004 bd3 ba2.8k sqft124 Baymouth Ln, Raleigh, NC 27610For SaleMLS ID #10187895, Matt Steele. Doorify MLS
- $525,0004 bd3 ba2.3k sqft604 Whistable Ave, Wake Forest, NC 27587For SaleMLS ID #10184364, Rose-Marie Godin Child. Doorify MLS
- $320,0003 bd3 ba1.9k sqft6621 Pathfinder Way, Raleigh, NC 27616For SaleMLS ID #10193323, Parul Patel. Doorify MLS
- $465,0004 bd3 ba2.8k sqft308 Mason Oaks Dr, Wake Forest, NC 27587For SaleMLS ID #10195925, Andrea Cummings. Doorify MLS
- $475,0005 bd3 ba2.8k sqft1417 White Opal Dr, Knightdale, NC 27545For SaleMLS ID #10193491, Michelle Lickliter. Doorify MLS
- $475,0004 bd3 ba2.4k sqft137 Shadowdale Ln, Rolesville, NC 27571For SaleMLS ID #10175783, Jo Smith. Doorify MLS
- $475,0004 bd4 ba2.1k sqft1005 Woodland Grove Way, Wake Forest, NC 27587For SaleMLS ID #10191666, Helen Croghan. Doorify MLS
- $499,9995 bd3 ba2.8k sqft107 Harpers Landing Rd, Garner, NC 27529For SaleMLS ID #10194520, Taryn Sanchez. Doorify MLS
- $474,9004 bd3 ba2.7k sqft353 Joyner Bluff Dr, Wake Forest, NC 27587For SaleMLS ID #10171429, Jo Smith. Doorify MLS
- $465,0004 bd4 ba2.8k sqft35 Saintsing Trl, Franklinton, NC 27525For SaleMLS ID #10196255, Rachel Elizabeth Greenwood. Doorify MLS
- $525,0004 bd3 ba2.3k sqft244 Thunder Forest Ln, Wendell, NC 27591For SaleMLS ID #10170978, Angela Drum. Doorify MLS
- $475,0003 bd3 ba2.4k sqft648 Future Islands Way, Wendell, NC 27591For SaleMLS ID #10193301, Emilee Carraway. Doorify MLS
