2025-BUILT! NO HOA! MOVE-IN READY! Why wait to build when you can move right into this beautifully maintained home with the upgrades you've been looking for? Step inside to a bright, open-concept layout featuring wood flooring, oversized windows, quartz countertops, a large kitchen island, stunning new backsplash, new hallway moldings, and beautifully tiled showers. Need more space? The spacious loft/bonus room gives you the flexibility for a home office, media room, playroom, or second living area. The private primary suite offers a tray ceiling, walk-in closet, double vanity, and luxurious tiled shower. Outside, the covered rear deck with a stained wood ceiling and ceiling fan creates the perfect spot to relax or entertain. Add in an insulated crawl space with dehumidifier, abundant storage, and NO HOA, and you have a home that checks all the boxes. Conveniently located near downtown, shopping, dining, and Joyner Park, this is an opportunity you won't want to miss. Come see it, fall in love, and make it yours!
For sale
$525,000
604 Whistable Ave, Wake Forest, NC 27587
4beds
2,369sqft
Single Family Residence
Built in 2025
10,018 Square Feet Lot
$519,700 Zestimate®
$222/sqft
$-- HOA
What's special
Tray ceilingWood flooringLuxurious tiled showerBeautifully tiled showersLarge kitchen islandOversized windowsQuartz countertops
- 12 days
- 588
- 49
Zillow last checked:
Listing updated:
Listed by:
Rose-Marie Godin Child 919-675-7341,
Choice Residential Real Estate
Source: Doorify MLS,MLS#: 10184364
Facts & features
Interior
Bedrooms & bathrooms
- Bedrooms: 4
- Bathrooms: 3
- Full bathrooms: 3
- Main level bedrooms: 1
Primary bedroom
- Description: NA
- Level: Second
- Area: 214.56 Square Feet
- Dimensions: 15.11 x 14.2
Bedroom 2
- Description: NA
- Level: Second
- Area: 126.88 Square Feet
- Dimensions: 10.4 x 12.2
Bedroom 3
- Description: NA
- Level: Second
- Area: 141.52 Square Feet
- Dimensions: 11.6 x 12.2
Bedroom 4
- Description: NA
- Level: Main
- Area: 101 Square Feet
- Dimensions: 10.0 x 10.1
Dining room
- Description: NA
- Level: Main
- Area: 139.01 Square Feet
- Dimensions: 15.11 x 9.2
Kitchen
- Description: NA
- Level: Main
- Area: 172.14 Square Feet
- Dimensions: 15.1 x 11.4
Laundry
- Description: NA
- Level: Second
- Area: 47.01 Square Feet
- Dimensions: 5.11 x 9.2
Living room
- Description: NA
- Level: Main
- Area: 194.92 Square Feet
- Dimensions: 15.11 x 12.9
Loft
- Description: NA
- Level: Second
- Area: 190.28 Square Feet
- Dimensions: 13.4 x 14.2
Heating
- Electric
Cooling
- Central Air, Ceiling Fan(s)
Features
- Flooring: Carpet, Tile, Wood
Interior area
- Total structure area: 2,369
- Total interior livable area: 2,369 sqft
- Finished area above ground: 2,369
- Finished area below ground: 0
Video & virtual tour
Property
Parking
- Total spaces: 2
- Parking features: Garage
- Garage spaces: 2
Features
- Levels: Two
- Stories: 2
Lot
- Size: 10,018 Square Feet
Details
- Parcel number: 184204606878000 0342126
- Zoning: GR3
- Special conditions: Standard
Construction
Type & style
- Home type: SingleFamily
- Architectural style: Traditional,Transitional
- Property subtype: Single Family Residence
Materials
- Brick, HardiPlank Type
- Foundation: Crawlspace
- Roof: Shingle
Condition
- New construction: No
- Year built: 2025
Utilities & green energy
- Sewer: Public Sewer
- Water: Public
Community & HOA
Community
- Features: Suburban
- Subdivision: Olde Mill Stream
HOA
- Has HOA: No
Location
- Region: Wake Forest
Financial & listing details
- Price per square foot: $222/sqft
- Tax assessed value: $507,659
- Annual tax amount: $4,999
- Date on market: 10/8/2026
- Listing agreement: Exclusive Right To Sell
- Listing terms: Cash,Conventional,FHA,VA Loan
Estimated market value
$519,700
$494,000 - $546,000
$2,533/mo
Price history
| Date | Event | Price |
|---|---|---|
| 10/8/2026 | Listed for sale | $525,000-1.9%$222/sqft |
Source:  Doorify MLS #10184364 Report a problem Doorify MLS #10184364 Report a problem | ||
| 9/21/2026 | Listing removed | $535,000$226/sqft |
Source: Doorify MLS #10184364 Report a problem | ||
| 8/8/2026 | Listed for sale | $535,000+11.5%$226/sqft |
Source: Doorify MLS #10184364 Report a problem | ||
| 6/13/2025 | Sold | $480,000-3.8%$203/sqft |
Source: Doorify MLS #10085422 Report a problem | ||
| 5/13/2025 | Pending sale | $499,000$211/sqft |
Source: Doorify MLS #10085422 Report a problem | ||
| 5/5/2025 | Price change | $499,000-5%$211/sqft |
Source: Doorify MLS #10085422 Report a problem | ||
| 4/23/2025 | Price change | $525,000-1.9%$222/sqft |
Source: Doorify MLS #10085422 Report a problem | ||
| 4/10/2025 | Price change | $535,000-0.9%$226/sqft |
Source: Doorify MLS #10085422 Report a problem | ||
| 4/7/2025 | Price change | $540,000-1.6%$228/sqft |
Source: Doorify MLS #10085422 Report a problem | ||
| 4/3/2025 | Price change | $549,000-0.2%$232/sqft |
Source: Doorify MLS #10085422 Report a problem | ||
| 3/28/2025 | Listed for sale | $550,000+343.5%$232/sqft |
Source: Doorify MLS #10085422 Report a problem | ||
| 7/26/2024 | Sold | $124,000+24%$52/sqft |
Source: Public Record Report a problem | ||
| 5/27/2022 | Sold | $100,000$42/sqft |
Source: Public Record Report a problem | ||
Public tax history
| Year | Property taxes | Tax assessment |
|---|---|---|
| 2025 | $3,420 +266.4% | $507,659 +407.7% |
| 2024 | $934 +167.8% | $100,000 +233.3% |
| 2023 | $349 +4.3% | $30,000 |
| 2022 | $334 +1.8% | $30,000 |
| 2021 | $329 | $30,000 |
| 2020 | $329 -37% | $30,000 -28.6% |
| 2019 | $521 | $42,000 |
| 2018 | $521 +9.3% | $42,000 |
| 2017 | $477 +1.3% | $42,000 |
| 2016 | $471 -35.2% | $42,000 -34.4% |
| 2015 | $726 | $64,000 |
Find assessor info on the county website
Monthly payment
Est. payment
Payment breakdown
Explore the cost of this home by adjusting the details. Changes won't be saved.Climate risks
Neighborhood: 27587
Nearby schools
Schools provided by the listing agent
- Elementary: Wake - Richland Creek Elementary School
- Middle: Wake - Wake Forest Middle School
- High: Wake - Wake Forest High School
Source: Doorify MLS. This data may not be complete. We recommend contacting the local school district to confirm school assignments for this home.


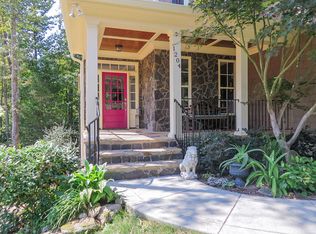
Similar homes
- $449,9004 bd3 ba2.8k sqft308 Mason Oaks Dr, Wake Forest, NC 27587For Sale
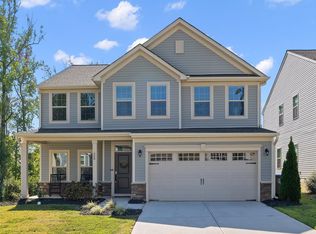
 MLS ID #10195925, Andrea Cummings. Doorify MLS
 - $474,9004 bd3 ba2.7k sqft353 Joyner Bluff Dr, Wake Forest, NC 27587For Sale
 MLS ID #10171429, Jo Smith. Doorify MLS
 - $525,0003 bd3 ba2.3k sqft421 Old Dairy Dr, Wake Forest, NC 27587For Sale
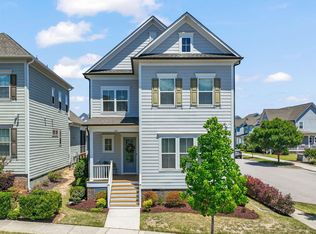 MLS ID #10168525, Paige Elizabeth Wilson. Doorify MLS
 - $615,0004 bd3 ba2.4k sqft204 Murray Grey Ln, Wake Forest, NC 27587For Sale
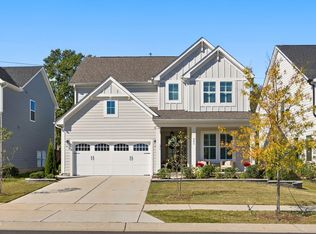 MLS ID #10198932, Matt Steele. Doorify MLS
 - $499,9004 bd3 ba2.5k sqft135 Anna Marie Way, Youngsville, NC 27596For SaleMLS ID #10185818, John Rines. Doorify MLS
- $470,0003 bd3 ba2.4k sqft497 Rally Point Place, Wake Forest, NC 27587For SaleMLS ID #10197333, Betsey Cobb. Doorify MLS
- $575,0003 bd3 ba2.9k sqft1022 Hillside Falls Dr, Wake Forest, NC 27587For SaleMLS ID #10189193, Missy Farrell. Doorify MLS
- $525,0004 bd3 ba2.9k sqft355 Clubhouse Dr, Youngsville, NC 27596For SaleMLS ID #10188680, Alison Malloy Wojnarowski. Doorify MLS
- $675,0004 bd3 ba3.1k sqft2821 Oxford Bluff Dr, Wake Forest, NC 27587For SaleMLS ID #10184700, Ida Terbet. Doorify MLS
- $429,9003 bd2 ba2.1k sqft333 Natsam Woods Way, Wake Forest, NC 27587For SaleMLS ID #10152765, Phyllis Algood. Doorify MLS
- $624,0005 bd4 ba3.5k sqftGalvani II, Wake Forest, NC 27587For SaleMLS ID #10194059, Martin Verdi. Doorify MLS
- $479,0005 bd3 ba3k sqft417 Porterfield Dr, Youngsville, NC 27596For SaleMLS ID #10175418, Michelle Yuan. Doorify MLS
- $545,0004 bd4 ba2.7k sqft200 Sutherland Dr, Franklinton, NC 27525For SaleMLS ID #10180793, Kathleen Carlton. Doorify MLS
- $685,0005 bd4 ba3.3k sqft236 Woodstaff Ave, Wake Forest, NC 27587For SaleMLS ID #10192930, Siobhan Simoes. Doorify MLS
- $415,0003 bd3 ba2k sqft477 Rally Point Pl, Wake Forest, NC 27587For SaleMLS ID #10184347, Michelle Jacobs. Doorify MLS
- $405,0003 bd3 ba2.2k sqft529 Holden Forest Dr, Youngsville, NC 27596For SaleMLS ID #10190055, Dolores Ximena Espinosa Rosero. Doorify MLS
- $475,0004 bd3 ba2.4k sqft137 Shadowdale Ln, Rolesville, NC 27571For SaleMLS ID #10175783, Jo Smith. Doorify MLS
- $525,0003 bd2 ba2k sqft50 Basil Ct, Franklinton, NC 27525For SaleMLS ID #10190981, Camryn Foster. Doorify MLS
- $450,0004 bd4 ba2.1k sqft15 Arbor Dr, Youngsville, NC 27596For SaleMLS ID #10189752, Kim Pendergrass. Doorify MLS
- $375,0004 bd3 ba2.5k sqft1601 Singing Bird Trl, Wake Forest, NC 27587For SaleMLS ID #10183631, Angie Cole. Doorify MLS
