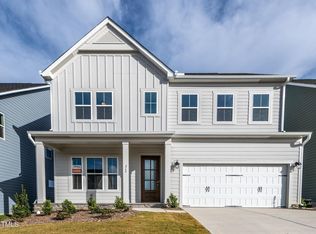
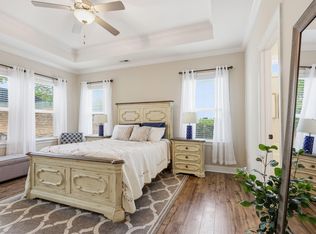
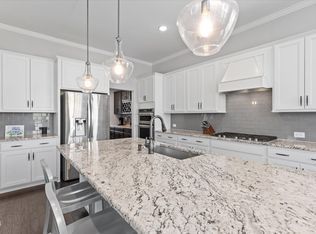
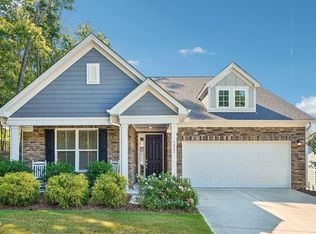
Welcome to this stunning modern Craftsman home at 204 Murray Grey Lane in the desirable Meadow at Jones Dairy community of Wake Forest. Built by Drees Homes, this exceptional four-bedroom, three-bathroom residence combines spacious design with over $55,000 in thoughtful seller improvements throughout. From the moment you arrive, you will appreciate the professionally upgraded hardscaping and lush landscaping that frame the welcoming front porch. Step inside to an light-filled main level featuring hardwood floors, custom window treatments, and bespoke decorative wall paneling in the kitchen. The kitchen flows effortlessly into the primary dining and living spaces, where the dramatic family room is anchored by an indoor fireplace and custom built-in cabinetry. Nearby, the dedicated laundry room has been outfitted with sleek built-in storage for maximum functionality. The main-floor primary suite serves as a true sanctuary, featuring a private ensuite bath and a fully customized walk-in closet system. A second main-level bedroom offers great flexibility for a home office or guest suite, while the upper level hosts two additional bedrooms and a generous bonus room. For modern daily convenience, the home also includes an installed electric vehicle (EV) charger. Step outside to an extraordinary outdoor living space featuring a screened porch and a secondary outdoor fireplace. The outdoor area is completely enclosed with a privacy fence as well as an invisible dog fence, giving pets plenty of room to roam safely. Neighborhood amenities include a community pool, clubhouse, and scenic walking trails, all located just minutes from historic Downtown Wake Forest
For sale
$615,000
204 Murray Grey Ln, Wake Forest, NC 27587
4beds
2,495sqft
Single Family Residence
Built in 2024
6,534 Square Feet Lot
$604,700 Zestimate®
$246/sqft
$72/mo HOA
What's special
- 9 days
- 365
- 35
Likely to sell faster than
Zillow last checked:
Listing updated:
Listed by:
Matt Steele 817-946-8815,
Navigate Realty
Source: Doorify MLS,MLS#: 10198932
Facts & features
Interior
Bedrooms & bathrooms
- Bedrooms: 4
- Bathrooms: 3
- Full bathrooms: 3
- Main level bedrooms: 2
Primary bedroom
- Level: Main
Heating
- Central
Cooling
- Central Air
Appliances
- Included: Disposal, Dishwasher, Gas Cooktop, Microwave, Range Hood
- Laundry: Lower Level, Laundry Room
Features
- Breakfast Bar, Ceiling Fan(s), Chandelier, Crown Molding, Double Vanity, Entrance Foyer, Eat-in Kitchen, In-Law Floorplan, Open Floorplan, Pantry, Primary Downstairs, Recessed Lighting, Walk-In Closet(s), Kitchen/Dining Room Combination, Living/Dining Room Combination, Separate Shower, Water Closet, Quartz Counters, Smooth Ceilings
- Flooring: Carpet, Luxury Vinyl, Tile
- Fireplace features: Living Room
Interior area
- Total structure area: 2,495
- Total interior livable area: 2,495 sqft
- Finished area above ground: 2,495
- Finished area below ground: 0
Property
Parking
- Total spaces: 2
- Parking features: Driveway, Garage, Paved
- Garage spaces: 2
- Has uncovered spaces: Yes
Features
- Levels: Two
- Stories: 2
- Patio & porch: Front Porch, Patio, Porch, Screened
Lot
- Size: 6,534 Square Feet
Details
- Parcel number: 185004831046000 0506520
- Zoning: R&PUD
- Special conditions: Standard
Construction
Type & style
- Home type: SingleFamily
- Architectural style: Craftsman,Transitional
- Property subtype: Single Family Residence
Materials
- HardiPlank Type
- Foundation: Slab
- Roof: Shingle
Condition
- New construction: No
- Year built: 2024
Utilities & green energy
- Sewer: Public Sewer
- Water: Public
Community & HOA
Community
- Subdivision: Meadow at Jones Dairy
HOA
- Has HOA: Yes
- Amenities included: Clubhouse, Pool, Trail(s)
- Services included: Unknown
- HOA fee: $216 quarterly
- HOA name: The Meadow at Jones Dairy
Location
- Region: Wake Forest
Financial & listing details
- Price per square foot: $246/sqft
- Tax assessed value: $571,518
- Annual tax amount: $5,690
- Date on market: 10/16/2026
- Listing agreement: Exclusive Right To Sell
- Listing terms: Cash,Conventional,FHA,VA Loan
Estimated market value
$604,700
$574,000 - $635,000
$2,475/mo
Price history
| Date | Event | Price |
|---|---|---|
| 10/16/2026 | Listed for sale | $615,000-4.3%$246/sqft |
Source:  Doorify MLS #10198932 Report a problem Doorify MLS #10198932 Report a problem | ||
| 10/2/2026 | Listing removed | $642,900$258/sqft |
Source: Doorify MLS #10183769 Report a problem | ||
| 8/23/2026 | Price change | $642,900-0.8%$258/sqft |
Source: Doorify MLS #10183769 Report a problem | ||
| 7/31/2026 | Listed for sale | $647,900+4.1%$260/sqft |
Source: Doorify MLS #10183769 Report a problem | ||
| 4/16/2024 | Sold | $622,093$249/sqft |
Source: Doorify MLS #10023377 Report a problem | ||
Public tax history
| Year | Property taxes | Tax assessment |
|---|---|---|
| 2025 | $5,261 +179.6% | $571,518 +177.4% |
| 2024 | $1,882 | $206,000 |
Find assessor info on the county website
Monthly payment
Est. payment
Payment breakdown
Explore the cost of this home by adjusting the details. Changes won't be saved.Climate risks
Neighborhood: 27587
Nearby schools
Schools provided by the listing agent
- Elementary: Wake - Jones Dairy Elementary
- Middle: Wake - Wake Forest Middle School
- High: Wake - Wake Forest High School
Source: Doorify MLS. This data may not be complete. We recommend contacting the local school district to confirm school assignments for this home.
Similar homes
- $579,0004 bd4 ba2.8k sqft428 Old Dairy Dr, Wake Forest, NC 27587For Sale

 MLS ID #10197206, Myron Gwyn. Doorify MLS
 - $529,9004 bd3 ba2.3k sqft804 Copper Beech Ln, Wake Forest, NC 27587For Sale
 MLS ID #10196879, Marti Hampton. Doorify MLS
 - $579,9004 bd3 ba2.9k sqft445 Old Dairy Dr, Wake Forest, NC 27587For Sale
 MLS ID #10189626, Heather Layne. Doorify MLS
 - $575,0003 bd3 ba2.9k sqft1022 Hillside Falls Dr, Wake Forest, NC 27587For Sale
 MLS ID #10189193, Missy Farrell. Doorify MLS
 - $624,0005 bd4 ba3.5k sqftGalvani II, Wake Forest, NC 27587For SaleMLS ID #10194059, Martin Verdi. Doorify MLS
- $575,0004 bd4 ba3.2k sqft2013 Edens Ridge Ave, Wake Forest, NC 27587For SaleMLS ID #10188967, Christina Leigh Cobb. Doorify MLS
- $635,0002 bd3 ba2k sqft945 Coast Grade St, Wake Forest, NC 27587For SaleMLS ID #10196538, Barbara Green. Doorify MLS
- $465,0004 bd3 ba2.6k sqft340 Rocky Crest Ln, Wake Forest, NC 27587For SaleMLS ID #10199282, Mary Ammons. Doorify MLS
- $615,0015 bd5 ba3.1k sqft700 Dragonfly Pond Way, Wake Forest, NC 27587New ConstructionDoorify MLS
- $515,0004 bd3 ba2.3k sqft604 Whistable Ave, Wake Forest, NC 27587For SaleMLS ID #10184364, Rose-Marie Godin Child. Doorify MLS
- $535,0003 bd3 ba2.6k sqft905 Whistable Ave, Wake Forest, NC 27587For SaleMLS ID #10189709, Linda Trevor. Doorify MLS
- $665,0004 bd3 ba3k sqft2628 Silver Gate Ct, Wake Forest, NC 27587New ConstructionMLS ID #10070038, Jim Allen. Doorify MLS
- $475,0004 bd3 ba2.4k sqft137 Shadowdale Ln, Rolesville, NC 27571For SaleMLS ID #10175783, Jo Smith. Doorify MLS
- $675,0004 bd3 ba2.8k sqft3817 Coach Lantern Ave, Wake Forest, NC 27587New ConstructionMLS ID #10133489, Jim Allen. Doorify MLS
- $370,0004 bd4 ba2.3k sqft256 Shingle Oak Rd, Wake Forest, NC 27587For SaleMLS ID #10190409, Alicia Rivera. Doorify MLS
- $550,0004 bd4 ba2.6k sqft3912 Mendenhall Dr, Zebulon, NC 27597For SaleMLS ID #10182364, Jim Allen. Doorify MLS
- $460,0003 bd3 ba2.4k sqft497 Rally Point Place, Wake Forest, NC 27587For SaleMLS ID #10197333, Betsey Cobb. Doorify MLS
- $589,9004 bd3 ba2.6k sqft2013 Woodbluff Dr, Wendell, NC 27591For SaleMLS ID #10198847, Christy R Mangum. Doorify MLS
- $814,9005 bd5 ba3.5k sqft321 Heritage Regency Dr, Wake Forest, NC 27587For SaleMLS ID #10193287, Mary Smyth. Doorify MLS
