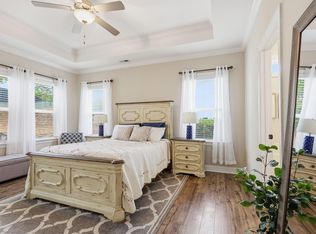
Enjoy the best of low-maintenance living and a vibrant 55+ lifestyle in Del Webb at Traditions. This immaculate Eastway floor plan offers thoughtful one-level living, flexible spaces, and a private outdoor setting—all just minutes from charming downtown Wake Forest. The open-concept main living area creates an inviting gathering space, with the kitchen flowing naturally into the dining area and family room. Two bedrooms and an office provide plenty of options for guests, a home office, hobbies, or additional living space. Enjoy the peaceful views throughout the back of the home and from the screen porch overlooking the lovely trees and yard. The spacious chef's kitchen offers great entertainment and storage space, stainless appliances, gas stovetop, pull-out drawers and large walk-in pantry. The upscale primary suite features a large spa-like bath with dual vanities, step in shower and large walk-in closet. The front guest room with ensuite bath offers comfortable privacy for guests. Designed with everyday comfort in mind, the home offers an easy, functional layout with wide hallways, powder room, spacious owner's entry, extra closets and a large, separate laundry room. The oversized finished garage allows for extra hobby and storage space. Del Webb at Traditions is a welcoming neighborhood with Regency Manor, the community's impressive 18,000-square-foot clubhouse. It offers an indoor pool, fitness center, coffee bar, activity rooms, and gathering spaces. Outside, residents can enjoy pickleball and tennis courts, bocce, a community garden, dog park, walking trails and an extensive calendar of clubs, activities, and social events. Downtown Wake Forest is just minutes away, with locally owned restaurants, coffee shops, farmers market, and community events. Outdoor enthusiasts will enjoy Falls Lake recreation area for boating, fishing and trail riding. Everyday conveniences and medical are also easily accessible, while Raleigh and Durham and all the region offers are also within convenient reach.
For sale
Price cut: $10K (11/3)
$625,000
945 Coast Grade St, Wake Forest, NC 27587
2beds
2,088sqft
Single Family Residence
Built in 2021
6,534 Square Feet Lot
$611,600 Zestimate®
$299/sqft
$272/mo HOA
What's special
- 45 days
- 231
- 7
Zillow last checked:
Listing updated:
Listed by:
Barbara Green 919-522-0880,
EXP Realty LLC
Source: Doorify MLS,MLS#: 10196538
Facts & features
Interior
Bedrooms & bathrooms
- Bedrooms: 2
- Bathrooms: 3
- Full bathrooms: 2
- 1/2 bathrooms: 1
- Main level bathrooms: 3
- Main level bedrooms: 2
Primary bedroom
- Level: Main
- Area: 208 Square Feet
- Dimensions: 16.0 x 13.0
Bedroom 2
- Level: Main
- Area: 136.4 Square Feet
- Dimensions: 11.0 x 12.4
Dining room
- Level: Main
- Area: 133 Square Feet
- Dimensions: 13.3 x 10.0
Other
- Level: Main
- Area: 99 Square Feet
- Dimensions: 11.0 x 9.0
Family room
- Level: Main
- Area: 294.4 Square Feet
- Dimensions: 18.4 x 16.0
Kitchen
- Level: Main
- Area: 192 Square Feet
- Dimensions: 15.0 x 12.8
Laundry
- Level: Main
- Area: 63 Square Feet
- Dimensions: 7.0 x 9.0
Office
- Level: Main
- Area: 148.8 Square Feet
- Dimensions: 12.0 x 12.4
Heating
- Forced Air, Natural Gas
Cooling
- Central Air
Appliances
- Included: Disposal, Dishwasher, Exhaust Fan, Gas Cooktop, Microwave, Plumbed For Ice Maker, Refrigerator, Range Hood, Washer
- Laundry: Laundry Room, Main Level
Features
- Built-in Features, Entrance Foyer, Eat-in Kitchen, Kitchen Island, Open Floorplan, Pantry, Primary Downstairs, Tray Ceiling(s), Walk-In Closet(s), Walk-In Shower, Smooth Ceilings
- Flooring: Luxury Vinyl
- Windows: Window Coverings
- Common walls with other units/homes: No Common Walls
Interior area
- Total structure area: 2,088
- Total interior livable area: 2,088 sqft
- Finished area above ground: 2,088
- Finished area below ground: 0
Video & virtual tour
Property
Parking
- Total spaces: 2
- Parking features: Garage
- Garage spaces: 2
Accessibility
- Accessibility features: Level Flooring
Features
- Levels: One
- Stories: 1
- Entry location: Front
- Patio & porch: Patio, Screened
- Exterior features: Garden, Private Yard, Rain Gutters
- Has view: Yes
- View description: Trees/Woods
Lot
- Size: 6,534 Square Feet
- Features: Back Yard, Front Yard, Garden, Private, Views, Hardwood Trees
Details
- Parcel number: 046844
- Zoning: UR CD
- Special conditions: Standard
Construction
Type & style
- Home type: SingleFamily
- Architectural style: Ranch,Transitional
- Property subtype: Single Family Residence
Materials
- Fiber Cement
- Foundation: Slab
- Roof: Shingle
Condition
- New construction: No
- Year built: 2021
Details
- Builder name: Pulte Homes
Utilities & green energy
- Sewer: Public Sewer
- Water: Public
Community & HOA
Community
- Features: Clubhouse, Fitness Center, Pool, Sidewalks
- Subdivision: Del Webb at Traditions
HOA
- Has HOA: Yes
- Amenities included: Fitness Center, Game Room, Indoor Pool, Landscaping, Maintenance Grounds, Pool, Party Room, Recreation Facilities, Recreation Room, Tennis Court(s), Trail(s)
- Services included: Maintenance Grounds
- HOA fee: $272 monthly
- HOA name: Elite Management
- HOA phone: 919-263-9939
Location
- Region: Wake Forest
Financial & listing details
- Price per square foot: $299/sqft
- Tax assessed value: $5,474
- Annual tax amount: $5,172
- Date on market: 10/5/2026
- Listing agreement: Exclusive Right To Sell
- Listing terms: Cash,Conventional
Estimated market value
$611,600
$581,000 - $642,000
$2,148/mo
Price history
| Date | Event | Price |
|---|---|---|
| 11/3/2026 | Price change | $625,000-1.6%$299/sqft |
Source:  Doorify MLS #10196538 Report a problem | ||
| 10/5/2026 | Listed for sale | $635,000+47.7%$304/sqft |
Source: Doorify MLS #10196538 Report a problem | ||
| 11/23/2024 | Listing removed | $2,250$1/sqft |
Source: Zillow Rentals Report a problem | ||
| 11/2/2024 | Listed for rent | $2,250-6.3%$1/sqft |
Source: Zillow Rentals Report a problem | ||
| 11/1/2022 | Price change | $2,400-7.7%$1/sqft |
Source: Zillow Rental Network Premium #2476916 Report a problem | ||
| 10/13/2022 | Price change | $2,600-7.1%$1/sqft |
Source: Zillow Rental Network Premium #2476916 Report a problem | ||
| 9/30/2022 | Listed for rent | $2,800$1/sqft |
Source: Zillow Rental Network Premium #2476916 Report a problem | ||
| 8/19/2021 | Sold | $430,000+948.8%$206/sqft |
Source: Public Record Report a problem | ||
| 12/21/2020 | Listing removed | $41,000$20/sqft |
Source: Del Webb Report a problem | ||
| 12/7/2020 | Listed for sale | $41,000$20/sqft |
Source: Del Webb Report a problem | ||
Public tax history
| Year | Property taxes | Tax assessment |
|---|---|---|
| 2025 | $5,173 -2.3% | $547,350 |
| 2024 | $5,294 +42.1% | $547,350 +95.3% |
| 2023 | $3,725 +1% | $280,260 |
| 2022 | $3,687 +395% | -- |
| 2021 | $745 | -- |
Find assessor info on the county website
Monthly payment
Est. payment
Payment breakdown
Explore the cost of this home by adjusting the details. Changes won't be saved.Climate risks
Neighborhood: 27587
Nearby schools
Schools provided by the listing agent
- Elementary: Franklin County Schools
- Middle: Franklin County Schools
- High: Franklin County Schools
Source: Doorify MLS. This data may not be complete. We recommend contacting the local school district to confirm school assignments for this home.
Similar homes
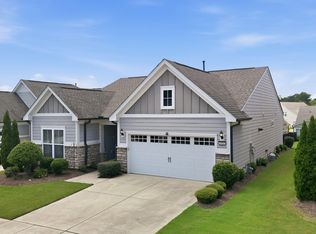
- $550,0003 bd2 ba1.6k sqft1021 Calista Dr, Wake Forest, NC 27587For Sale
 MLS ID #10201624, Marti Hampton. Doorify MLS
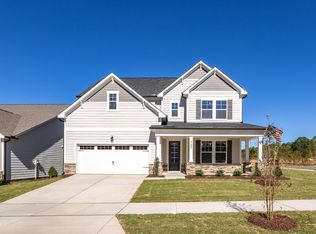
- $615,0015 bd5 ba3.1k sqft700 Dragonfly Pond Way, Wake Forest, NC 27587New Construction
 Doorify MLS
- $625,0003 bd3 ba2.4k sqft3657 Legato Ln, Wake Forest, NC 27587For Sale
 MLS ID #10176589, Janie Blanco. Doorify MLS
- $524,9004 bd3 ba2.3k sqft804 Copper Beech Ln, Wake Forest, NC 27587For Sale
 MLS ID #10196879, Marti Hampton. Doorify MLS
- $560,0004 bd4 ba2.8k sqft428 Old Dairy Dr, Wake Forest, NC 27587For SaleMLS ID #10197206, Myron Gwyn. Doorify MLS
- $569,9004 bd3 ba2.9k sqft445 Old Dairy Dr, Wake Forest, NC 27587For SaleMLS ID #10189626, Heather Layne. Doorify MLS
- $525,0004 bd3 ba2.6k sqft1813 Knights Crest Way, Wake Forest, NC 27587For SaleMLS ID #10190577, Jeanine Lind. Doorify MLS
- $509,9004 bd3 ba2.7k sqft901 Wrights Creek Way, Wake Forest, NC 27587For SaleMLS ID #10168994, Kameela Wardsworth. Doorify MLS
- $550,0003 bd3 ba2.9k sqft1022 Hillside Falls Dr, Wake Forest, NC 27587For SaleMLS ID #10189193, Missy Farrell. Doorify MLS
- $584,9003 bd2 ba2.2k sqft10002 Ligon Mill Rd, Wake Forest, NC 27587For SaleMLS ID #10202469, Kelly Pearson. Doorify MLS
- $575,0004 bd3 ba2.7k sqft9705 Rainsong Dr, Wake Forest, NC 27587For SaleMLS ID #10192557, Meredith Wright. Doorify MLS
- $445,0004 bd4 ba2.8k sqft308 Everly Mist Way, Wake Forest, NC 27587For SaleMLS ID #10191750, Bailey Packard. Doorify MLS
- $699,0004 bd4 ba3.1k sqft5017 Red Quill Way, Wake Forest, NC 27587For SaleMLS ID #10191260, Marti Hampton. Doorify MLS
- $475,0005 bd3 ba3.1k sqft1121 Crendall Way, Wake Forest, NC 27587For SaleMLS ID #10179385, Cindy Phifer. Doorify MLS
- $462,0005 bd3 ba2.8k sqft5997 Jones Farm Road, Wake Forest, NC 27587For Sale
 MLS ID #100597968, Kyle Rank, Mark Spain Real Estate. Hive MLS
- $464,9004 bd3 ba2.7k sqft353 Joyner Bluff Dr, Wake Forest, NC 27587For SaleMLS ID #10171429, Jo Smith. Doorify MLS
- $505,0004 bd3 ba3k sqft3541 Fairstone Rd, Wake Forest, NC 27587For SaleMLS ID #10170025, Sara Plummer. Doorify MLS
- $475,0003 bd2 ba2.4k sqft207 Laurel Oaks Dr, Youngsville, NC 27596For SaleMLS ID #10193371, Heather Rena Hoover. Doorify MLS
