Welcome to a newly renovated property featuring 3118 SQFT of living space. Located Located in a desirable area, this 5-bedroom home is situated within a mile of various shopping, and dining options. The house has been updated throughout with modern finishes, including: - A renovated kitchen with a new double oven, dishwasher, microwave, and soft-close cabinets. Luxury bathrooms and new light fixtures. Generously sized rooms with fresh paint. Luxury vinyl flooring on the main floor.
For sale
$495,000
1121 Crendall Way, Wake Forest, NC 27587
5beds
3,118sqft
Single Family Residence
Built in 2011
0.27 Acres Lot
$485,200 Zestimate®
$159/sqft
$92/mo HOA
What's special
Luxury bathroomsFresh paintNew light fixturesNew double ovenSoft-close cabinetsRenovated kitchenGenerously sized rooms
- 94 days
- 246
- 27
Zillow last checked:
Listing updated:
Listed by:
Cindy Phifer 919-370-0928,
Howard Hanna Allen Tate Wake Forest/Rolesville
Source: Doorify MLS,MLS#: 10179385
Facts & features
Interior
Bedrooms & bathrooms
- Bedrooms: 5
- Bathrooms: 3
- Full bathrooms: 2
- 1/2 bathrooms: 1
- Main level bathrooms: 1
Primary bedroom
- Level: Second
- Area: 28059 Square Feet
- Dimensions: 199.0 x 141.0
Bedroom 2
- Level: Second
- Area: 159984 Square Feet
- Dimensions: 1111.0 x 144.0
Bedroom 3
- Level: Second
- Area: 163317 Square Feet
- Dimensions: 1111.0 x 147.0
Bedroom 4
- Level: Second
- Area: 16215 Square Feet
- Dimensions: 141.0 x 115.0
Bedroom 5
- Level: Second
- Area: 32424 Square Feet
- Dimensions: 193.0 x 168.0
Primary bathroom
- Level: Second
- Area: 96570 Square Feet
- Dimensions: 1110.0 x 87.0
Bathroom 2
- Level: Second
- Area: 530 Square Feet
- Dimensions: 106.0 x 5.0
Bonus room
- Level: Main
- Area: 1360 Square Feet
- Dimensions: 10.0 x 136.0
Dining room
- Level: Main
- Area: 16464 Square Feet
- Dimensions: 168.0 x 98.0
Family room
- Level: Main
- Area: 44720 Square Feet
- Dimensions: 208.0 x 215.0
Kitchen
- Level: Main
- Area: 19992 Square Feet
- Dimensions: 168.0 x 119.0
Laundry
- Level: Main
- Area: 41890 Square Feet
- Dimensions: 710.0 x 59.0
Office
- Level: Main
- Area: 1070 Square Feet
- Dimensions: 10.0 x 107.0
Heating
- Central, Fireplace(s)
Cooling
- Central Air, Ceiling Fan(s)
Appliances
- Included: Dishwasher, Electric Oven, Electric Range, Gas Water Heater, Microwave, Refrigerator, Range Hood, Water Heater
- Laundry: Main Level
Features
- Ceiling Fan(s), Kitchen Island, Pantry, Soaking Tub, See Remarks, Walk-In Closet(s), Second Primary Bedroom, Separate Shower, Walk-In Shower
- Flooring: Hardwood, Luxury Vinyl, Tile
- Number of fireplaces: 1
- Fireplace features: Family Room
Interior area
- Total structure area: 3,118
- Total interior livable area: 3,118 sqft
- Finished area above ground: 3,118
- Finished area below ground: 0
Property
Parking
- Total spaces: 2
- Parking features: Attached, Concrete, Driveway, Garage, Garage Door Opener
- Garage spaces: 2
- Has uncovered spaces: Yes
Features
- Levels: Two
- Stories: 2
- Patio & porch: Front Porch, Patio
- Exterior features: Rain Gutters, Fenced Yard
- Fencing: Back Yard,Fenced
Lot
- Size: 0.27 Acres
- Features: Open Lot
Details
- Parcel number: 040614
- Zoning: R 10Residential
- Special conditions: Standard
Construction
Type & style
- Home type: SingleFamily
- Architectural style: Traditional
- Property subtype: Single Family Residence
Materials
- Stone, Vinyl Siding
- Foundation: Slab
- Roof: Shingle
Condition
- Updated/Remodeled
- New construction: No
- Year built: 2011
- Major remodel year: 2011
Utilities & green energy
- Sewer: Public Sewer
- Water: Public
- Utilities for property: Cable Available
Community & HOA
Community
- Features: Pool
- Subdivision: Richland Hills
HOA
- Has HOA: Yes
- Amenities included: Pool
- Services included: None
- HOA fee: $46 bi-monthly
- HOA name: Rogers Property Management Service, LLC
- HOA phone: 919-529-2265
Location
- Region: Wake Forest
Financial & listing details
- Price per square foot: $159/sqft
- Tax assessed value: $446,290
- Annual tax amount: $4,238
- Date on market: 7/10/2026
- Listing agreement: Exclusive Right To Sell
- Listing terms: Cash,Conventional,FHA,USDA Loan,VA Loan
Estimated market value
$485,200
$461,000 - $509,000
$2,682/mo
Price history
| Date | Event | Price |
|---|---|---|
| 7/10/2026 | Listed for sale | $495,000+147.5%$159/sqft |
Source:  Doorify MLS #10179385 Report a problem Doorify MLS #10179385 Report a problem | ||
| 6/8/2011 | Sold | $200,000$64/sqft |
Source: Public Record Report a problem | ||
Public tax history
| Year | Property taxes | Tax assessment |
|---|---|---|
| 2025 | $4,238 -2.8% | $446,290 |
| 2024 | $4,359 +24.9% | $446,290 +70.3% |
| 2023 | $3,491 +1% | $262,090 |
| 2022 | $3,455 -0.8% | -- |
| 2021 | $3,481 -0.7% | -- |
| 2020 | $3,507 -1.6% | -- |
| 2019 | $3,563 +21.1% | $262,090 |
| 2018 | $2,941 | $262,090 +31.7% |
| 2017 | $2,941 | $198,980 |
| 2016 | $2,941 | $198,980 |
| 2015 | $2,941 +4.1% | $198,980 |
| 2014 | $2,826 | $198,980 |
| 2013 | -- | $198,980 -9% |
| 2012 | -- | $218,760 +139.2% |
| 2011 | -- | $91,460 |
Find assessor info on the county website
Monthly payment
Est. payment
Payment breakdown
Explore the cost of this home by adjusting the details. Changes won't be saved.Climate risks
Neighborhood: 27587
Nearby schools
Schools provided by the listing agent
- Elementary: Franklin - Youngsville Elementary
- Middle: Franklin - Cedar Creek Middle
- High: Franklin - Franklinton High
Source: Doorify MLS. This data may not be complete. We recommend contacting the local school district to confirm school assignments for this home.
Similar homes
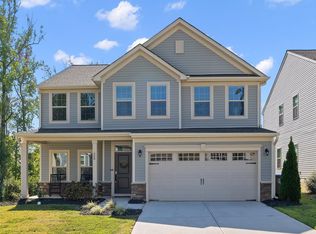
- $465,0004 bd3 ba2.8k sqft308 Mason Oaks Dr, Wake Forest, NC 27587For Sale
 MLS ID #10195925, Andrea Cummings. Doorify MLS
 - $449,9004 bd4 ba2.8k sqft308 Everly Mist Way, Wake Forest, NC 27587For Sale
 MLS ID #10191750, Bailey Packard. Doorify MLS
 - $474,9004 bd3 ba2.7k sqft353 Joyner Bluff Dr, Wake Forest, NC 27587For Sale
 MLS ID #10171429, Jo Smith. Doorify MLS
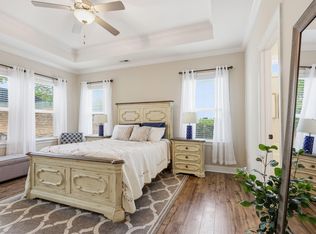
 - $529,9004 bd3 ba2.3k sqft804 Copper Beech Ln, Wake Forest, NC 27587For Sale
 MLS ID #10196879, Marti Hampton. Doorify MLS
 - $500,0004 bd4 ba3k sqft401 Richlands Cliff Dr, Youngsville, NC 27596For SaleMLS ID #10196548, Ruby Henderson. Doorify MLS
- $440,0003 bd3 ba2.5k sqft673 Millers Mark Ave, Wake Forest, NC 27587For SaleMLS ID #10184136, Catharine Campbell. Doorify MLS
- $675,0004 bd3 ba3.1k sqft2821 Oxford Bluff Dr, Wake Forest, NC 27587For SaleMLS ID #10184700, Ida Terbet. Doorify MLS
- $649,0003 bd3 ba2.4k sqft3657 Legato Ln, Wake Forest, NC 27587For SaleMLS ID #10176589, Janie Blanco. Doorify MLS
- $545,0004 bd4 ba2.7k sqft200 Sutherland Dr, Franklinton, NC 27525For SaleMLS ID #10180793, Kathleen Carlton. Doorify MLS
- $450,0004 bd3 ba2.6k sqft4921 Abundance Ave, Raleigh, NC 27616For SaleMLS ID #10197360, Angie Cole. Doorify MLS
- $545,0005 bd5 ba3k sqft80 Vast View Way, Youngsville, NC 27596For SaleMLS ID #10187881, Autumn DuBois. Doorify MLS
- $425,0004 bd3 ba2.2k sqft504 Granite View Dr, Rolesville, NC 27571For SaleMLS ID #10195644, Angela Drum. Doorify MLS
- $475,0004 bd3 ba2.4k sqft137 Shadowdale Ln, Rolesville, NC 27571For SaleMLS ID #10175783, Jo Smith. Doorify MLS
- $495,0005 bd3 ba2.7k sqft4100 Liberty Cap Dr, Raleigh, NC 27616For SaleMLS ID #10188256, Jill Marie Winter. Doorify MLS
- $562,0004 bd3 ba3.2k sqft1708 Ripple Ct, Franklinton, NC 27525For SaleMLS ID #10186472, Rebecca Fisher. Doorify MLS
- $449,9004 bd3 ba2.5k sqft3804 Tritonville Way, Raleigh, NC 27616For SaleMLS ID #10184942, Rania Atiyeh-Tanner. Doorify MLS
- $495,2005 bd4 ba2.9k sqft3521 Blythedale Ln, Raleigh, NC 27616New ConstructionDoorify MLS
- $550,0004 bd4 ba2.6k sqft3912 Mendenhall Dr, Zebulon, NC 27597For SaleMLS ID #10182364, Jim Allen. Doorify MLS
- $430,0003 bd3 ba2.2k sqftGF Moody Properties LLC, Youngsville, NC 27596For SaleMLS ID #10193249, Christina Leigh Cobb. Doorify MLS
- $492,4605 bd4 ba2.9k sqft4037 Wesley Chapel Way, Raleigh, NC 27616New ConstructionDoorify MLS
