MOTIVATED SELLER - With an acceptable offer sellers are offering a Interest Rate** Buy Down and a Preferred Lender Credit to help with closing cost! (+Blind package and appliance package included) Completed in December 2022, this home gives you that newer construction feel without the wait of building from the ground up. Located in the established Stephens Glen community, this home offers over 2,200 square feet and so much more than just three bedrooms. The main floor was designed for gathering, with an open kitchen and living area centered around a gas-log fireplace, plus an additional dining room that can easily serve as a home office or flex space. Granite countertops, stainless steel appliances, a gas range, mudroom with built-ins, and a two-car garage add function to the spaces you use every day. Upstairs is where this floor plan really stands out. All three bedrooms, the laundry room, and a spacious bonus room are together on one level, giving you separation between entertaining downstairs and everyday life upstairs. The primary suite offers plenty of room to unwind, along with dual vanities, a garden tub, separate shower, and not one, but TWO walk-in closets, giving you true his-and-hers closet space. And when you're comparing this home to new construction, don't overlook what December 2022 means. You're getting a home that's only a few years old, with a newer roof, HVAC, water heater, appliances, and major components, while enjoying an already established neighborhood with community amenities including a pool and clubhouse. With a Youngsville address and Franklinton just minutes away, 30 Mohers Cliff Court brings together a newer home, flexible living spaces, community amenities, and a location that keeps you close to both towns. Why start from the ground up when so much of what you're looking for is already here?
For sale
Price cut: $5K (11/5)
$425,000
30 Mohers Cliff Ct, Youngsville, NC 27596
3beds
2,224sqft
Single Family Residence
Built in 2022
0.27 Acres Lot
$-- Zestimate®
$191/sqft
$90/mo HOA
What's special
Gas-log fireplaceSeparate showerFlexible living spacesGranite countertopsTwo-car garageGas rangeMudroom with built-ins
- 61 days
- 415
- 31
Zillow last checked:
Listing updated:
Listed by:
Christina Leigh Cobb 919-675-7275,
eXp Realty, LLC - C
Source: Doorify MLS,MLS#: 10193249
Facts & features
Interior
Bedrooms & bathrooms
- Bedrooms: 3
- Bathrooms: 3
- Full bathrooms: 2
- 1/2 bathrooms: 1
Primary bedroom
- Level: Second
Heating
- Forced Air, Natural Gas
Cooling
- Central Air
Appliances
- Included: Dryer, Dishwasher, Electric Water Heater, Gas Cooktop, Gas Range, Oven, Refrigerator, Stainless Steel Appliance(s), Washer, Washer/Dryer, Water Heater
- Laundry: Inside, Laundry Room, Upper Level
Features
- Ceiling Fan(s), Double Vanity, Entrance Foyer, Eat-in Kitchen, Granite Counters, High Speed Internet, Kitchen Island, Open Floorplan, Recessed Lighting, Soaking Tub, Walk-In Closet(s), Separate Shower, Walk-In Shower, Room Over Garage, Smooth Ceilings
- Flooring: Carpet, Luxury Vinyl, Tile
- Number of fireplaces: 1
- Fireplace features: Family Room, Gas, Living Room
- Common walls with other units/homes: No Common Walls
Interior area
- Total structure area: 2,224
- Total interior livable area: 2,224 sqft
- Finished area above ground: 2,224
- Finished area below ground: 0
Video & virtual tour
Property
Parking
- Total spaces: 2
- Parking features: Attached, Concrete, Covered, Driveway, Garage, Garage Door Opener
- Garage spaces: 2
- Has uncovered spaces: Yes
Features
- Levels: Two
- Stories: 2
- Patio & porch: Front Porch, Patio, Rear Porch
- Exterior features: Rain Gutters
Lot
- Size: 0.27 Acres
- Features: Back Yard, Cleared, Cul-De-Sac, Front Yard
Details
- Parcel number: 044766
- Zoning: SFR-3
- Special conditions: Standard
Construction
Type & style
- Home type: SingleFamily
- Architectural style: Colonial
- Property subtype: Single Family Residence
Materials
- Stone Veneer, Vinyl Siding
- Foundation: Crawlspace
- Roof: Architectural Shingle
Condition
- New construction: No
- Year built: 2022
Details
- Builder model: The Gregory
Utilities & green energy
- Sewer: Public Sewer
- Water: Public
Community & HOA
Community
- Features: Clubhouse, Pool
- Subdivision: Stephens Glen
HOA
- Has HOA: Yes
- Amenities included: Clubhouse, Pool
- Services included: Maintenance Grounds
- HOA fee: $90 monthly
- HOA name: Stephen s Glen Homeowners Association, Inc.
- HOA phone: 919-878-8787
Location
- Region: Youngsville
Financial & listing details
- Price per square foot: $191/sqft
- Tax assessed value: $435,110
- Annual tax amount: $2,808
- Date on market: 9/17/2026
- Listing agreement: Exclusive Right To Sell
- Listing terms: Cash,Conventional,FHA,VA Loan
Estimated market value
Not available
Estimated sales range
Not available
Not available
Price history
| Date | Event | Price |
|---|---|---|
| 11/5/2026 | Price change | $425,000-1.2%$191/sqft |
Source:  Doorify MLS #10193249 Report a problem | ||
| 9/17/2026 | Listed for sale | $430,000-2.3%$193/sqft |
Source: Doorify MLS #10193249 Report a problem | ||
| 5/19/2026 | Listing removed | $439,900$198/sqft |
Source: Doorify MLS #10157354 Report a problem | ||
| 4/28/2026 | Price change | $439,900-1.1%$198/sqft |
Source: Doorify MLS #10157354 Report a problem | ||
| 4/3/2026 | Listed for sale | $445,000-1.1%$200/sqft |
Source: Doorify MLS #10157354 Report a problem | ||
| 3/3/2026 | Listing removed | $450,000$202/sqft |
Source: Doorify MLS #10140746 Report a problem | ||
| 1/15/2026 | Listed for sale | $450,000+4.7%$202/sqft |
Source: Doorify MLS #10140746 Report a problem | ||
| 10/29/2025 | Listing removed | $429,999$193/sqft |
Source: Doorify MLS #10119615 Report a problem | ||
| 10/8/2025 | Price change | $429,999-4.3%$193/sqft |
Source: Doorify MLS #10119615 Report a problem | ||
| 9/17/2025 | Price change | $449,500-1.2%$202/sqft |
Source: Doorify MLS #10119615 Report a problem | ||
| 9/4/2025 | Listed for sale | $455,000+5.3%$205/sqft |
Source: Doorify MLS #10119615 Report a problem | ||
| 8/8/2023 | Sold | $432,000-0.7%$194/sqft |
Source: Doorify MLS #2471447 Report a problem | ||
| 6/23/2023 | Contingent | $435,000$196/sqft |
Source: Doorify MLS #2471447 Report a problem | ||
| 6/15/2023 | Price change | $435,000-3.8%$196/sqft |
Source: Doorify MLS #2471447 Report a problem | ||
| 1/26/2023 | Price change | $452,000-2.6%$203/sqft |
Source: Doorify MLS #2471447 Report a problem | ||
| 8/30/2022 | Listed for sale | $464,000$209/sqft |
Source: Doorify MLS #2471447 Report a problem | ||
Public tax history
| Year | Property taxes | Tax assessment |
|---|---|---|
| 2025 | $2,741 +1.9% | $435,110 |
| 2024 | $2,691 +7.5% | $435,110 +60.1% |
| 2023 | $2,503 +449.3% | $271,750 |
| 2022 | $456 -0.5% | -- |
| 2021 | $458 -1.1% | -- |
| 2020 | $463 | -- |
Find assessor info on the county website
Monthly payment
Est. payment
Payment breakdown
Explore the cost of this home by adjusting the details. Changes won't be saved.Climate risks
Neighborhood: 27596
Nearby schools
Schools provided by the listing agent
- Elementary: Franklin - Long Mill Elementary
- Middle: Franklin - Cedar Creek Middle
- High: Franklin - Franklinton High
Source: Doorify MLS. This data may not be complete. We recommend contacting the local school district to confirm school assignments for this home.

Similar homes
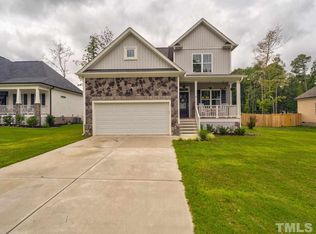
- $449,9003 bd3 ba2.2k sqft260 Paddy Ln, Youngsville, NC 27596For Sale
 MLS ID #10193277, Ida Terbet. Doorify MLS
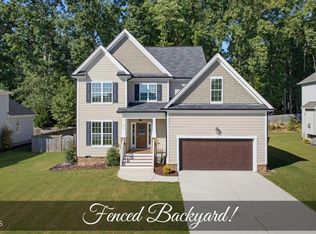
- $474,0004 bd3 ba2.7k sqft20 Kathleen Ct, Youngsville, NC 27596For Sale
 MLS ID #10199308, Ginger Peters. Doorify MLS
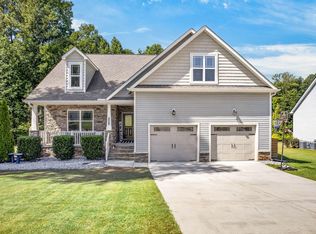
- $475,0003 bd2 ba2.4k sqft207 Laurel Oaks Dr, Youngsville, NC 27596For Sale
 MLS ID #10193371, Heather Rena Hoover. Doorify MLS
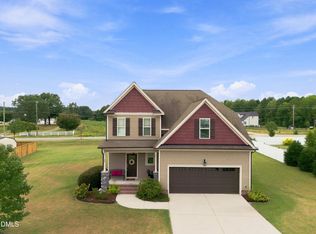
- $435,0004 bd4 ba2.3k sqft15 Buttonwood Ct, Youngsville, NC 27596For Sale
 MLS ID #10191394, Sherrie Smith. Doorify MLS
- $459,0004 bd4 ba2.8k sqft405 Hickory Run Ln, Youngsville, NC 27596For SaleMLS ID #10197204, Dorathea Schultes. Doorify MLS
- $475,0004 bd4 ba3k sqft401 Richlands Cliff Dr, Youngsville, NC 27596For SaleMLS ID #10196548, Ruby Henderson. Doorify MLS
- $389,9004 bd3 ba2.1k sqft20 Shearin Ln, Youngsville, NC 27596For SaleMLS ID #10187503, Angie Cole. Doorify MLS
- $419,9003 bd3 ba2k sqft265 Sorrel Dr, Franklinton, NC 27525For SaleMLS ID #10185705, Meredith Hilbert. Doorify MLS
- $359,0004 bd3 ba2.2k sqft255 Forest Meadow Ln, Franklinton, NC 27525For SaleMLS ID #10192421, Katie Coleman. Doorify MLS
- $465,0004 bd4 ba2.8k sqft35 Saintsing Trl, Franklinton, NC 27525For SaleMLS ID #10196255, Rachel Elizabeth Greenwood. Doorify MLS
- $425,0004 bd3 ba2.2k sqft1837 Winter Jasmine Ln, Wake Forest, NC 27587For SaleMLS ID #10202160, Michele Marinelli. Doorify MLS
- $445,0004 bd4 ba2.8k sqft308 Everly Mist Way, Wake Forest, NC 27587For SaleMLS ID #10191750, Bailey Packard. Doorify MLS
- $424,0005 bd4 ba3k sqft65 Carolina Maple Dr, Franklinton, NC 27525For SaleMLS ID #10180202, Matt Steele. Doorify MLS
- $455,0004 bd4 ba2.1k sqft1005 Woodland Grove Way, Wake Forest, NC 27587For SaleMLS ID #10191666, Helen Croghan. Doorify MLS
- $440,0004 bd3 ba2.2k sqft1140 Country Club Ln, Zebulon, NC 27597For SaleMLS ID #10198070, Justin Daniel. Doorify MLS
- $423,9005 bd3 ba2.6k sqft409 Magnolia View Ln, Rolesville, NC 27571For SaleMLS ID #10170622, Susan Abshire. Doorify MLS
- $315,0003 bd2 ba1.4k sqft50 Wickersham Way, Louisburg, NC 27549For SaleMLS ID #10201752, Tonya Harris. Doorify MLS
- $409,9004 bd3 ba2.5k sqft2817 E Brookwood Ct, Creedmoor, NC 27522For SaleMLS ID #10195816, Chelsea Childers. Doorify MLS
- $464,9004 bd3 ba2.7k sqft353 Joyner Bluff Dr, Wake Forest, NC 27587For SaleMLS ID #10171429, Jo Smith. Doorify MLS
- $429,9003 bd2 ba2.1k sqft333 Natsam Woods Way, Wake Forest, NC 27587For SaleMLS ID #10152765, Phyllis Algood. Doorify MLS
