A floor plan you'll never want to leave! First floor primary AND additional first floor bedroom! This stunning home checks all the boxes with an open-concept layout, show-stopping kitchen with granite countertops, stainless steel appliances, oversized island, tons of storage + a walk-in pantry. The living room features a fireplace and custom built-ins, while the dining area opens to a covered back patio overlooking a peaceful wooded area. The first-floor primary suite is a true retreat with dual vanities, large shower, water closet + spacious walk-in closet. A second bedroom and full bath are also on the main level. Upstairs offers two additional bedrooms, two full baths, fun light fixtures + a ginormous bonus room. Minutes to Joyner Park and Harris Teeter shopping center. All this in a fantastic location just minutes from everything Wake Forest and Youngsville have to offer!
For sale
$449,900
308 Everly Mist Way, Wake Forest, NC 27587
4beds
2,891sqft
Single Family Residence
Built in 2020
7,405 Square Feet Lot
$442,600 Zestimate®
$156/sqft
$33/mo HOA
What's special
Ginormous bonus roomFun light fixturesShow-stopping kitchenLarge showerOversized islandTons of storageGranite countertops
- 9 days
- 602
- 61
Likely to sell faster than
Zillow last checked:
Listing updated:
Listed by:
Bailey Packard 919-455-3811,
eXp Realty, LLC - C
Source: Doorify MLS,MLS#: 10191750
Facts & features
Interior
Bedrooms & bathrooms
- Bedrooms: 4
- Bathrooms: 4
- Full bathrooms: 4
- Main level bathrooms: 2
- Main level bedrooms: 2
Primary bedroom
- Level: Main
- Area: 203.28 Square Feet
- Dimensions: 13.2 x 15.4
Bedroom 2
- Level: Main
- Area: 145.77 Square Feet
- Dimensions: 11.3 x 12.9
Bedroom 3
- Level: Second
- Area: 163.59 Square Feet
- Dimensions: 13.3 x 12.3
Bedroom 4
- Level: Second
- Area: 146.37 Square Feet
- Dimensions: 11.9 x 12.3
Bonus room
- Level: Second
- Area: 416 Square Feet
- Dimensions: 20.0 x 20.8
Dining room
- Level: Main
- Area: 101.52 Square Feet
- Dimensions: 9.4 x 10.8
Other
- Level: Main
- Area: 109.25 Square Feet
- Dimensions: 11.5 x 9.5
Family room
- Level: Main
- Area: 234 Square Feet
- Dimensions: 13.0 x 18.0
Kitchen
- Level: Main
- Area: 191.25 Square Feet
- Dimensions: 15.3 x 12.5
Laundry
- Level: Main
- Area: 44.25 Square Feet
- Dimensions: 7.5 x 5.9
Other
- Description: Garage
- Level: Main
- Area: 472.86 Square Feet
- Dimensions: 22.2 x 21.3
Other
- Description: Back Porch
- Level: Main
- Area: 142 Square Feet
- Dimensions: 10.0 x 14.2
Heating
- Forced Air
Cooling
- Central Air
Appliances
- Included: Dishwasher, Gas Range, Microwave, Water Heater
- Laundry: Laundry Room, Main Level
Features
- Bookcases, Ceiling Fan(s), Double Vanity, Entrance Foyer, Eat-in Kitchen, Granite Counters, Kitchen Island, Pantry, Primary Downstairs, Walk-In Closet(s), Shower Only, Bathtub/Shower Combination, Radon Mitigation, Smooth Ceilings
- Flooring: Carpet, Luxury Vinyl, Tile
- Number of fireplaces: 1
- Fireplace features: Living Room
- Common walls with other units/homes: No Common Walls
Interior area
- Total structure area: 2,891
- Total interior livable area: 2,891 sqft
- Finished area above ground: 2,891
- Finished area below ground: 0
Video & virtual tour
Property
Parking
- Total spaces: 2
- Parking features: Driveway, Garage
- Garage spaces: 2
- Has uncovered spaces: Yes
Features
- Levels: Two
- Stories: 2
- Patio & porch: Covered, Patio
- Exterior features: Rain Gutters
Lot
- Size: 7,405 Square Feet
Details
- Parcel number: 044604
- Zoning: R 10Residential
- Special conditions: Standard
Construction
Type & style
- Home type: SingleFamily
- Architectural style: Traditional
- Property subtype: Single Family Residence
Materials
- Vinyl Siding
- Foundation: Slab
- Roof: Shingle
Condition
- New construction: No
- Year built: 2020
Utilities & green energy
- Sewer: Public Sewer
- Water: Public
Community & HOA
Community
- Subdivision: Everly
HOA
- Has HOA: Yes
- Services included: Unknown
- HOA fee: $100 quarterly
- HOA name: Rogers Property Management
- HOA phone: 919-529-2965
Location
- Region: Wake Forest
Financial & listing details
- Price per square foot: $156/sqft
- Tax assessed value: $486,400
- Annual tax amount: $4,609
- Date on market: 9/10/2026
- Listing agreement: Exclusive Right To Sell
- Listing terms: Cash,Conventional,FHA,VA Loan
Estimated market value
$442,600
$420,000 - $465,000
$2,607/mo
Price history
| Date | Event | Price |
|---|---|---|
| 9/10/2026 | Listed for sale | $449,900+2.3%$156/sqft |
Source:  Doorify MLS #10191750 Report a problem Doorify MLS #10191750 Report a problem | ||
| 4/5/2022 | Sold | $440,000+3.5%$152/sqft |
Source: Public Record Report a problem | ||
| 3/6/2022 | Contingent | $425,000$147/sqft |
Source: Doorify MLS #2434773 Report a problem | ||
| 3/5/2022 | Listed for sale | $425,000+31.4%$147/sqft |
Source: Doorify MLS #2434773 Report a problem | ||
| 3/27/2020 | Sold | $323,500$112/sqft |
Source: Doorify MLS #2267380 Report a problem | ||
Public tax history
| Year | Property taxes | Tax assessment |
|---|---|---|
| 2025 | $4,609 -2.6% | $486,400 |
| 2024 | $4,730 +27.1% | $486,400 +73.8% |
| 2023 | $3,721 +6.4% | $279,900 |
| 2022 | $3,496 -0.8% | -- |
| 2021 | $3,522 +128.9% | -- |
| 2020 | $1,539 +190.3% | -- |
| 2019 | $530 | $40,000 |
Find assessor info on the county website
Monthly payment
Est. payment
Payment breakdown
Explore the cost of this home by adjusting the details. Changes won't be saved.Climate risks
Neighborhood: 27587
Nearby schools
Schools provided by the listing agent
- Elementary: Franklin - Youngsville Elementary
- Middle: Franklin - Cedar Creek Middle
- High: Franklin - Franklinton High
Source: Doorify MLS. This data may not be complete. We recommend contacting the local school district to confirm school assignments for this home.
- $352,4003 bd2 ba1.5k sqft304 Everly Mist Way, Wake Forest, NC 27587Off Market
- $375,7003 bd2 ba1.9k sqft312 Everly Mist Way, Wake Forest, NC 27587Off Market
- $381,0004 bd3 ba1.9k sqft312 Everly Mist Way #51, Wake Forest, NC 27587Off Market
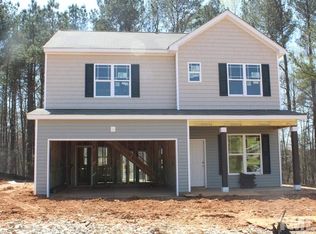
- $392,0004 bd3 ba2.1k sqft309 Everly Mist Way, Wake Forest, NC 27587Off Market
Similar homes
- $495,0005 bd3 ba3.1k sqft1121 Crendall Way, Wake Forest, NC 27587For Sale

 MLS ID #10179385, Cindy Phifer. Doorify MLS
 - $490,0004 bd3 ba2.7k sqft353 Joyner Bluff Dr, Wake Forest, NC 27587For Sale
 MLS ID #10171429, Jo Smith. Doorify MLS
 - $540,0003 bd3 ba2.6k sqft905 Whistable Ave, Wake Forest, NC 27587For Sale
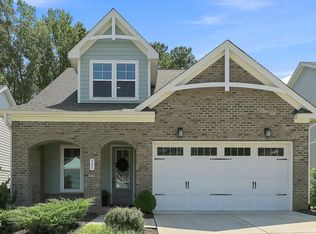 MLS ID #10189709, Linda Trevor. Doorify MLS
 - $499,9004 bd3 ba2.7k sqft1605 Gracechurch St, Wake Forest, NC 27587For Sale
 MLS ID #10189013, Ashley Wilson DeWeese. Doorify MLS
 - $425,0004 bd3 ba2.4k sqft1616 Crimson Leaf Ln, Wake Forest, NC 27587For SaleMLS ID #10189209, Valerie Szwarc. Doorify MLS
- $525,0003 bd3 ba2.9k sqft916 Conifer Forest Ln, Wake Forest, NC 27587For SaleMLS ID #10189221, Kevin Starkey. Doorify MLS
- $525,0004 bd4 ba2.9k sqft1321 Lagerfeld Way, Wake Forest, NC 27587For SaleMLS ID #10190321, Annelie Sirois. Doorify MLS
- $444,9004 bd3 ba2.1k sqft8932 Kitchin Farms Way, Wake Forest, NC 27587For SaleMLS ID #10171971, Betty Bargoil. Doorify MLS
- $544,0004 bd3 ba2.3k sqft804 Copper Beech Ln, Wake Forest, NC 27587For SaleMLS ID #10180038, Marti Hampton. Doorify MLS
- $600,0004 bd4 ba3.2k sqft2013 Edens Ridge Ave, Wake Forest, NC 27587For SaleMLS ID #10188967, Christina Leigh Cobb. Doorify MLS
- $599,9004 bd3 ba2.9k sqft445 Old Dairy Dr, Wake Forest, NC 27587For SaleMLS ID #10189626, Heather Layne. Doorify MLS
- $509,9004 bd3 ba3k sqft3541 Fairstone Rd, Wake Forest, NC 27587For SaleMLS ID #10170025, Sara Plummer. Doorify MLS
- $599,9994 bd3 ba2.9k sqft8600 Deep Elm Dr, Wake Forest, NC 27587For SaleMLS ID #10169377, Leslie Ward. Doorify MLS
- $369,9994 bd3 ba2.4k sqft1177 Treetop Meadow Ln, Wake Forest, NC 27587For SaleMLS ID #10184576, Dana Louise Quinn. Doorify MLS
- $585,0004 bd3 ba2.8k sqft2712 Oxford Bluff Dr, Wake Forest, NC 27587For SaleMLS ID #10170373, Jennifer Lange. Doorify MLS
- $475,0004 bd4 ba2.4k sqft45 Kathleen Ct, Youngsville, NC 27596For SaleMLS ID #10178109, Christina Leigh Cobb. Doorify MLS
- $455,0004 bd3 ba2.9k sqft6 Spicewood Ct, Durham, NC 27703For SaleMLS ID #10193719, Chris Morton. Doorify MLS
- $614,9004 bd3 ba2.9k sqft130 Falls Creek Dr, Youngsville, NC 27596For SaleMLS ID #10191720, Magan Inscoe. Doorify MLS
- $389,0003 bd4 ba2.3k sqft622 Gateway Crossing Ln, Wake Forest, NC 27587For SaleMLS ID #10189230, Karl Stromberg. Doorify MLS
- $569,0003 bd2 ba1.6k sqft1021 Calista Dr, Wake Forest, NC 27587For SaleMLS ID #10185568, Marti Hampton. Doorify MLS
