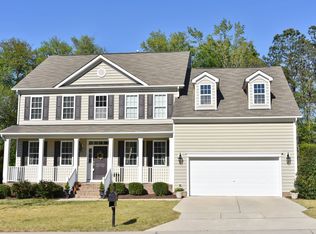
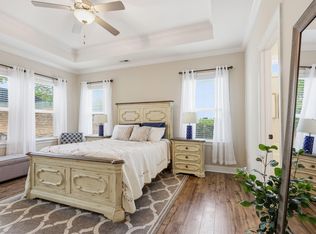
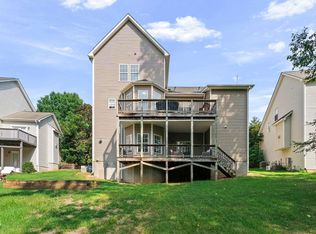
Set in a quieter location within the desirable Thornrose subdivision, this bright, beautifully updated home offers wooded views, flexible living spaces and neighborhood amenities close by. This 4-bedroom, 3.5-bath home has been thoughtfully refreshed and is ready for its next owner. Step inside to a freshly painted interior with hardwood flooring on the main level, abundant natural light and an open layout designed for everyday living and entertaining. The kitchen features plenty of cabinetry, stainless steel appliances, generous counter space and a center island, opening to the living room with fireplace and multiple windows overlooking the backyard. A separate first-floor office provides additional space for working from home, studying or other needs. Upstairs, newly installed flooring extends throughout the second level with no carpet, creating a clean and updated feel. A spacious second family room offers another place to relax. The primary suite features a tray ceiling, two walk-in closets and a private bath with dual vanities, soaking tub and separate shower. Three additional bedrooms provide plenty of flexibility for guests, hobbies or everyday living. Recent improvements include fresh interior paint, new flooring throughout the second floor, replacement of all toilets, new ceiling fans and light fixtures, an updated bathroom, and replacement of one A/C unit in July 2026. The home also features a newer roof. Outside, enjoy the covered front porch, rear deck, mature trees and a peaceful wooded backdrop. The garage offers additional storage space, plus pull-down attic access for even more storage. The Thornrose community pool and nearby greenway and trail connections are close by, while the home remains comfortably removed from the immediate pool area. With so many updates already completed, there is little left to do but move in and make it your own. Conveniently located near shopping, dining, recreation and everything Wake Forest has to offer. The seller of this property is a licensed North Carolina real estate broker and is affiliated with the brokerage firm identified in this listing.
For sale
Price cut: $14.9K (9/13)
$525,000
1321 Lagerfeld Way, Wake Forest, NC 27587
4beds
2,903sqft
Single Family Residence
Built in 2007
0.25 Acres Lot
$517,100 Zestimate®
$181/sqft
$47/mo HOA
What's special
Updated bathroomBright beautifully updated homeRear deckCovered front porchAbundant natural lightWooded viewsFreshly painted interior
- 39 days
- 558
- 52
Zillow last checked:
Listing updated:
Listed by:
Annelie Sirois 978-766-1777,
LPT Realty, LLC
Source: Doorify MLS,MLS#: 10190321
Facts & features
Interior
Bedrooms & bathrooms
- Bedrooms: 4
- Bathrooms: 4
- Full bathrooms: 3
- 1/2 bathrooms: 1
- Main level bathrooms: 1
Primary bedroom
- Level: Second
- Area: 260.19 Square Feet
- Dimensions: 14.7 x 17.7
Bedroom 2
- Level: Second
- Area: 135.6 Square Feet
- Dimensions: 12.0 x 11.3
Bedroom 3
- Level: Second
- Area: 129.15 Square Feet
- Dimensions: 12.3 x 10.5
Bedroom 4
- Level: Second
- Area: 163.2 Square Feet
- Dimensions: 13.6 x 12.0
Dining room
- Level: Main
- Area: 152.4 Square Feet
- Dimensions: 12.7 x 12.0
Family room
- Level: Second
- Area: 194.18 Square Feet
- Dimensions: 13.3 x 14.6
Kitchen
- Level: Main
- Area: 195 Square Feet
- Dimensions: 15.0 x 13.0
Living room
- Level: Main
- Area: 287.18 Square Feet
- Dimensions: 16.6 x 17.3
Office
- Level: Main
- Area: 109.2 Square Feet
- Dimensions: 10.5 x 10.4
Heating
- Forced Air, Natural Gas
Cooling
- Central Air, Ceiling Fan(s)
Appliances
- Included: Disposal, Dishwasher, Free-Standing Electric Range, Gas Water Heater, Microwave, Plumbed For Ice Maker, Stainless Steel Appliance(s)
- Laundry: Main Level
Features
- Ceiling Fan(s), Crown Molding, Double Vanity, His and Hers Closets, Kitchen Island, Open Floorplan, Recessed Lighting, Smart Thermostat, Soaking Tub, Tray Ceiling(s), Walk-In Closet(s), Kitchen/Dining Room Combination, Living/Dining Room Combination
- Flooring: Hardwood, Laminate
- Doors: French Doors, Storm Door(s)
- Basement: Crawl Space
- Number of fireplaces: 1
- Fireplace features: Gas
Interior area
- Total structure area: 2,903
- Total interior livable area: 2,903 sqft
- Finished area above ground: 2,903
- Finished area below ground: 0
Property
Parking
- Total spaces: 4
- Parking features: Garage
- Garage spaces: 2
- Uncovered spaces: 2
Features
- Levels: Two
- Stories: 2
- Patio & porch: Deck, Front Porch
- Exterior features: Lighting, Rain Gutters
Lot
- Size: 0.25 Acres
- Features: Gentle Sloping, Sloped Down
Details
- Parcel number: 174901450692000 0345539
- Zoning: GR3
- Special conditions: Standard
Construction
Type & style
- Home type: SingleFamily
- Architectural style: A-Frame,Colonial
- Property subtype: Single Family Residence
Materials
- Stone, Vinyl Siding
- Foundation: Crawlspace
- Roof: Asphalt
Condition
- New construction: No
- Year built: 2007
Details
- Builder name: Lennar
Utilities & green energy
- Sewer: Public Sewer
- Water: Public
- Utilities for property: Cable Available
Community & HOA
Community
- Features: Pool
- Subdivision: ThornRose
HOA
- Has HOA: Yes
- Amenities included: Pool
- Services included: Maintenance Grounds, Trash, Road Maintenance
- HOA fee: $141 quarterly
- HOA name: ThornRose Home Owner Association
- HOA phone: 919-741-5285
Location
- Region: Wake Forest
Financial & listing details
- Price per square foot: $181/sqft
- Tax assessed value: $512,692
- Annual tax amount: $4,824
- Date on market: 9/3/2026
- Listing agreement: Exclusive Right To Sell
- Listing terms: Cash,Conventional,FHA,VA Loan
- Road surface type: Paved
Estimated market value
$517,100
$491,000 - $543,000
$2,890/mo
Price history
| Date | Event | Price |
|---|---|---|
| 9/13/2026 | Price change | $525,000-2.8%$181/sqft |
Source:  Doorify MLS #10190321 Report a problem Doorify MLS #10190321 Report a problem | ||
| 9/3/2026 | Listed for sale | $539,900+11.3%$186/sqft |
Source: Doorify MLS #10190321 Report a problem | ||
| 8/25/2022 | Sold | $485,000-8.3%$167/sqft |
Source: Public Record Report a problem | ||
| 7/20/2022 | Contingent | $529,000$182/sqft |
Source: Doorify MLS #2459807 Report a problem | ||
| 7/2/2022 | Listed for sale | $529,000+62.8%$182/sqft |
Source: Doorify MLS #2459807 Report a problem | ||
| 9/19/2019 | Sold | $325,000$112/sqft |
Source: Public Record Report a problem | ||
| 8/20/2019 | Pending sale | $325,000$112/sqft |
Source: Keller Williams Brier Creek #2273411 Report a problem | ||
| 8/17/2019 | Listed for sale | $325,000+15.2%$112/sqft |
Source: Keller Williams Brier Creek #2273411 Report a problem | ||
| 11/2/2007 | Sold | $282,000$97/sqft |
Source: Public Record Report a problem | ||
Public tax history
| Year | Property taxes | Tax assessment |
|---|---|---|
| 2025 | $4,824 +0.4% | $512,692 |
| 2024 | $4,806 +28.5% | $512,692 +60.1% |
| 2023 | $3,740 +4.2% | $320,163 |
| 2022 | $3,588 +1.8% | $320,163 |
| 2021 | $3,526 | $320,163 |
| 2020 | -- | $320,163 +18.9% |
| 2019 | $3,362 | $269,324 |
| 2018 | -- | $269,324 |
| 2017 | $3,077 +1.3% | $269,324 |
| 2016 | $3,038 -10.7% | $269,324 -9.6% |
| 2015 | $3,402 +3.3% | $298,082 |
| 2014 | $3,293 | $298,082 |
| 2013 | -- | $298,082 |
| 2012 | -- | $298,082 |
| 2011 | -- | $298,082 |
| 2010 | -- | $298,082 |
| 2009 | -- | $298,082 |
| 2008 | -- | -- |
Find assessor info on the county website
Monthly payment
Est. payment
Payment breakdown
Explore the cost of this home by adjusting the details. Changes won't be saved.Climate risks
Neighborhood: 27587
Nearby schools
Schools provided by the listing agent
- Elementary: Wake - Rolesville Elementary
- Middle: Wake - Wake Forest Middle School
- High: Wake - Heritage High School
Source: Doorify MLS. This data may not be complete. We recommend contacting the local school district to confirm school assignments for this home.
- $498,200-- bd3 ba3k sqft1312 Lagerfeld Way, Wake Forest, NC 27587Off Market
- $549,8005 bd4 ba3.3k sqft1308 Lagerfeld Way, Wake Forest, NC 27587Off Market
- $484,1004 bd3 ba2.9k sqft1316 Lagerfeld Way, Wake Forest, NC 27587Off Market
- $561,3005 bd4 ba3.2k sqft1313 Lagerfeld Way, Wake Forest, NC 27587Off Market
Similar homes
- $579,0004 bd4 ba2.8k sqft428 Old Dairy Dr, Wake Forest, NC 27587For Sale

 MLS ID #10197206, Myron Gwyn. Doorify MLS
 - $489,9004 bd3 ba2.9k sqft9416 Philbeck Ln, Wake Forest, NC 27587For Sale
 MLS ID #10173600, Stephanie B Mann. Doorify MLS
 - $529,9004 bd3 ba2.3k sqft804 Copper Beech Ln, Wake Forest, NC 27587For Sale
 MLS ID #10196879, Marti Hampton. Doorify MLS
 - $525,0004 bd4 ba3.7k sqft516 Deacon Ridge St, Wake Forest, NC 27587For Sale
 MLS ID #10183647, Rob Zelem. Doorify MLS
 - $575,0004 bd3 ba2.7k sqft9705 Rainsong Dr, Wake Forest, NC 27587For SaleMLS ID #10192557, Meredith Wright. Doorify MLS
- $589,0004 bd3 ba2.9k sqft2800 Carriage Meadows Dr, Wake Forest, NC 27587For SaleMLS ID #10153117, Charlie Jaeckels. Doorify MLS
- $500,0005 bd3 ba2.8k sqft5997 Jones Farm Road, Wake Forest, NC 27587For Sale
 MLS ID #100597968, Kyle Rank, Mark Spain Real Estate. Hive MLS
 - $550,0004 bd4 ba2.6k sqft1225 Stonemill Falls Dr, Wake Forest, NC 27587For SaleMLS ID #10183336, Samara Presley. Doorify MLS
- $600,0005 bd4 ba2.5k sqft4217 Field Oak Dr, Wake Forest, NC 27587For SaleMLS ID #10191359, Sue Goodwin. Doorify MLS
- $509,9004 bd3 ba3k sqft509 Ferry Ct, Wake Forest, NC 27587For SaleMLS ID #10190180, Faysal Walid Merhi. Doorify MLS
- $589,9004 bd3 ba2.9k sqft445 Old Dairy Dr, Wake Forest, NC 27587For SaleMLS ID #10189626, Heather Layne. Doorify MLS
- $509,9004 bd3 ba3k sqft3541 Fairstone Rd, Wake Forest, NC 27587For SaleMLS ID #10170025, Sara Plummer. Doorify MLS
- $525,0003 bd3 ba2.3k sqft421 Old Dairy Dr, Wake Forest, NC 27587For SaleMLS ID #10168525, Paige Elizabeth Wilson. Doorify MLS
- $650,0005 bd4 ba4.2k sqft2813 Carriage Meadows Dr, Wake Forest, NC 27587For SaleMLS ID #10194629, Samantha Hall. Doorify MLS
- $689,0004 bd4 ba2.8k sqft3805 Orange Cosmos Ave, Wake Forest, NC 27587For SaleMLS ID #10192838, Leah Kruger. Doorify MLS
- $524,9004 bd3 ba2.6k sqft613 Cresstar Dr, Rolesville, NC 27571For SaleMLS ID #10192233, Amanda Viele. Doorify MLS
- $585,0003 bd3 ba2.9k sqft1022 Hillside Falls Dr, Wake Forest, NC 27587For SaleMLS ID #10189193, Missy Farrell. Doorify MLS
- $444,0004 bd3 ba2.4k sqft3632 Willow Stone Ln, Wake Forest, NC 27587For SaleMLS ID #10169999, Aaron Chaney. Doorify MLS
- $555,0004 bd3 ba3k sqft13112 Elmleaf Ct, Raleigh, NC 27614For SaleMLS ID #10196491, Maiddo Esho. Doorify MLS
- $440,0003 bd3 ba2.5k sqft673 Millers Mark Ave, Wake Forest, NC 27587For SaleMLS ID #10184136, Catharine Campbell. Doorify MLS
