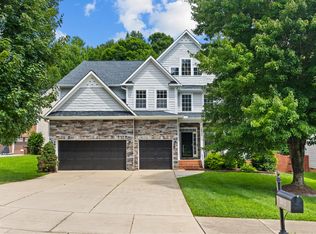
Welcome to this beautiful two story home nestled on a cul-de-sac lot in the highly desired Margots Pond community. The sellers have spared no expense of time and effort to update this home and maintain it in meticulous fashion. Step inside to be greeted by updated LVP flooring, an abundance of natural light and well crafted millwork throughout. The main level floor plan is well designed with a formal dining room as well as a formal sitting room. The kitchen features updated cabinetry, quartz countertops, stainless steel appliances, and a large eat in kitchen area. The living room is spacious and equipped with numerous windows that allow for tons of natural light as well as a gas fireplace. As you head to the second level you will find high end carpeting with Lifeguard waterproof backing, a large loft space for an additional living area and a projector that is included with the home. The owner's suite is a true oasis with a tray ceiling, a bonus sitting room and a large walk in closet. The owner's bathroom includes a separate tub/shower combo, dual vanity sinks and a private water closet. The additional rooms upstairs are spacious and make for great secondary bedrooms, a home office or whatever your lifestyle calls for. Last but certainly not least is the outdoor living space. The back deck has recently been refinished, includes a retractable awning for shade and provides for 100% privacy for you and yours to enjoy. There is also a large paver patio with a built in fireplace great for entertainment or relaxing. The foliage and landscaping are aspects of this yard that can not be found in many other homes and includes a drip irrigation system. The home includes a whole house vacuum system with an automatic dust pan. If you have been looking for a charming home that has been impeccably maintained and cared for, look no further!
For sale
Price cut: $10K (8/13)
$589,000
2800 Carriage Meadows Dr, Wake Forest, NC 27587
4beds
2,953sqft
Single Family Residence, Residential
Built in 2005
0.41 Acres Lot
$579,100 Zestimate®
$199/sqft
$27/mo HOA
What's special
Gas fireplaceWell crafted millwork throughoutUpdated lvp flooringCul-de-sac lotNumerous windowsAbundance of natural lightTwo story home
- 155 days |
- 350 |
- 19 |
Zillow last checked:
Listing updated:
Listed by:
Charlie Jaeckels 612-418-0869,
Redfin Corporation
Source: Doorify MLS,MLS#: 10153117
Facts & features
Interior
Bedrooms & bathrooms
- Bedrooms: 4
- Bathrooms: 3
- Full bathrooms: 2
- 1/2 bathrooms: 1
Heating
- Forced Air
Cooling
- Central Air
Appliances
- Included: Dishwasher, Gas Range, Microwave
Features
- Ceiling Fan(s), Double Vanity, Kitchen Island, Quartz Counters, Separate Shower, Soaking Tub, Tray Ceiling(s), Walk-In Closet(s), Walk-In Shower, Water Closet
- Flooring: Carpet, Vinyl
- Number of fireplaces: 1
Interior area
- Total structure area: 2,953
- Total interior livable area: 2,953 sqft
- Finished area above ground: 2,953
- Finished area below ground: 0
Property
Parking
- Total spaces: 2
- Parking features: Attached, Driveway, Garage, Garage Faces Front
- Attached garage spaces: 2
Features
- Levels: Two
- Stories: 2
- Patio & porch: Deck, Patio
- Exterior features: Fire Pit
- Fencing: Back Yard, Fenced
- Has view: Yes
Lot
- Size: 0.41 Acres
- Features: Cul-De-Sac
Details
- Parcel number: 1739.02963197.000
- Special conditions: Standard
Construction
Type & style
- Home type: SingleFamily
- Architectural style: Transitional
- Property subtype: Single Family Residence, Residential
Materials
- Wood Siding
- Foundation: Permanent
- Roof: Shingle
Condition
- New construction: No
- Year built: 2005
Utilities & green energy
- Sewer: Public Sewer
- Water: Public
Community & HOA
Community
- Subdivision: Margots Pond
HOA
- Has HOA: Yes
- Services included: None
- HOA fee: $27 monthly
Location
- Region: Wake Forest
Financial & listing details
- Price per square foot: $199/sqft
- Tax assessed value: $485,671
- Annual tax amount: $4,571
- Date on market: 3/19/2026
Estimated market value
$579,100
$550,000 - $608,000
$2,657/mo
Price history
| Date | Event | Price |
|---|---|---|
| 8/13/2026 | Price change | $589,000-1.7%$199/sqft |
Source:  Doorify MLS #10153117 Report a problem Doorify MLS #10153117 Report a problem | ||
| 3/19/2026 | Listed for sale | $599,000-0.2%$203/sqft |
Source: Doorify MLS #10153117 Report a problem | ||
| 11/16/2025 | Listing removed | $600,000$203/sqft |
Source: Doorify MLS #10127941 Report a problem | ||
| 10/17/2025 | Listed for sale | $600,000+130.8%$203/sqft |
Source: Doorify MLS #10127941 Report a problem | ||
| 7/29/2005 | Sold | $260,000$88/sqft |
Source: Public Record Report a problem | ||
Public tax history
| Year | Property taxes | Tax assessment |
|---|---|---|
| 2025 | $4,571 +0.4% | $485,671 |
| 2024 | $4,554 +22.8% | $485,671 +53% |
| 2023 | $3,709 +4.2% | $317,462 |
| 2022 | $3,558 +1.8% | $317,462 |
| 2021 | $3,496 | $317,462 |
| 2020 | $3,496 +4.9% | $317,462 +18.9% |
| 2019 | $3,333 | $267,025 |
| 2018 | $3,333 +9.3% | $267,025 |
| 2017 | $3,051 +1.3% | $267,025 |
| 2016 | $3,012 -6.2% | $267,025 -5.1% |
| 2015 | $3,213 +3.3% | $281,411 |
| 2014 | $3,110 | $281,411 |
| 2013 | -- | $281,411 |
| 2012 | -- | $281,411 |
| 2011 | -- | $281,411 |
| 2010 | -- | $281,411 |
| 2009 | -- | $281,411 |
| 2008 | -- | -- |
| 2007 | -- | -- |
| 2006 | -- | -- |
Find assessor info on the county website
Monthly payment
Est. payment
Payment breakdown
Explore the cost of this home by adjusting the details. Changes won't be saved.Climate risks
Neighborhood: 27587
Nearby schools
GreatSchools rating
- 3/10Forest Pines ElementaryGrades: PK-5Distance: 1.5 mi
- 4/10Wake Forest Middle SchoolGrades: 6-8Distance: 1.3 mi
- 7/10Heritage High SchoolGrades: 9-12Distance: 1.1 mi
Schools provided by the listing agent
- Elementary: Wake - Forest Pines Drive Elementary
- Middle: Wake - Wake Forest Middle School
- High: Wake - Heritage High School
Source: Doorify MLS. This data may not be complete. We recommend contacting the local school district to confirm school assignments for this home.
- $516,6004 bd3 ba2.9k sqft2801 Carriage Meadows Dr, Wake Forest, NC 27587Off Market

- $613,8005 bd3 ba3.2k sqft2804 Carriage Meadows Dr, Wake Forest, NC 27587Off Market
- $670,2005 bd4 ba3.9k sqft2808 Carriage Meadows Dr, Wake Forest, NC 27587Off Market

- $452,6004 bd3 ba2.1k sqft2828 Steeple Run Dr, Wake Forest, NC 27587Off Market

- $458,6003 bd3 ba2.2k sqft2824 Steeple Run Dr, Wake Forest, NC 27587Off Market
- $450,0004 bd3 ba2.2k sqft2832 Steeple Run Dr, Wake Forest, NC 27587Sold
- $445,0004 bd3 ba2k sqft2820 Steeple Run Dr, Wake Forest, NC 27587Sold
- $653,1007 bd4 ba3.8k sqft2812 Carriage Meadows Dr, Wake Forest, NC 27587Off Market
A local agent can set up tours, give advice and negotiate with sellers.
Similar homes
- $665,0005 bd4 ba4.2k sqft2813 Carriage Meadows Dr, Wake Forest, NC 27587For Sale
 MLS ID #10155120, Samantha Hall. Doorify MLS
 - $589,9004 bd4 ba2.6k sqft1225 Stonemill Falls Dr, Wake Forest, NC 27587For Sale
 MLS ID #10183336, Samara Presley. Doorify MLS
 - $599,9004 bd4 ba2.8k sqft428 Old Dairy Dr, Wake Forest, NC 27587For Sale
 MLS ID #10162909, Myron Gwyn. Doorify MLS
 - $549,9005 bd3 ba3.1k sqft3605 Ivy Stone Ct, Wake Forest, NC 27587For Sale
 MLS ID #10183535, Kelly R DeBrosse. Doorify MLS
 - $650,0004 bd4 ba2.8k sqft1008 Shasta Daisy Dr, Wake Forest, NC 27587For SaleMLS ID #10180565, Susan Napolitano. Doorify MLS
- $535,0004 bd4 ba3.7k sqft516 Deacon Ridge St, Wake Forest, NC 27587For SaleMLS ID #10183647, Rob Zelem. Doorify MLS
- $624,9004 bd3 ba2.2k sqft4216 Heritage View Trl, Wake Forest, NC 27587For SaleMLS ID #10179362, Nina Golden. Doorify MLS
- $710,0004 bd3 ba2.9k sqft1125 Chilmark Ave, Wake Forest, NC 27587For SaleMLS ID #10177954, Mary Barnwell. Doorify MLS
- $649,9004 bd3 ba2.9k sqft8709 Ormand Way, Wake Forest, NC 27587For SaleMLS ID #10180688, Heather Layne. Doorify MLS
- $509,9004 bd3 ba3k sqft3541 Fairstone Rd, Wake Forest, NC 27587For SaleMLS ID #10170025, Sara Plummer. Doorify MLS
- $475,0004 bd3 ba2.1k sqft1009 Martin Bench Ct, Wake Forest, NC 27587For SaleMLS ID #10181867, Dennis de Jong. Doorify MLS
- $740,0004 bd3 ba3.4k sqft7208 Shepstone Pl, Wake Forest, NC 27587For SaleMLS ID #10161839, Kendal Hartel. Doorify MLS
- $600,0005 bd4 ba3k sqft219 Friesan Way, Rolesville, NC 27571For SaleMLS ID #10150302, Mary Welch. Doorify MLS
- $695,0004 bd4 ba3.9k sqft8920 Mother Nancy Dr, Wake Forest, NC 27587For SaleMLS ID #10162881, Michelle Austin Braat. Doorify MLS
- $495,0004 bd3 ba2.7k sqft353 Joyner Bluff Dr, Wake Forest, NC 27587For SaleMLS ID #10171429, Jo Smith. Doorify MLS
- $463,0004 bd3 ba2.4k sqft3632 Willow Stone Ln, Wake Forest, NC 27587For SaleMLS ID #10169999, Aaron Chaney. Doorify MLS
- $745,0004 bd4 ba3.5k sqft4248 Fawn Lily Dr, Wake Forest, NC 27587For SaleMLS ID #10163543, Sommer Donahoe. Doorify MLS
- $599,9995 bd4 ba2.7k sqft10806 Matson Pl, Raleigh, NC 27614For SaleMLS ID #10163278, Erin lee ALban. Doorify MLS
- $529,9004 bd3 ba2.5k sqft135 Anna Marie Way, Youngsville, NC 27596For SaleMLS ID #10185818, John Rines. Doorify MLS
- $573,5002 bd2 ba1.6k sqft1021 Calista Dr, Wake Forest, NC 27587For SaleMLS ID #10185568, Marti Hampton. Doorify MLS
