Skip main navigation
For sale
  • Price cut: $10K (8/26)
    $639,900

    8709 Ormand Way, Wake Forest, NC 27587

    4beds
    2,947sqft
    : 
    $3,779/mo
    Get pre-qualified
    Single Family Residence, Residential
    Built in 2002
    1.27 Acres Lot
    $-- Zestimate®
    $217/sqft
    $17/mo HOA

    What's special

    New deckDedicated officeAbundant cabinet spaceLarge lotMature treesGorgeous wooded lotScreened porch
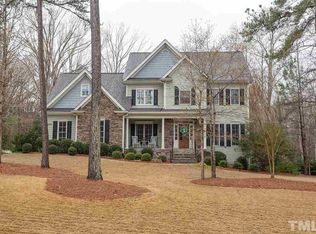
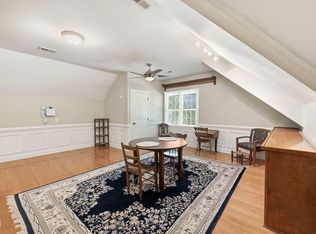
    Sellers offering $5000 credit! Closing costs, rate buy down, updates....whatever you choose!! Ask about lender incentive! UPDATED SYSTEMS+PRIVACY+NO CITY TAXES+LIMITED HOA RESTRICTIONS!! 1.27 acres of privacy, minutes from Falls Lake but still close to conveniences, and only $3668/year in taxes? YES PLEASE! Set on a gorgeous wooded lot in a stunning neighborhood, this home offers space, privacy and a peaceful setting without giving up location. AND don't worry— the biggest-ticket updates have already been DONE! The roof, both HVAC systems, water heater, carpet, deck, and primary shower enclosure have all been replaced You get mature trees, large lot and character of an established neighborhood without inheriting a long list of major projects. Inside, nearly 3,000 square feet offers plenty of room to spread out, with hardwood floors throughout much of the main level, a dedicated office, formal dining room and spacious family room with fireplace. The kitchen features a huge chef's island, stainless steel appliances and abundant cabinet space, while the large primary suite includes an updated bath. Outside is where this property really shines. Enjoy morning coffee on the screened porch, entertain on the new deck, or take advantage of a private backyard surrounded by mature trees with room to garden, play, entertain or simply enjoy the space. If you've been torn between the low-maintenance appeal of new construction and the larger lots, mature trees and privacy of an established neighborhood, this property gives you the perfect combination of both. See agent only for lender incentive!
    40 days
    |
    1,443
    |
    99
    |

    Likely to sell faster than

    Zillow last checked:

    Listing updated:

    Listed by:

    Heather Layne 919-889-4256,

    Keller Williams Legacy

    Source: Doorify MLS,MLS#: 10180688MLS Logo

      Facts & features

      Interior

      Bedrooms & bathrooms
      • Bedrooms: 4
      • Bathrooms: 3
      • Full bathrooms: 2
      • 1/2 bathrooms: 1
      Heating
      • Central, Forced Air, Heat Pump
      Cooling
      • Central Air, Electric, Gas, Heat Pump
      Appliances
      • Included: Built-In Electric Range, Dishwasher, Microwave, Plumbed For Ice Maker, Washer/Dryer
      • Laundry: Laundry Room, Upper Level
      Features
      • Built-in Features, Ceiling Fan(s), Dry Bar, Eat-in Kitchen, Kitchen Island, Pantry, Separate Shower, Smooth Ceilings, Walk-In Closet(s), Walk-In Shower
      • Flooring: Carpet, Hardwood, Tile
      • Number of fireplaces: 1
      • Fireplace features: Gas, Gas Log, Living Room
      Interior area
      • Total structure area: 2,947
      • Total interior livable area: 2,947 sqft
      • Finished area above ground: 2,947
      • Finished area below ground: 0

      Property

      Parking
      • Total spaces: 2
      • Parking features: Garage, Garage Door Opener, Garage Faces Side
      • Attached garage spaces: 2
      Features
      • Levels: Two
      • Stories: 2
      • Patio & porch: Deck, Screened
      • Exterior features: Fire Pit, Private Yard
      • Has view: Yes
      • View description: Trees/Woods
      Lot
      • Size: 1.27 Acres
      • Features: Many Trees, Private
      Details
      • Additional structures: Shed(s)
      • Parcel number: 181301156437000 0295039
      • Zoning: R-40W
      • Special conditions: Standard

      Construction

      Type & style
      • Home type: SingleFamily
      • Architectural style: Traditional, Transitional
      • Property subtype: Single Family Residence, Residential
      Materials
      • Brick Veneer, Cement Siding
      • Roof: Shingle
      Condition
      • New construction: No
      • Year built: 2002

      Utilities & green energy

      • Sewer: Septic Tank
      • Water: Public

      Community & HOA

      Community
      • Subdivision: Crescent Ridge
      HOA
      • Has HOA: Yes
      • Services included: None
      • HOA fee: $17 monthly
      Location
      • Region: Wake Forest

      Financial & listing details

      • Price per square foot: $217/sqft
      • Tax assessed value: $570,384
      • Annual tax amount: $3,668
      • Date on market: 7/16/2026

        Estimated market value

        Not available

        Estimated sales range

        Not available

        Not available

        Price history

        DateEventPrice
        8/26/2026Price change$639,900-1.5%$217/sqft
        Source: Doorify MLS #10180688 Report a problem
        8/12/2026Price change$649,900-5.1%$221/sqft
        Source: Doorify MLS #10180688 Report a problem
        7/29/2026Price change$684,900-2.1%$232/sqft
        Source: Doorify MLS #10180688 Report a problem
        7/16/2026Listed for sale$699,900+29.6%$237/sqft
        Source: Doorify MLS #10180688 Report a problem
        1/28/2022Sold$540,000+8%$183/sqft
        Source: Doorify MLS #2423329 Report a problem
        12/20/2021Contingent$500,000$170/sqft
        Source: Doorify MLS #2423329 Report a problem
        12/17/2021Listed for sale$500,000+57.2%$170/sqft
        Source: Doorify MLS #2423329 Report a problem
        12/23/2002Sold$318,000$108/sqft
        Source: Public Record Report a problem

        Public tax history

        YearProperty taxesTax assessment
        2025$3,668 +3%$570,384
        2024$3,562 +25.8%$570,384 +58.1%
        2023$2,832 +7.9%$360,662
        2022$2,625 +2.8%$360,662
        2021$2,554 +1.7%$360,662
        2020$2,512 -8.4%$360,662 +8.2%
        2019$2,742 $333,275
        2018$2,742 +14.7%$333,275
        2017$2,390 +2.1%$333,275
        2016$2,341 $333,275 -8.3%
        2015-- $363,452
        2014$2,412 $363,452
        2013-- $363,452
        2012-- $363,452
        2011-- $363,452
        2010-- $363,452
        2009-- $363,452
        2008-- --
        2007-- --
        2006-- --
        2005-- --
        2004-- --
        2003-- --
        Find assessor info on the county website

        Monthly payment

        Est. payment

        Payment breakdown

        Explore the cost of this home by adjusting the details. Changes won't be saved.
        All calculations are estimates and provided by Zillow, Inc. for informational purposes only. Actual amounts may vary.
        HOA fees may include property taxes on listings classified as Co-Ops. Contact the listing agent and/or owner for fee details.
        See how much you could borrow to make a competitive offer.

        Climate risks

        Neighborhood: 27587

        Getting around

        0 / 100
        Car-Dependent
        8 / 100
        Somewhat Bikeable

        Nearby schools

        GreatSchools rating
        Schools provided by the listing agent
        • Elementary: Wake - North Forest Pines Elementary
        • Middle: Wake - Wakefield Middle
        • High: Wake - Wakefield High

        Source: Doorify MLS. This data may not be complete. We recommend contacting the local school district to confirm school assignments for this home.

        A local agent can set up tours, give advice and negotiate with sellers.

        Browse local experts

        Similar homes