Skip main navigation
Sold for $735,000
  • $735,000

    8801 Ormand Way, Wake Forest, NC 27587

    4beds
    2,721sqft
    Single Family Residence, Residential
    Built in 2006
    1.92 Acres Lot
    $734,800 Zestimate®
    $270/sqft
    $2,960 Estimated rent

    Home value

    $734,800

    $698,000 - $772,000

    $2,960/mo

    Zestimate® history
    Loading
    Loading...

    Owner options

    List your home for rent

    $2,960/mo

    Rent Zestimate®

    Find your next renter with Zillow Rental Manager. Plus, with online applications, you can quickly screen prospective tenants – for free.

    Learn more

    $2,960/mo

    Rent Zestimate®

    Refinance and save

    $4,522/mo

    Est. payment

    Refinancing to a lower rate could help reduce your monthly payments and save thousands over the life of the loan.

    See today's rates

    $4,522/mo

    Est. payment

    Explore your selling options

    Work with a Zillow partner agent

    Leverage their expertise and Zillow's premium Showcase listings to get your home seen by more buyers.

    Get started

    List with your own agent

    Get your home in front of millions of buyers by listing it on Zillow.

    Learn how to do it

    Sell it yourself

    Take full control of how buyers see your home on Zillow by listing For Sale by Owner (FSBO).

    List your home

    What's special

    Large bonus roomTen-foot ceilingsTiled showerCustom range hoodSubway tile backsplashMain-floor primary suiteOversized kohler undermount sink
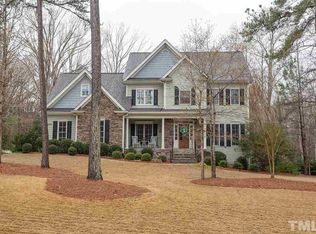
    Resort-style living on nearly 2 acres with a 16x32 saltwater pool, main-floor primary suite, and spotless oak hardwoods throughout both levels. The vaulted primary retreat features a spa-style bath with jetted garden tub, tiled shower, and custom walk-in closet. A renovated kitchen anchors the main level with refinished shaker cabinetry, new granite counters, subway tile backsplash, custom range hood, GE Profile gas range with double oven, and oversized Kohler undermount sink. The family room offers a gas-log fireplace with blower, built-ins, and TV-ready outlet above the mantle. Ten-foot ceilings, extensive crown and chair rail molding. Upper level includes a guest ensuite, two bedrooms with Jack-and-Jill bath, large bonus room, and expansive, unfinished walk-up attic could be converted to additional living space. Major updates: 30-year architectural roof (2024), whole-house natural gas conversion (2016), all new flooring. Screened porch with gas grill hookup, fully fenced yard with mature Sabal Palms and privacy landscaping. Cat5e wired throughout. See updates list in photos. -- Assumable VA loan available for eligible purchasers.

    Zillow last checked:

    Listing updated:

    Listed by:

    Crystal Hill 919-819-7827,

    LPT Realty, LLC,

    Bruce Barrett Hill 919-414-3299,

    LPT Realty, LLC

    Bought with:

    Linda S Nuxoll, 237360

    EXP Realty LLC

    Source: Doorify MLS,MLS#: 10164813MLS Logo

    Facts & features

    Interior

    Bedrooms & bathrooms
    • Bedrooms: 4
    • Bathrooms: 4
    • Full bathrooms: 3
    • 1/2 bathrooms: 1
    Heating
    • Fireplace(s), Gas Pack, Natural Gas
    Cooling
    • Ceiling Fan(s), Gas, Heat Pump, Zoned
    Appliances
    • Included: Dishwasher, Gas Range, Gas Water Heater, Range Hood
    • Laundry: Laundry Room, Main Level
    Features
    • Bathtub/Shower Combination, Pantry, Ceiling Fan(s), Master Downstairs, Room Over Garage, Separate Shower, Smart Thermostat, Soaking Tub, Walk-In Closet(s), Walk-In Shower
    • Flooring: Tile, Wood
    • Number of fireplaces: 1
    • Fireplace features: Gas Log, Living Room
    Interior area
    • Total structure area: 2,721
    • Total interior livable area: 2,721 sqft
    • Finished area above ground: 2,721
    • Finished area below ground: 0

    Property

    Parking
    • Total spaces: 2
    • Parking features: Garage - Attached
    • Attached garage spaces: 2
    Features
    • Levels: Two
    • Stories: 2
    • Patio & porch: Deck, Screened
    • Exterior features: Fenced Yard
    • Fencing: Back Yard, Full
    • Has view: Yes
    Lot
    • Size: 1.92 Acres
    Details
    • Parcel number: 1813.01156788.000
    • Zoning: R-40W
    • Special conditions: Standard

    Construction

    Type & style
    • Home type: SingleFamily
    • Architectural style: Transitional
    • Property subtype: Single Family Residence, Residential
    Materials
    • Fiber Cement
    • Roof: Shingle
    Condition
    • New construction: No
    • Year built: 2006

    Utilities & green energy

    • Sewer: Septic Tank
    • Water: Public

    Community & neighborhood

    Location
    • Region: Wake Forest
    • Subdivision: Crescent Ridge

    HOA & financial

    HOA
    • Has HOA: Yes
    • HOA fee: $175 annually
    • Services included: None

    Price history

    DateEventPrice
    6/12/2026Sold$735,000-2%$270/sqft
    Source: Doorify MLS #10164813 Report a problem
    5/7/2026Pending sale$750,000$276/sqft
    Source: Doorify MLS #10164813 Report a problem
    5/5/2026Listed for sale$750,000+100.1%$276/sqft
    Source: Doorify MLS #10164813 Report a problem
    4/7/2016Sold$374,900-6%$138/sqft
    Source: Doorify MLS #2048339 Report a problem
    2/28/2007Sold$399,000+470%$147/sqft
    Source: Public Record Report a problem
    5/11/2006Sold$70,000$26/sqft
    Source: Public Record Report a problem

    Public tax history

    YearProperty taxesTax assessment
    2025$4,104 +3%$638,524
    2024$3,985 +25.3%$638,524 +57.5%
    2023$3,181 +7.9%$405,371
    2022$2,948 +2.8%$405,371
    2021$2,869 +1.7%$405,371
    2020$2,821 -12.4%$405,371 +3.5%
    2019$3,219 $391,676 -0.6%
    2018$3,219 +17.2%$393,889 +2.7%
    2017$2,748 +3.1%$383,629 +1.1%
    2016$2,664 -7.9%$379,629 -8.2%
    2015$2,893 +5.5%$413,609
    2014$2,742 $413,609
    2013-- $413,609
    2012-- $413,609
    2011-- $413,609
    2010-- $413,609 +1.6%
    2009-- $407,263
    2008-- --

    Find assessor info on the county website

    Neighborhood: 27587

    Nearby schools

    GreatSchools rating
    Schools provided by the listing agent
    • Elementary: Wake - North Forest
    • Middle: Wake - Wakefield Middle
    • High: Wake - Wakefield High

    Source: Doorify MLS. This data may not be complete. We recommend contacting the local school district to confirm school assignments for this home.

    Get a cash offer in 3 minutes
    Find out how much your home could sell for in as little as 3 minutes with a no-obligation cash offer.
    Estimated market value
    $734,800
    Get a cash offer in 3 minutes
    Find out how much your home could sell for in as little as 3 minutes with a no-obligation cash offer.
    Estimated market value
    $734,800