Heritage Home Back on the Market! This beautiful home is available once again through no fault of the seller. Enjoy outdoor living with stone fireplace, 4 bedrooms, and a third floor bonus room. The main floor features an open layout with a spacious living room and an updated eat-in kitchen with new countertops, backsplash, painted cabinets, microwave, and refrigerator. The large breakfast nook provides plenty of space for a full size table and is filled with natural light. Additional first floor highlights include a dining room/den, a private office with double doors, laundry room, half bath, and a peaceful screened porch with adjoining deck for grilling or extra space. The second floor offers a generous primary suite with a walk-in closet and bathroom featuring a double vanity, storage, separate shower, and soaking tub. Also found on the second floor, three additional bedrooms and a full bathroom with double vanity and seperate room for shower/tub and toilet. The third floor adds even more flexibility with a spacious bonus room, full bathroom, and two large walk-in attics for storage. Step outside to enjoy the outdoor living area featuring a paver patio, fireplace, screened porch, and deck ideal for year-round enjoyment. The Heritage community offers semi-private golf, memberships to Heritage Golf & Swim/Tennis, ponds, trails and a strong sense of neighborhood. Heritage is minutes from downtown Wake Forest, trails, shopping, dining, and entertainment - just 25-35 minutes to downtown Raleigh, RDU Airport, and additional shopping, dining, entertainment, and outdoor trails.
For sale
Price cut: $14K (7/21)
$745,000
4248 Fawn Lily Dr, Wake Forest, NC 27587
4beds
3,556sqft
:
Get pre-qualified$4,468/mo
Single Family Residence, Residential
Built in 2013
0.29 Acres Lot
$737,200 Zestimate®
$210/sqft
$32/mo HOA
What's special
Third floor bonus roomLaundry roomThree additional bedrooms
- 96 days |
- 657 |
- 23 |
Zillow last checked:
Listing updated:
Listed by:
Sommer Donahoe 919-426-1762,
Southern Lux Living
Source: Doorify MLS,MLS#: 10163543
Facts & features
Interior
Bedrooms & bathrooms
- Bedrooms: 4
- Bathrooms: 4
- Full bathrooms: 3
- 1/2 bathrooms: 1
Heating
- Forced Air, Heat Pump, Natural Gas, Zoned
Cooling
- Ceiling Fan(s), Dual, Heat Pump
Appliances
- Included: Built-In Gas Range, Dishwasher, Disposal, Gas Cooktop, Ice Maker, Microwave, Refrigerator, Washer/Dryer
- Laundry: Laundry Room, Main Level
Features
- Bathtub Only, Bathtub/Shower Combination, Breakfast Bar, Built-in Features, Ceiling Fan(s), Double Vanity, Eat-in Kitchen, Kitchen Island, Open Floorplan, Pantry, Quartz Counters, Separate Shower, Shower Only, Storage, Walk-In Closet(s), Walk-In Shower
- Flooring: Concrete, Hardwood, Tile
Interior area
- Total structure area: 3,556
- Total interior livable area: 3,556 sqft
- Finished area above ground: 3,556
- Finished area below ground: 0
Property
Parking
- Total spaces: 2
- Parking features: Attached, Concrete, Driveway, Garage Door Opener, Garage Faces Side
- Attached garage spaces: 2
Features
- Levels: Three Or More
- Stories: 3
- Patio & porch: Deck, Front Porch, Patio, Porch, Rear Porch, Screened, See Remarks
- Exterior features: Rain Gutters
- Has view: Yes
Lot
- Size: 0.29 Acres
Details
- Parcel number: 175901263094000 0406368
- Zoning: GR5
- Special conditions: Standard
Construction
Type & style
- Home type: SingleFamily
- Architectural style: Traditional, Transitional
- Property subtype: Single Family Residence, Residential
Materials
- Brick Veneer, Fiber Cement
- Roof: Shingle
Condition
- New construction: No
- Year built: 2013
Utilities & green energy
- Sewer: Public Sewer
- Water: Public
Community & HOA
Community
- Features: Clubhouse, Playground, Sidewalks, Street Lights
- Subdivision: Heritage
HOA
- Has HOA: Yes
- Amenities included: Park, Playground
- Services included: Insurance
- HOA fee: $380 annually
Location
- Region: Wake Forest
Financial & listing details
- Price per square foot: $210/sqft
- Tax assessed value: $626,769
- Annual tax amount: $5,893
- Date on market: 4/30/2026
Estimated market value
$737,200
$700,000 - $774,000
$3,588/mo
Price history
| Date | Event | Price |
|---|---|---|
| 7/21/2026 | Price change | $745,000-1.8%$210/sqft |
Source:  Doorify MLS #10163543 Report a problem Doorify MLS #10163543 Report a problem | ||
| 6/29/2026 | Pending sale | $759,000$213/sqft |
Source: Doorify MLS #10163543 Report a problem | ||
| 5/30/2026 | Price change | $759,000-1.3%$213/sqft |
Source: Doorify MLS #10163543 Report a problem | ||
| 4/30/2026 | Listed for sale | $769,000+97.7%$216/sqft |
Source: Doorify MLS #10163543 Report a problem | ||
| 7/20/2015 | Sold | $389,000-4.1%$109/sqft |
Source: Doorify MLS #1977597 Report a problem | ||
| 6/25/2015 | Listing removed | $2,950$1/sqft |
Source: RE/MAX Advantage #1992859 Report a problem | ||
| 6/18/2015 | Listed for rent | $2,950$1/sqft |
Source: RE/MAX Advantage #1992859 Report a problem | ||
| 5/19/2015 | Price change | $405,431-0.5%$114/sqft |
Source: RE/MAX ADVANTAGE #1977597 Report a problem | ||
| 5/14/2015 | Price change | $407,469-0.5%$115/sqft |
Source: RE/MAX ADVANTAGE #1977597 Report a problem | ||
| 5/5/2015 | Price change | $409,517-0.5%$115/sqft |
Source: RE/MAX ADVANTAGE #1977597 Report a problem | ||
| 4/28/2015 | Price change | $411,575-0.5%$116/sqft |
Source: RE/MAX ADVANTAGE #1977597 Report a problem | ||
| 4/22/2015 | Price change | $413,644-0.5%$116/sqft |
Source: RE/MAX ADVANTAGE #1977597 Report a problem | ||
| 4/14/2015 | Price change | $415,723-0.5%$117/sqft |
Source: RE/MAX ADVANTAGE #1977597 Report a problem | ||
| 4/8/2015 | Price change | $417,813-0.5%$117/sqft |
Source: RE/MAX ADVANTAGE #1977597 Report a problem | ||
| 3/21/2015 | Price change | $419,913-2.3%$118/sqft |
Source: RE/MAX ADVANTAGE #1977597 Report a problem | ||
| 3/1/2015 | Price change | $429,997-4.3%$121/sqft |
Source: RE/MAX ADVANTAGE #1977597 Report a problem | ||
| 2/13/2015 | Price change | $449,4510%$126/sqft |
Source: RE/MAX ADVANTAGE #1977597 Report a problem | ||
| 12/24/2014 | Price change | $449,6210%$126/sqft |
Source: RE/MAX ADVANTAGE #1977597 Report a problem | ||
| 12/4/2014 | Price change | $449,7060%$126/sqft |
Source: RE/MAX ADVANTAGE #1977597 Report a problem | ||
| 11/6/2014 | Price change | $449,781+2.2%$126/sqft |
Source: RE/MAX ADVANTAGE #1977597 Report a problem | ||
| 9/24/2014 | Price change | $439,900-2%$124/sqft |
Source: Sold By Summer Real Estate LLC #1967923 Report a problem | ||
| 8/31/2014 | Listed for sale | $449,000+16.6%$126/sqft |
Source: Sold By Summer Real Estate LLC #1967923 Report a problem | ||
| 5/3/2013 | Sold | $385,000+492.3%$108/sqft |
Source: Public Record Report a problem | ||
| 1/13/2012 | Sold | $65,000$18/sqft |
Source: Public Record Report a problem | ||
Public tax history
| Year | Property taxes | Tax assessment |
|---|---|---|
| 2025 | $5,893 +0.4% | $626,769 |
| 2024 | $5,871 +18.6% | $626,769 +47.7% |
| 2023 | $4,950 +4.2% | $424,287 |
| 2022 | $4,749 +1.8% | $424,287 |
| 2021 | $4,666 | $424,287 |
| 2020 | $4,666 -12.9% | $424,287 -1.3% |
| 2019 | $5,354 | $429,938 |
| 2018 | $5,354 +9.3% | $429,938 |
| 2017 | $4,900 +1.3% | $429,938 |
| 2016 | $4,837 +0.7% | $429,938 +2% |
| 2015 | $4,804 +3.3% | $421,646 |
| 2014 | $4,650 | $421,646 |
Find assessor info on the county website
Monthly payment
Est. payment
Payment breakdown
Explore the cost of this home by adjusting the details. Changes won't be saved.Climate risks
Neighborhood: 27587
Nearby schools
GreatSchools rating
- 9/10Jones Dairy ElementaryGrades: PK-5Distance: 1.2 mi
- 10/10Heritage MiddleGrades: 6-8Distance: 1.7 mi
- 7/10Heritage High SchoolGrades: 9-12Distance: 1.5 mi
Schools provided by the listing agent
- Elementary: Wake - Jones Dairy Elementary
- Middle: Wake - Heritage Middle
- High: Wake - Heritage High School
Source: Doorify MLS. This data may not be complete. We recommend contacting the local school district to confirm school assignments for this home.
- $652,000-- bd3 ba2.6k sqft945 Shasta Daisy Dr, Wake Forest, NC 27587Off Market
- $719,8005 bd3 ba3.2k sqft4244 Fawn Lily Dr, Wake Forest, NC 27587Off Market
- $835,8005 bd5 ba4.5k sqft941 Shasta Daisy Dr, Wake Forest, NC 27587Off Market

- $775,1004 bd4 ba3.3k sqft949 Shasta Daisy Dr, Wake Forest, NC 27587Off Market
- $748,200-- bd3 ba2.9k sqft4257 Fawn Lily Dr, Wake Forest, NC 27587Off Market
- $761,600-- bd2 ba3k sqft4261 Fawn Lily Dr, Wake Forest, NC 27587Off Market
- $654,0004 bd3 ba3k sqft4240 Fawn Lily Dr, Wake Forest, NC 27587Sold
- $730,0005 bd4 ba2.9k sqft937 Shasta Daisy Dr, Wake Forest, NC 27587Sold
A local agent can set up tours, give advice and negotiate with sellers.
Similar homes
- $675,0004 bd4 ba2.8k sqft1008 Shasta Daisy Dr, Wake Forest, NC 27587For Sale
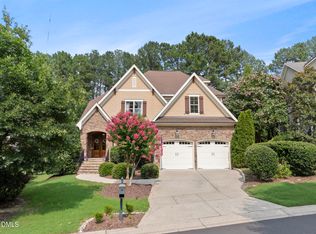
 MLS ID #10180565, Susan Napolitano. Doorify MLS
 - $620,0004 bd3 ba3k sqft1204 Whispering Ridge Ct, Wake Forest, NC 27587For Sale
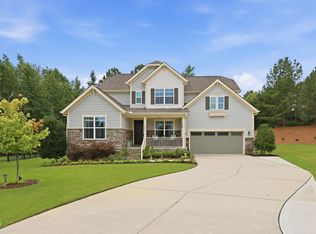 MLS ID #10182078, Jordan Clark. Doorify MLS
 - $725,0004 bd3 ba3.3k sqft904 Hidden Jewel Ln, Wake Forest, NC 27587For Sale
 MLS ID #10171393, Andre Fajardo. Doorify MLS
 - $589,9004 bd4 ba2.6k sqft1225 Stonemill Falls Dr, Wake Forest, NC 27587For Sale
 MLS ID #10183336, Samara Presley. Doorify MLS
 - $779,0004 bd4 ba3.6k sqft3505 Sparrowwood Dr, Wake Forest, NC 27587For SaleMLS ID #10157444, Melanie Elenio. Doorify MLS
- $715,0005 bd4 ba4k sqft8401 Chelridge Dr, Wake Forest, NC 27587For SaleMLS ID #10157059, Marshall Rich. Doorify MLS
- $695,0004 bd3 ba3.1k sqft2800 Pompeii Pl, Wake Forest, NC 27587For SaleMLS ID #10179037, Chris Hewitt. Doorify MLS
- $740,0004 bd3 ba3.4k sqft7208 Shepstone Pl, Wake Forest, NC 27587For SaleMLS ID #10161839, Kendal Hartel. Doorify MLS
- $675,0004 bd3 ba2.9k sqft3320 Buck Run Trl, Wake Forest, NC 27587For SaleMLS ID #10173185, Morgan Womble. Doorify MLS
- $749,0004 bd5 ba3.6k sqft2601 Dun Loring Dr, Wake Forest, NC 27587For SaleMLS ID #10163988, Connie Batten. Doorify MLS
- $550,0005 bd3 ba3.1k sqft3605 Ivy Stone Ct, Wake Forest, NC 27587For SaleMLS ID #10183535, Kelly R DeBrosse. Doorify MLS
- $625,0005 bd3 ba3k sqft9313 Bramden Ct, Wake Forest, NC 27587For SaleMLS ID #10179240, Heather Rena Hoover. Doorify MLS
- $695,0004 bd4 ba3.9k sqft8920 Mother Nancy Dr, Wake Forest, NC 27587For SaleMLS ID #10162881, Michelle Austin Braat. Doorify MLS
- $850,0004 bd4 ba3.5k sqft9505 Alydar Dr, Wake Forest, NC 27587For SaleMLS ID #10183502, Nadia Bareisha. Doorify MLS
- $835,0005 bd5 ba3.6k sqft6205 Roles Saddle Dr, Rolesville, NC 27571For SaleMLS ID #10182869, Michael Sanders. Doorify MLS
- $710,0004 bd3 ba2.9k sqft1125 Chilmark Ave, Wake Forest, NC 27587For SaleMLS ID #10177954, Mary Barnwell. Doorify MLS
- $665,0005 bd4 ba4.2k sqft2813 Carriage Meadows Dr, Wake Forest, NC 27587For SaleMLS ID #10155120, Samantha Hall. Doorify MLS
- $674,9005 bd3 ba3k sqft4505 Heritage Gates Dr, Rolesville, NC 27571For SaleMLS ID #10171999, Matt Perry. Doorify MLS
- $899,5004 bd6 ba4k sqft5101 Deerchase Trl, Wake Forest, NC 27587For SaleMLS ID #10161701, Rob Zelem. Doorify MLS
- $850,0004 bd3 ba3.5k sqft7048 Shady Glen Ln, Wake Forest, NC 27587For SaleMLS ID #10171409, Ginger Dutmers. Doorify MLS
