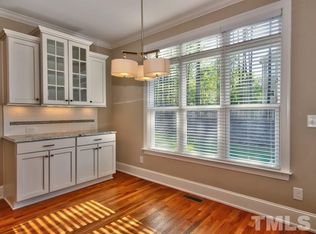
Former Parade of Homes winner on a cul-de-sac in prestigious Heritage Three. 3,683 finished square feet plus a 1500 square foot third floor with electricity and plumbing, but unfinished. In the kitchen, a gas cooktop, built-in double ovens, custom granite counters, subway tile backsplash, under-cabinet mood-lighting, and a huge island with tons of storage. Over-sized walk-in pantry. A second glass-front butler's pantry connects to the formal dining room with a stately coffered ceiling. The large family room has built-in bookcases and a gas log fireplace. Hardwoods, crown molding, and refined custom wainscoting throughout. Also on the main floor, a private office with French doors and a private guest suite with full bath. Upstairs, the primary suite has a dramatic tray ceiling, sitting area, and ample walk-in closet. The primary bath has a dual-sink vanity, glass shower, and a huge tub. There are three more bedrooms upstairs, as well as an expansive bonus room. Walk-in closets in every bedroom. Custom granite throughout. The unfinished third floor offers another 1,500 square feet , already wired and plumbed and ready to become a man cave, home gym, media room, or something entirely your own. A screened porch with a tropical-hued ceiling and fan, leads to a brick paver patio. The backyard is private and fenced, backing to trees. Two-car garage with extended parking pad. Heritage scenic wooded walking trails half a block away, with the community playground just around the corner. New fridge, new water heater, new exterior painting.
For sale
$835,000
6205 Roles Saddle Dr, Rolesville, NC 27571
5beds
3,683sqft
Single Family Residence
Built in 2013
0.28 Acres Lot
$808,100 Zestimate®
$227/sqft
$44/mo HOA
What's special
Gas log fireplaceRefined custom wainscoting throughoutBrick paver patioCrown moldingGas cooktopBuilt-in double ovensOver-sized walk-in pantry
- 17 days
- 382
- 26
Zillow last checked:
Listing updated:
Listed by:
Michael Sanders 919-218-7525,
RE/MAX United
Source: Doorify MLS,MLS#: 10182869
Facts & features
Interior
Bedrooms & bathrooms
- Bedrooms: 5
- Bathrooms: 5
- Full bathrooms: 4
- 1/2 bathrooms: 1
- Main level bathrooms: 2
- Main level bedrooms: 1
Primary bedroom
- Level: Second
- Area: 273.6 Square Feet
- Dimensions: 17.1 x 16.0
Bedroom 2
- Level: Second
- Area: 166.8 Square Feet
- Dimensions: 13.9 x 12.0
Bedroom 3
- Level: Second
- Area: 158.27 Square Feet
- Dimensions: 11.9 x 13.3
Bedroom 4
- Level: Second
- Area: 144 Square Feet
- Dimensions: 12.0 x 12.0
Bedroom 5
- Level: Main
- Area: 142.8 Square Feet
- Dimensions: 12.0 x 11.9
Primary bathroom
- Level: Second
Bonus room
- Level: Second
- Area: 439.92 Square Feet
- Dimensions: 28.2 x 15.6
Breakfast room
- Level: Main
- Area: 159.04 Square Feet
- Dimensions: 14.2 x 11.2
Dining room
- Level: Main
- Area: 160.8 Square Feet
- Dimensions: 12.0 x 13.4
Family room
- Level: Main
- Area: 255 Square Feet
- Dimensions: 17.0 x 15.0
Kitchen
- Level: Main
- Area: 198.9 Square Feet
- Dimensions: 17.0 x 11.7
Mud room
- Level: Main
- Area: 55.2 Square Feet
- Dimensions: 9.2 x 6.0
Office
- Level: Main
- Area: 142.8 Square Feet
- Dimensions: 12.0 x 11.9
Other
- Description: Screened-in porch
- Level: Main
- Area: 168 Square Feet
- Dimensions: 14.0 x 12.0
Other
- Description: Unfinished attic
- Level: Third
- Area: 1638 Square Feet
- Dimensions: 52.5 x 31.2
Heating
- Forced Air, Natural Gas, Zoned
Cooling
- Central Air, Ceiling Fan(s), Dual
Appliances
- Included: Cooktop, Dryer, Double Oven, Dishwasher, Electric Water Heater, Free-Standing Refrigerator, Gas Cooktop, Ice Maker, Oven, Refrigerator, Range Hood, Stainless Steel Appliance(s), Vented Exhaust Fan, Washer, Washer/Dryer, Wall Oven
- Laundry: Inside, Laundry Room, Sink, Upper Level
Features
- Breakfast Bar, Built-in Features, Bookcases, Ceiling Fan(s), Chandelier, Crown Molding, Coffered Ceiling(s), Double Vanity, Entrance Foyer, Eat-in Kitchen, Granite Counters, Kitchen Island, Open Floorplan, Pantry, Recessed Lighting, Soaking Tub, Stone Counters, Tray Ceiling(s), Walk-In Closet(s), Keeping Room, Butler's Pantry, Shower Only, Separate Shower, Bathtub Only, Smooth Ceilings
- Flooring: Carpet, Hardwood, Tile, Wood
- Number of fireplaces: 1
- Fireplace features: Family Room, Gas Log
- Common walls with other units/homes: No Common Walls
Interior area
- Total structure area: 3,683
- Total interior livable area: 3,683 sqft
- Finished area above ground: 3,683
- Finished area below ground: 0
Video & virtual tour
Property
Parking
- Total spaces: 2
- Parking features: Attached, Driveway, Garage Faces Front, Garage, Parking Pad
- Garage spaces: 2
- Has uncovered spaces: Yes
Features
- Levels: Two
- Stories: 2
- Patio & porch: Covered, Enclosed, Front Porch, Patio, Porch, Screened
- Exterior features: Private Yard, Rain Gutters, In Parade of Homes, Fenced Yard
- Fencing: Back Yard,Fenced
- Has view: Yes
- View description: Trees/Woods
Lot
- Size: 0.28 Acres
- Features: Back Yard, Cul-De-Sac, Front Yard, Gentle Sloping, Landscaped, Sloped, Wooded, Hardwood Trees
Details
- Parcel number: 175902550308000 0411305
- Zoning: RM-CZ
- Special conditions: Standard
Construction
Type & style
- Home type: SingleFamily
- Architectural style: Craftsman,Traditional,Transitional
- Property subtype: Single Family Residence
Materials
- Fiber Cement, Shake Siding, Stone
- Foundation: Concrete Perimeter, Crawlspace
- Roof: Shingle
Condition
- New construction: No
- Year built: 2013
Details
- Builder model: 'The Thompson'
- Builder name: Cityscape Builders
Utilities & green energy
- Sewer: Public Sewer
- Water: Public
- Utilities for property: Cable Connected, Electricity Connected, Natural Gas Connected, Sewer Connected, Water Connected
Community & HOA
Community
- Features: Clubhouse, Golf, Lake, Park, Playground, Pool, Suburban, Street Lights, Sidewalks, Tennis Court(s)
- Security: Smoke Detector(s)
- Subdivision: Heritage
HOA
- Has HOA: Yes
- Amenities included: Playground, Trail(s)
- Services included: Storm Water Maintenance
- HOA fee: $266 semi-annually
- HOA name: Charleston Management
- HOA phone: 919-847-3003
Location
- Region: Rolesville
Financial & listing details
- Price per square foot: $227/sqft
- Tax assessed value: $721,630
- Annual tax amount: $6,638
- Date on market: 7/31/2026
- Listing agreement: Exclusive Right To Sell
- Listing terms: Cash,Conventional,VA Loan
- Road surface type: Asphalt
Estimated market value
$808,100
$768,000 - $849,000
$3,635/mo
Price history
| Date | Event | Price |
|---|---|---|
| 7/31/2026 | Listed for sale | $835,000-1.8%$227/sqft |
Source:  Doorify MLS #10182869 Report a problem Doorify MLS #10182869 Report a problem | ||
| 12/12/2025 | Listing removed | $850,000$231/sqft |
Source: Doorify MLS #10121319 Report a problem | ||
| 9/11/2025 | Listed for sale | $850,000-5%$231/sqft |
Source: Doorify MLS #10121319 Report a problem | ||
| 7/15/2025 | Listing removed | $895,000$243/sqft |
Source: Doorify MLS #10081450 Report a problem | ||
| 6/2/2025 | Price change | $895,000-0.6%$243/sqft |
Source: Doorify MLS #10081450 Report a problem | ||
| 3/11/2025 | Listed for sale | $900,000+13.2%$244/sqft |
Source: Doorify MLS #10081450 Report a problem | ||
| 7/20/2022 | Listing removed | -- |
Source: Doorify MLS #2460712 Report a problem | ||
| 7/11/2022 | Listed for sale | $795,000+87.1%$216/sqft |
Source: Doorify MLS #2460712 Report a problem | ||
| 6/19/2018 | Sold | $425,000-7.6%$115/sqft |
Source: Public Record Report a problem | ||
| 6/2/2018 | Pending sale | $460,000$125/sqft |
Source: Fonville Morisey/Stonehenge Sales Office #2159039 Report a problem | ||
| 4/30/2018 | Listed for sale | $460,000$125/sqft |
Source: Fonville Morisey/Stonehenge Sales Office #2159039 Report a problem | ||
| 4/18/2018 | Pending sale | $460,000$125/sqft |
Source: Fonville Morisey/Stonehenge Sales Office #2159039 Report a problem | ||
| 3/8/2018 | Price change | $460,000-3.2%$125/sqft |
Source: Fonville Morisey/Stonehenge Sales Office #2159039 Report a problem | ||
| 8/2/2017 | Price change | $475,000-5%$129/sqft |
Source: Fonville Morisey/Stonehenge Sales Office #2122928 Report a problem | ||
| 4/19/2017 | Listed for sale | $500,000-1.9%$136/sqft |
Source: Fonville Morisey/Stonehenge Sales Office #2122928 Report a problem | ||
| 11/21/2013 | Sold | $509,500+627.9%$138/sqft |
Source: Public Record Report a problem | ||
| 12/20/2012 | Sold | $70,000$19/sqft |
Source: Public Record Report a problem | ||
Public tax history
| Year | Property taxes | Tax assessment |
|---|---|---|
| 2025 | $3,329 +0.4% | $721,630 |
| 2024 | $3,316 +32.3% | $721,630 +62% |
| 2023 | $2,507 +3.4% | $445,340 |
| 2022 | $2,424 -8.3% | $445,340 |
| 2021 | $2,644 +23.3% | $445,340 |
| 2020 | $2,144 -66.7% | $445,340 -13.1% |
| 2019 | $6,440 | $512,711 |
| 2018 | $6,440 +25.6% | $512,711 |
| 2017 | $5,129 +62.9% | $512,711 +76% |
| 2016 | $3,148 -39.6% | $291,356 -40.8% |
| 2015 | $5,208 +3.6% | $491,992 |
| 2014 | $5,028 | $491,992 |
Find assessor info on the county website
Monthly payment
Est. payment
Payment breakdown
Explore the cost of this home by adjusting the details. Changes won't be saved.Climate risks
Neighborhood: 27571
Nearby schools
Schools provided by the listing agent
- Elementary: Wake - Sanford Creek Elementary
- Middle: Wake - Rolesville Middle School
- High: Wake - Rolesville High School
Source: Doorify MLS. This data may not be complete. We recommend contacting the local school district to confirm school assignments for this home.
- $691,100-- bd3 ba3.1k sqft6209 Roles Saddle Dr, Rolesville, NC 27571Off Market
- $719,1004 bd4 ba3.1k sqft6201 Roles Saddle Dr, Rolesville, NC 27571Off Market
- $693,200-- bd3 ba3.1k sqft6213 Roles Saddle Dr, Rolesville, NC 27571Off Market
- $662,0004 bd4 ba3k sqft6204 Roles Saddle Dr, Rolesville, NC 27571Off Market
Similar homes
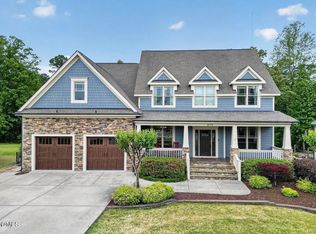
- $850,0004 bd3 ba4.4k sqft409 Shadowdale Ln, Rolesville, NC 27571For Sale
 MLS ID #10163960, Ruth Payne. Doorify MLS
 - $875,0006 bd5 ba4.2k sqft261 Character Dr, Rolesville, NC 27571For Sale
 MLS ID #10170554, Ruth Payne. Doorify MLS
 - $639,9005 bd3 ba3k sqft4505 Heritage Gates Dr, Rolesville, NC 27571For Sale
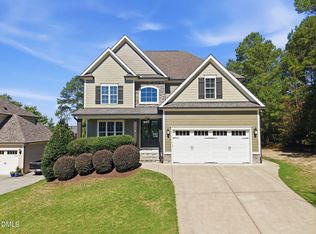 MLS ID #10171999, Matt Perry. Doorify MLS
 - $875,0004 bd4 ba3.4k sqft324 Stearns Way, Wake Forest, NC 27587For Sale
 MLS ID #10194314, Alison Malloy Wojnarowski. Doorify MLS
 - $647,9995 bd4 ba3.3k sqft717 Virginia Water Dr, Rolesville, NC 27571For SaleMLS ID #10189536, Craig Tribus. Doorify MLS
- $885,0004 bd4 ba3.7k sqft1313 Marshall Farm St, Wake Forest, NC 27587For SaleMLS ID #10190413, Caren Fried. Doorify MLS
- $815,0005 bd4 ba3.4k sqft9804 San Remo Pl, Wake Forest, NC 27587For SaleMLS ID #10190226, Kameela Wardsworth. Doorify MLS
- $745,0004 bd4 ba3.5k sqft4248 Fawn Lily Dr, Wake Forest, NC 27587For SaleMLS ID #10163543, Sommer Donahoe. Doorify MLS
- $524,9004 bd3 ba2.6k sqft613 Cresstar Dr, Rolesville, NC 27571For SaleMLS ID #10192233, Amanda Viele. Doorify MLS
- $850,0004 bd4 ba3.9k sqft1300 Heritage Club Ave, Wake Forest, NC 27587For SaleMLS ID #10151106, Betsy Walls. Doorify MLS
- $725,0004 bd4 ba3.1k sqft5017 Red Quill Way, Wake Forest, NC 27587For SaleMLS ID #10191260, Marti Hampton. Doorify MLS
- $710,0004 bd3 ba3k sqft3928 Heritage View Trl, Wake Forest, NC 27587For SaleMLS ID #10187454, Kristen Harper. Doorify MLS
- $829,9006 bd5 ba4.3k sqft12301 Schoolhouse St, Raleigh, NC 27614For SaleMLS ID #10177248, Aimee Anderson. Doorify MLS
- $775,0005 bd4 ba3.5k sqft1005 Prairie Aster Ct, Wake Forest, NC 27587For SaleMLS ID #10171811, Kathy McIntyre. Doorify MLS
- $699,9994 bd4 ba2.8k sqft3805 Orange Cosmos Ave, Wake Forest, NC 27587For SaleMLS ID #10192838, Leah Kruger. Doorify MLS
- $779,0005 bd4 ba3.6k sqft12413 Mayhurst Pl, Raleigh, NC 27614For SaleMLS ID #10189364, Carole Langheim. Doorify MLS
- $695,0005 bd4 ba4k sqft8401 Chelridge Dr, Wake Forest, NC 27587For SaleMLS ID #10188667, Marshall Rich. Doorify MLS
- $800,0004 bd3 ba4.1k sqft691 Hawthorne Pl, Creedmoor, NC 27522For SaleMLS ID #10193786, Tim Mock. Doorify MLS
- $675,0004 bd4 ba3.6k sqft9301 Bramden Ct, Wake Forest, NC 27587For SaleMLS ID #10189861, Meredith Hilbert. Doorify MLS
- $750,0004 bd3 ba3k sqft1229 Fanning Dr, Wake Forest, NC 27587For SaleMLS ID #10174424, Eddie Cash. Doorify MLS
