Morning coffee on the deck. Dinner with friends as the light fades across the lake. Set on 3.01 acres in Wake Forest's Mill Race neighborhood, this home gives you room to spread out and a view that makes you want to linger.
A generous granite island anchors the kitchen, where a gas cooktop, wall oven, and built-in refrigerator make it easy to cook while guests gather nearby. The open living area keeps everyone part of the conversation, and the formal dining room is ready for the occasions that call for a beautifully set table. A spacious primary suite and dedicated office are both on the main level. Upstairs, three additional bedrooms and a nearly 487-square-foot bonus room offer space for movie nights, a home gym, or a second lounge.
The detached studio looks out over the same water, giving you a place of your own for painting, writing, or working on a project you can leave set up overnight. A fenced backyard and an attached two-car garage round out the property.
Take NC-98 into downtown Wake Forest for Saturday mornings at the farmers market, tapas at Bodega, or dinner at Over the Falls. Spend an afternoon on the paved trails at E. Carroll Joyner Park, or connect to I-540 via US-401 for trips into Raleigh and across the Triangle.
For sale
$974,900
5340 Mill Dam Rd, Wake Forest, NC 27587
4beds
3,721sqft
Single Family Residence
Built in 2007
3.01 Acres Lot
$1,107,900 Zestimate®
$262/sqft
$50/mo HOA
What's special
Fenced backyardAttached two-car garageGas cooktopWall ovenBuilt-in refrigeratorFormal dining room
- 1 hour
- 21
- 0
Zillow last checked:
Listing updated:
Listed by:
Tricia Greene 919-229-9308,
LPT Realty, LLC
Source: Doorify MLS,MLS#: 10203156
Facts & features
Interior
Bedrooms & bathrooms
- Bedrooms: 4
- Bathrooms: 4
- Full bathrooms: 3
- 1/2 bathrooms: 1
- Main level bedrooms: 1
Primary bedroom
- Level: Lower
- Width: 13 Feet
Heating
- Forced Air
Cooling
- Central Air, Ceiling Fan(s)
Appliances
- Included: Dishwasher, Gas Cooktop, Microwave, Oven, Wine Cooler, Wine Refrigerator, Wall Oven
- Laundry: Lower Level, Laundry Room
Features
- Ceiling Fan(s), Coffered Ceiling(s), Entrance Foyer, Granite Counters, High Ceilings, Open Floorplan, Pantry, Recessed Lighting, Walk-In Closet(s), Butler's Pantry, Bathtub/Shower Combination, Walk-In Shower
- Flooring: Carpet, Hardwood, Tile
Interior area
- Total structure area: 3,721
- Total interior livable area: 3,721 sqft
- Finished area above ground: 3,721
- Finished area below ground: 0
Property
Parking
- Total spaces: 2
- Parking features: Additional Parking, Attached, Garage Faces Side, Garage, Garage Door Opener
- Garage spaces: 2
Features
- Levels: Bi-Level,Multi/Split,Two
- Stories: 1
- Patio & porch: Covered, Deck, Rear Porch, Terrace
- Exterior features: Private Yard, Fenced Yard
- Fencing: Back Yard
- On waterfront: Yes
Lot
- Size: 3.01 Acres
- Features: Gentle Sloping, Views, Waterfront
Details
- Parcel number: 186103215028000 0221613
- Zoning: R-30
- Special conditions: Standard
Construction
Type & style
- Home type: SingleFamily
- Architectural style: Traditional
- Property subtype: Single Family Residence
Materials
- Fiber Cement
- Foundation: Block
- Roof: Shingle
Condition
- New construction: No
- Year built: 2007
Utilities & green energy
- Sewer: Private Sewer
- Water: Public
Community & HOA
Community
- Features: Lake
- Subdivision: 100 Edenburgh Condos
HOA
- Has HOA: Yes
- Services included: Unknown
- HOA fee: $50 monthly
- HOA name: N/A
Location
- Region: Wake Forest
Financial & listing details
- Price per square foot: $262/sqft
- Tax assessed value: $1,152,429
- Annual tax amount: $7,621
- Date on market: 11/12/2026
- Listing agreement: Exclusive Right To Sell
- Listing terms: Cash,Conventional,FHA,VA Loan
Estimated market value
$1,107,900
$1.05M - $1.16M
$3,521/mo
Price history
| Date | Event | Price |
|---|---|---|
| 11/13/2026 | Listed for sale | $974,900-15.2%$262/sqft |
Source:  Doorify MLS #10203156 Report a problem | ||
| 10/12/2026 | Listing removed | $1,150,000$309/sqft |
Source: Doorify MLS #10187579 Report a problem | ||
| 8/20/2026 | Listed for sale | $1,150,000$309/sqft |
Source: Doorify MLS #10187579 Report a problem | ||
| 1/9/2024 | Listing removed | -- |
Source: Doorify MLS #2536018 Report a problem | ||
| 11/12/2023 | Price change | $1,150,000-2.1%$309/sqft |
Source: Doorify MLS #2536018 Report a problem | ||
| 11/1/2023 | Price change | $1,175,000-2.1%$316/sqft |
Source: Doorify MLS #2536018 Report a problem | ||
| 10/6/2023 | Listed for sale | $1,200,000+37%$322/sqft |
Source: Doorify MLS #2536018 Report a problem | ||
| 11/15/2021 | Sold | $876,000+4.9%$235/sqft |
Source: Public Record Report a problem | ||
| 10/3/2021 | Contingent | $835,000$224/sqft |
Source: Doorify MLS #2409880 Report a problem | ||
| 9/30/2021 | Listed for sale | $835,000+47.3%$224/sqft |
Source: Doorify MLS #2409880 Report a problem | ||
| 7/28/2017 | Sold | $567,000-0.5%$152/sqft |
Source: Public Record Report a problem | ||
| 7/8/2017 | Pending sale | $569,900$153/sqft |
Source: Lovette Properties LLC #2135675 Report a problem | ||
| 6/29/2017 | Listed for sale | $569,900-18.6%$153/sqft |
Source: Lovette Properties LLC #2135675 Report a problem | ||
| 11/20/2008 | Listing removed | $699,900$188/sqft |
Source: Listhub #1618943 Report a problem | ||
| 10/16/2008 | Listed for sale | $699,900+299.9%$188/sqft |
Source: Listhub #1618943 Report a problem | ||
| 5/30/2006 | Sold | $175,000+124.4%$47/sqft |
Source: Public Record Report a problem | ||
| 8/6/1998 | Sold | $78,000$21/sqft |
Source: Public Record Report a problem | ||
Public tax history
| Year | Property taxes | Tax assessment |
|---|---|---|
| 2025 | $7,391 +3% | $1,152,429 |
| 2024 | $7,177 +42.4% | $1,152,429 +79% |
| 2023 | $5,039 +7.9% | $643,768 |
| 2022 | $4,669 +2.8% | $643,768 |
| 2021 | $4,544 +1.7% | $643,768 |
| 2020 | $4,468 -5.9% | $643,768 +11.1% |
| 2019 | $4,751 | $579,226 +6.8% |
| 2018 | $4,751 | $542,196 |
| 2017 | -- | $542,196 |
| 2016 | $3,796 -14.9% | $542,196 -15.2% |
| 2015 | $4,461 | $639,453 |
| 2014 | -- | $639,453 |
| 2013 | -- | $639,453 |
| 2012 | -- | $639,453 |
| 2011 | -- | $639,453 |
| 2010 | -- | $639,453 |
| 2009 | -- | $639,453 |
Find assessor info on the county website
Monthly payment
Est. payment
Payment breakdown
Explore the cost of this home by adjusting the details. Changes won't be saved.Climate risks
Neighborhood: 27587
Nearby schools
Schools provided by the listing agent
- Elementary: Wake - Richland Creek Elementary School
- Middle: Wake - Wake Forest Middle School
- High: Wake - Wake Forest High School
Source: Doorify MLS. This data may not be complete. We recommend contacting the local school district to confirm school assignments for this home.
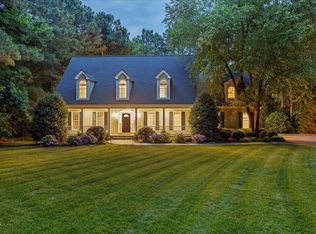
Similar homes
- $995,0004 bd4 ba4.1k sqft7644 Bud Morris Rd, Wake Forest, NC 27587For Sale
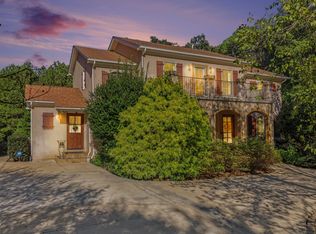
 MLS ID #10199594, Jacqueline Walker. Doorify MLS
- $930,0004 bd5 ba4.1k sqft7524 Tynewind Dr, Wake Forest, NC 27587For Sale
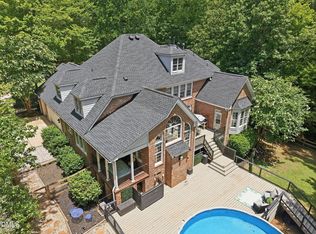 MLS ID #10180671, Elisabeth Kane. Doorify MLS
- $1,090,0004 bd2 ba4.9k sqft7401 Rocky Ridge Rd, Wake Forest, NC 27587For Sale
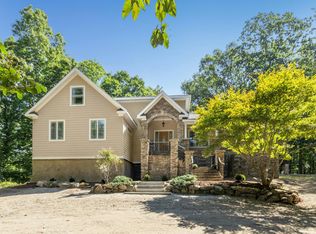 MLS ID #10187984, Margaret Dickerson. Doorify MLS
- $895,0004 bd4 ba3.5k sqft7604 Trail Blazer Trl, Wake Forest, NC 27587For Sale
 MLS ID #10167391, Brandon Gray Blackman. Doorify MLS
- $850,0004 bd4 ba3.8k sqft1157 Golden Star Way, Wake Forest, NC 27587For SaleMLS ID #10201990, Tina Caul. Doorify MLS
- $950,0004 bd4 ba3.6k sqft8501 Southfield Pl, Raleigh, NC 27615For SaleMLS ID #10192703, Cindy Poole Roberts. Doorify MLS
- $874,9004 bd5 ba4.6k sqft7604 Kensington Manor Ln, Wake Forest, NC 27587For SaleMLS ID #10164133, Christopher Carroll. Doorify MLS
- $850,0004 bd4 ba3.7k sqft1313 Marshall Farm St, Wake Forest, NC 27587For SaleMLS ID #10190413, Caren Fried. Doorify MLS
- $800,0004 bd5 ba4.2k sqft8488 Falkirk Ridge Ct, Wake Forest, NC 27587For SaleMLS ID #10197366, David Wilson. Doorify MLS
- $844,0003 bd3 ba2.9k sqft7508 Chouder Ln, Wake Forest, NC 27587For SaleMLS ID #10197426, Blair Whelan. Doorify MLS
- $850,0004 bd4 ba3.9k sqft1300 Heritage Club Ave, Wake Forest, NC 27587For SaleMLS ID #10151106, Betsy Walls. Doorify MLS
- $725,0004 bd4 ba3.5k sqft8004 Knebford Cir, Wake Forest, NC 27587For SaleMLS ID #10177332, Margaret Dickerson. Doorify MLS
- $865,0004 bd4 ba3k sqft12712 Softbreeze Ln, Wake Forest, NC 27587For SaleMLS ID #10177726, Pat Sosa. Doorify MLS
- $599,0003 bd3 ba3.6k sqft1628 Rolesville Rd, Wake Forest, NC 27587For SaleMLS ID #10190816, Rhonda Kosor. Doorify MLS
- $799,0004 bd4 ba3.5k sqft9505 Alydar Dr, Wake Forest, NC 27587For SaleMLS ID #10183502, Nadia Bareisha. Doorify MLS
- $798,0005 bd4 ba3.4k sqft308 Stearns Way, Wake Forest, NC 27587For SaleMLS ID #10187573, Vy Nguyen. Doorify MLS
- $719,9005 bd3 ba3.2k sqft904 Hidden Jewel Ln, Wake Forest, NC 27587For SaleMLS ID #10198165, Michael Sanders. Doorify MLS
- $1,175,0005 bd5 ba4.5k sqft7001 Shady Glen Ln, Wake Forest, NC 27587For SaleMLS ID #10184310, John Merriman. Doorify MLS
- $675,0004 bd3 ba2.7k sqft8012 Fairlake Dr, Wake Forest, NC 27587For SaleMLS ID #10200506, Audra Holland. Doorify MLS
- $799,0004 bd4 ba3.6k sqft6600 Mountain Oaks Way, Wake Forest, NC 27587For SaleMLS ID #10190117, Robin Samuel Franc Hug. Doorify MLS
