Welcome to 1157 Golden Star Way, a beautiful home in the heart of Heritage offering nearly 3,900 square feet of thoughtfully designed living space with plenty of room to gather, entertain and recharge. From the detailed moldings and hardwood floors to the open, light-filled living spaces, this home combines timeless style with the flexibility today's lifestyle demands. The main level features a spacious family room with gas fireplace, dining room, breakfast area and a beautifully appointed kitchen with granite countertops, large center island, gas cooktop, wall oven and stainless steel appliances. A main-level bedroom and full bath offer wonderful flexibility for guests or a private home office. Upstairs, the spacious primary suite provides a relaxing retreat with walk-in shower, double vanity and generous walk-in closet. Two additional bedrooms, a full bath, laundry room and large bonus room provide plenty of space for family, guests, movie nights or play. Continue to the third floor and discover an expansive flex space that can easily become a home gym, media room, office, game room or whatever fits your lifestyle, along with convenient walk-in attic storage. Outside, enjoy morning coffee or evenings with friends on the screened porch overlooking the backyard. A welcoming front porch, patio, two-car garage and mudroom add even more everyday functionality. Located in sought-after Heritage, this home offers the best of neighborhood living with wonderful neighbors and convenient access to the greenway connecting you toward both Rolesville and downtown Wake Forest. Groceries, gas, restaurants and everyday conveniences are only about a mile away, making daily life that much easier. With abundant living space, multiple flex areas and plenty of room to relax, recharge and entertain family and friends, 1157 Golden Star Way offers the space, location and lifestyle to enjoy for years to come.
For sale
$850,000
1157 Golden Star Way, Wake Forest, NC 27587
4beds
3,874sqft
Single Family Residence
Built in 2016
9,147 Square Feet Lot
$823,600 Zestimate®
$219/sqft
$32/mo HOA
What's special
Large bonus roomWelcoming front porchHardwood floorsDetailed moldingsBreakfast areaLarge center islandOpen light-filled living spaces
- 3 days
- 604
- 57
Zillow last checked:
Listing updated:
Listed by:
Tina Caul 919-665-8210,
EXP Realty LLC,
Minda Coe 919-656-0651,
EXP Realty LLC
Source: Doorify MLS,MLS#: 10201990
Facts & features
Interior
Bedrooms & bathrooms
- Bedrooms: 4
- Bathrooms: 4
- Full bathrooms: 4
- Main level bedrooms: 1
Primary bedroom
- Level: Second
- Area: 251.2 Square Feet
- Dimensions: 15.7 x 16.0
Bedroom 2
- Level: Second
- Area: 169.5 Square Feet
- Dimensions: 15.0 x 11.3
Bedroom 3
- Level: Second
- Area: 160.46 Square Feet
- Dimensions: 11.3 x 14.2
Bedroom 4
- Level: First
- Area: 127.69 Square Feet
- Dimensions: 11.3 x 11.3
Bonus room
- Level: Second
- Area: 315.4 Square Feet
- Dimensions: 16.6 x 19.0
Breakfast room
- Level: Main
- Area: 106 Square Feet
- Dimensions: 10.0 x 10.6
Dining room
- Level: Main
- Area: 134.52 Square Feet
- Dimensions: 11.4 x 11.8
Other
- Description: Entry/Foyer
- Level: Main
- Area: 91.8 Square Feet
- Dimensions: 15.3 x 6.0
Family room
- Level: Main
- Area: 295.68 Square Feet
- Dimensions: 17.6 x 16.8
Kitchen
- Level: Main
- Area: 144.84 Square Feet
- Dimensions: 14.2 x 10.2
Laundry
- Level: Second
- Area: 52.2 Square Feet
- Dimensions: 8.7 x 6.0
Mud room
- Level: Main
- Area: 67.8 Square Feet
- Dimensions: 6.0 x 11.3
Other
- Description: Flex Room
- Level: Third
- Area: 525.76 Square Feet
- Dimensions: 24.8 x 21.2
Other
- Description: Floored Attic Storage
- Level: Third
- Area: 110 Square Feet
- Dimensions: 10.0 x 11.0
Other
- Description: Front Porch
- Level: Main
- Area: 153 Square Feet
- Dimensions: 17.0 x 9.0
Other
- Description: Patio
- Level: Main
- Area: 201.25 Square Feet
- Dimensions: 11.5 x 17.5
Other
- Description: Screened Porch
- Level: Main
- Area: 162.75 Square Feet
- Dimensions: 10.5 x 15.5
Other
- Description: Garage
- Level: Main
- Area: 457.95 Square Feet
- Dimensions: 21.3 x 21.5
Heating
- Central, Forced Air, Heat Pump, Natural Gas
Cooling
- Central Air, Electric
Appliances
- Included: Disposal, Dishwasher, Gas Cooktop, Microwave, Stainless Steel Appliance(s), Tankless Water Heater, Wall Oven
- Laundry: Laundry Room, Sink
Features
- Ceiling Fan(s), Crown Molding, Double Vanity, Granite Counters, Kitchen Island, Open Floorplan, Recessed Lighting, Soaking Tub, Walk-In Closet(s), Bathtub/Shower Combination, Walk-In Shower, Smooth Ceilings
- Flooring: Carpet, Tile, Wood
- Number of fireplaces: 1
- Fireplace features: Family Room, Gas Log
Interior area
- Total structure area: 3,874
- Total interior livable area: 3,874 sqft
- Finished area above ground: 3,874
- Finished area below ground: 0
Property
Parking
- Total spaces: 4
- Parking features: Attached, Concrete, Driveway, Garage Faces Front, Garage
- Garage spaces: 2
- Uncovered spaces: 2
Features
- Levels: Three Or More
- Stories: 2
- Patio & porch: Front Porch, Patio, Rear Porch, Screened
- Exterior features: Rain Gutters
- Fencing: None
Lot
- Size: 9,147 Square Feet
- Features: Landscaped
Details
- Parcel number: 175901083151000 0378704
- Zoning: GR5
- Special conditions: Standard
Construction
Type & style
- Home type: SingleFamily
- Architectural style: Traditional
- Property subtype: Single Family Residence
Materials
- HardiPlank Type
- Foundation: Brick/Mortar, Crawlspace
- Roof: Shingle
Condition
- New construction: No
- Year built: 2016
Utilities & green energy
- Sewer: Public Sewer
- Water: Public
Community & HOA
Community
- Subdivision: Heritage South At Heritage
HOA
- Has HOA: Yes
- Services included: None
- HOA fee: $380 annually
- HOA name: CAS
- HOA phone: 910-295-3791
Location
- Region: Wake Forest
Financial & listing details
- Price per square foot: $219/sqft
- Tax assessed value: $589,373
- Annual tax amount: $5,660
- Date on market: 11/5/2026
- Listing agreement: Exclusive Right To Sell
- Listing terms: Cash,Conventional,FHA,VA Loan
Estimated market value
$823,600
$782,000 - $865,000
$2,708/mo
Price history
| Date | Event | Price |
|---|---|---|
| 11/5/2026 | Listed for sale | $850,000+104.8%$219/sqft |
Source:  Doorify MLS #10201990 Report a problem | ||
| 7/2/2018 | Sold | $415,000$107/sqft |
Source: Public Record Report a problem | ||
| 5/2/2018 | Pending sale | $415,000$107/sqft |
Source: Keller Williams Brier Creek #2187390 Report a problem | ||
| 4/28/2018 | Listed for sale | $415,000+22.4%$107/sqft |
Source: Keller Williams Brier Creek #2187390 Report a problem | ||
| 6/30/2016 | Sold | $339,000-40.5%$88/sqft |
Source: Public Record Report a problem | ||
| 2/22/2016 | Sold | $570,000+936.4%$147/sqft |
Source: Public Record Report a problem | ||
| 4/30/2014 | Sold | $55,000$14/sqft |
Source: Public Record Report a problem | ||
Public tax history
| Year | Property taxes | Tax assessment |
|---|---|---|
| 2025 | $5,543 +0.4% | $589,373 |
| 2024 | $5,522 +19.2% | $589,373 +48.5% |
| 2023 | $4,633 +4.2% | $396,989 |
| 2022 | $4,444 +1.8% | $396,989 |
| 2021 | $4,367 | $396,989 |
| 2020 | $4,367 -5.6% | $396,989 +6.9% |
| 2019 | $4,626 | $371,207 |
| 2018 | $4,626 +9.3% | $371,207 +636.5% |
| 2017 | $4,233 +649.6% | $50,400 |
| 2016 | $565 -37.8% | $50,400 -37% |
| 2015 | $908 | $80,000 |
Find assessor info on the county website
Monthly payment
Est. payment
Payment breakdown
Explore the cost of this home by adjusting the details. Changes won't be saved.Climate risks
Neighborhood: 27587
Nearby schools
Schools provided by the listing agent
- Elementary: Wake - Jones Dairy Elementary
- Middle: Wake - Heritage Middle
- High: Wake - Heritage High School
Source: Doorify MLS. This data may not be complete. We recommend contacting the local school district to confirm school assignments for this home.
- $700,0004 bd4 ba3k sqft1161 Golden Star Way, Wake Forest, NC 27587Sold
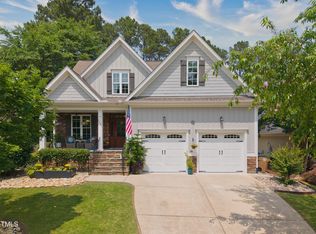
- $608,3004 bd2 ba2.5k sqft1153 Golden Star Way, Wake Forest, NC 27587Off Market

- $699,9004 bd3 ba3.3k sqft1149 Golden Star Way, Wake Forest, NC 27587For Sale
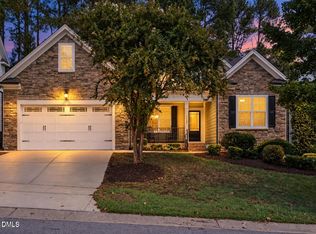
- $621,200-- bd3 ba2.5k sqft1201 Golden Star Way, Wake Forest, NC 27587Off Market
Similar homes
- $850,0004 bd4 ba3.9k sqft1300 Heritage Club Ave, Wake Forest, NC 27587For Sale
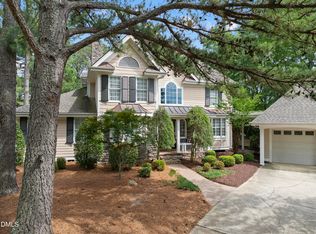
 MLS ID #10151106, Betsy Walls. Doorify MLS
- $925,0004 bd4 ba3.8k sqft117 Nate Ct, Wake Forest, NC 27587For Sale
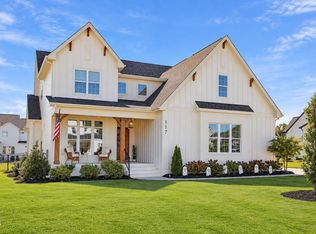 MLS ID #10200863, Jim Allen. Doorify MLS
- $798,0005 bd4 ba3.4k sqft308 Stearns Way, Wake Forest, NC 27587For Sale
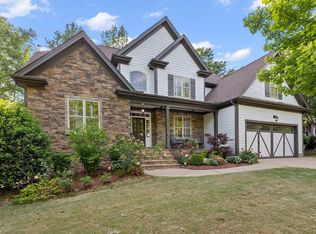 MLS ID #10187573, Vy Nguyen. Doorify MLS
- $790,1005 bd4 ba3.4k sqft9804 San Remo Pl, Wake Forest, NC 27587For Sale
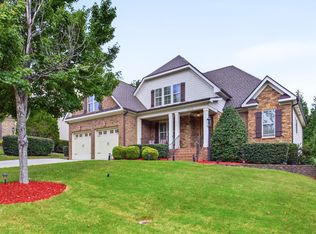 MLS ID #10190226, Kameela Wardsworth. Doorify MLS
- $930,0004 bd5 ba4.1k sqft7524 Tynewind Dr, Wake Forest, NC 27587For SaleMLS ID #10180671, Elisabeth Kane. Doorify MLS
- $875,0006 bd5 ba4.2k sqft261 Character Dr, Rolesville, NC 27571For SaleMLS ID #10170554, Ruth Payne. Doorify MLS
- $899,9994 bd4 ba4k sqft12413 Browder St, Raleigh, NC 27614For SaleMLS ID #10201033, Benjamin Passwaters. Doorify MLS
- $799,0004 bd4 ba3.5k sqft9505 Alydar Dr, Wake Forest, NC 27587For SaleMLS ID #10183502, Nadia Bareisha. Doorify MLS
- $525,0004 bd4 ba2.6k sqft1225 Stonemill Falls Dr, Wake Forest, NC 27587For SaleMLS ID #10183336, Samara Presley. Doorify MLS
- $639,9004 bd3 ba2.9k sqft3320 Buck Run Trl, Wake Forest, NC 27587For SaleMLS ID #10193077, Morgan Womble. Doorify MLS
- $620,0005 bd4 ba3.5k sqft512 Copper Beech Ln, Wake Forest, NC 27587For SaleMLS ID #10198405, Hector M Vega. Doorify MLS
- $729,9004 bd4 ba4.5k sqft693 Hawthorne Pl, Creedmoor, NC 27522For SaleMLS ID #10202224, David Wilson. Doorify MLS
- $700,0004 bd5 ba3.6k sqft2601 Dun Loring Dr, Wake Forest, NC 27587For SaleMLS ID #10163988, Connie Batten. Doorify MLS
- $560,0004 bd4 ba2.8k sqft428 Old Dairy Dr, Wake Forest, NC 27587For SaleMLS ID #10197206, Myron Gwyn. Doorify MLS
- $579,9004 bd3 ba2.9k sqft445 Old Dairy Dr, Wake Forest, NC 27587For SaleMLS ID #10189626, Heather Layne. Doorify MLS
- $499,9004 bd4 ba2.9k sqft1321 Lagerfeld Way, Wake Forest, NC 27587For SaleMLS ID #10190321, Annelie Sirois. Doorify MLS
- $860,0004 bd4 ba3.4k sqft1412 Abbeys Grove Trl, Raleigh, NC 27614For SaleMLS ID #10197189, Michelle Gelston. Doorify MLS
- $550,0003 bd3 ba2.9k sqft1022 Hillside Falls Dr, Wake Forest, NC 27587For SaleMLS ID #10189193, Missy Farrell. Doorify MLS
- $689,0005 bd4 ba3.7k sqft741 Inglemoor Ln, Rolesville, NC 27571For SaleMLS ID #10200322, Jo Smith. Doorify MLS
- $1,070,0004 bd5 ba4.5k sqft1108 Harrison Ridge Rd, Wake Forest, NC 27587For SaleMLS ID #10190962, Sherrie Smith. Doorify MLS
