Welcome to 117 Nate Court in the desirable Perry Farms community of Wake Forest! Built in 2023, this beautifully maintained home offers 4 bedrooms, 4 full bathrooms, approximately 3,872 square feet, and a 3-car garage on a spacious .35-acre cul-de-sac lot. With two bedrooms on the main level, including the owner's suite, this thoughtfully designed floor plan offers the convenience of main-level living with plenty of additional space upstairs. Step inside to discover beautiful hardwood flooring, custom trim details, exposed wood beams, and an abundance of natural light. The inviting family room features soaring vaulted ceilings and a stunning stone fireplace with gas logs, creating a comfortable space for gathering and entertaining. The gorgeous kitchen offers white cabinetry, quartz countertops, stainless steel appliances, a gas range, a large center island with seating, and a breakfast nook overlooking the backyard. A formal dining room with decorative ceiling beams adds an elegant touch, while the second main-level bedroom, currently used as a home office, offers flexibility to suit your needs. The spacious main-level owner's suite features a vaulted ceiling, a beautifully appointed bath with dual vanities, a freestanding soaking tub, a separate tiled walk-in shower, and an impressive walk-in closet. Upstairs, you'll find two additional bedrooms, a spacious bonus room, and flexible loft and sitting areas. Enjoy outdoor living on the screened porch overlooking the large, fully fenced backyard with plenty of room for relaxing, entertaining, or play. Additional highlights include a convenient main-level laundry room, a welcoming covered front porch, and a 3-car garage. Perry Farms residents enjoy community amenities including a swimming pool and gathering space. This home offers a wonderful combination of comfortable living, flexible spaces, and beautiful finishes. Schedule your private showing today! Some photos have been virtually staged to illustrate furniture placement and room potential. Furnishings and décor are not included.
For sale
$925,000
117 Nate Ct, Wake Forest, NC 27587
4beds
3,872sqft
Single Family Residence
Built in 2023
0.35 Acres Lot
$-- Zestimate®
$239/sqft
$80/mo HOA
What's special
Welcoming covered front porchCustom trim detailsSoaring vaulted ceilingsSeparate tiled walk-in showerGorgeous kitchenBeautiful hardwood flooringConvenient main-level laundry room
- 5 days
- 694
- 77
Likely to sell faster than
Zillow last checked:
Listing updated:
Listed by:
Jim Allen 919-645-2114,
Coldwell Banker HPW
Source: Doorify MLS,MLS#: 10200863
Facts & features
Interior
Bedrooms & bathrooms
- Bedrooms: 4
- Bathrooms: 4
- Full bathrooms: 4
- Main level bedrooms: 2
Primary bedroom
- Description: Primary Bedroom
- Level: Main
- Area: 248 Square Feet
- Dimensions: 16.0 x 15.5
Bedroom 2
- Description: Bedroom 2
- Level: Main
- Area: 132 Square Feet
- Dimensions: 12.0 x 11.0
Bedroom 3
- Description: Bedroom 3
- Level: Second
- Area: 144 Square Feet
- Dimensions: 12.0 x 12.0
Bedroom 4
- Description: Bedroom 4
- Level: Second
- Area: 144 Square Feet
- Dimensions: 12.0 x 12.0
Bonus room
- Description: Bonus Room
- Level: Second
- Area: 437 Square Feet
- Dimensions: 23.0 x 19.0
Breakfast room
- Description: Breakfast Nook
- Level: Main
- Area: 102 Square Feet
- Dimensions: 12.0 x 8.5
Dining room
- Description: Dining Room
- Level: Main
- Area: 144 Square Feet
- Dimensions: 12.0 x 12.0
Other
- Description: Foyer
- Level: Main
- Area: 66 Square Feet
- Dimensions: 11.0 x 6.0
Family room
- Description: Family Room
- Level: Main
- Area: 320 Square Feet
- Dimensions: 20.0 x 16.0
Kitchen
- Description: Kitchen
- Level: Main
- Area: 217.5 Square Feet
- Dimensions: 15.0 x 14.5
Laundry
- Description: Laundry Room
- Level: Main
- Area: 61.75 Square Feet
- Dimensions: 9.5 x 6.5
Loft
- Description: Loft
- Level: Second
- Area: 112 Square Feet
- Dimensions: 14.0 x 8.0
Other
- Description: Sitting Room
- Level: Second
- Area: 186 Square Feet
- Dimensions: 15.5 x 12.0
Other
- Description: Room attached to Sitting Rm
- Level: Second
- Area: 198 Square Feet
- Dimensions: 16.5 x 12.0
Other
- Description: Attic Area
- Level: Second
- Area: 529 Square Feet
- Dimensions: 23.0 x 23.0
Other
- Description: Attic Area
- Level: Second
- Area: 67.5 Square Feet
- Dimensions: 9.0 x 7.5
Heating
- Forced Air, Natural Gas
Cooling
- Central Air
Appliances
- Included: Built-In Gas Range, Dishwasher, Exhaust Fan, Free-Standing Gas Range, Gas Water Heater, Microwave, Oven, ENERGY STAR Qualified Water Heater, Stainless Steel Appliance(s)
- Laundry: Electric Dryer Hookup, Laundry Room, Main Level, Washer Hookup
Features
- Breakfast Bar, Beamed Ceilings, Built-in Features, Ceiling Fan(s), Chandelier, Crown Molding, Double Vanity, Entrance Foyer, Eat-in Kitchen, High Ceilings, Kitchen Island, Open Floorplan, Pantry, Primary Downstairs, Recessed Lighting, Storage, Vaulted Ceiling(s), Walk-In Closet(s), Separate Shower, Bathtub/Shower Combination, Walk-In Shower, Water Closet, Quartz Counters, Smooth Ceilings
- Flooring: Carpet, Ceramic Tile, Wood
- Windows: Storm Window(s)
- Number of fireplaces: 1
- Fireplace features: Family Room, Glass Doors, Gas Log, Stone
Interior area
- Total structure area: 3,872
- Total interior livable area: 3,872 sqft
- Finished area above ground: 3,872
- Finished area below ground: 0
Video & virtual tour
Property
Parking
- Total spaces: 6
- Parking features: Additional Parking, Concrete, Driveway, Garage Faces Front, Garage Faces Side, Garage, Garage Door Opener
- Garage spaces: 3
- Uncovered spaces: 3
Features
- Levels: Two
- Stories: 2
- Patio & porch: Covered, Front Porch, Porch, Screened
- Exterior features: Rain Gutters, Fenced Yard
- Fencing: Back Yard,Fenced,Gate
Lot
- Size: 0.35 Acres
- Features: Back Yard, Cul-De-Sac, Front Yard, Level, Native Plants
Details
- Parcel number: 186003011628000 0488259
- Zoning: RM-CZ
- Special conditions: Standard
Construction
Type & style
- Home type: SingleFamily
- Architectural style: Farmhouse,Transitional
- Property subtype: Single Family Residence
Materials
- Attic/Crawl Hatchway(s) Insulated, Board & Batten Siding, Brick Veneer, Fiber Cement, HardiPlank Type, Radiant Barrier
- Foundation: Crawlspace
- Roof: Shingle
Condition
- New construction: No
- Year built: 2023
Details
- Builder name: Cambridge Classic Homes
Utilities & green energy
- Sewer: Public Sewer
- Water: Public
Green energy
- Energy efficient items: Construction
Community & HOA
Community
- Features: Sidewalks
- Security: Carbon Monoxide Detector(s), Smoke Detector(s)
- Subdivision: Perry Farms
HOA
- Has HOA: Yes
- Amenities included: Pool, Party Room
- Services included: Storm Water Maintenance
- HOA fee: $80 monthly
- HOA name: CAS Management
- HOA phone: 919-788-9911
Location
- Region: Wake Forest
Financial & listing details
- Price per square foot: $239/sqft
- Tax assessed value: $813,869
- Annual tax amount: $7,961
- Date on market: 10/29/2026
- Listing agreement: Exclusive Right To Sell
- Listing terms: Cash,Conventional,VA Loan
Estimated market value
Not available
Estimated sales range
Not available
Not available
Price history
| Date | Event | Price |
|---|---|---|
| 10/29/2026 | Listed for sale | $925,000+37%$239/sqft |
Source:  Doorify MLS #10200863 Report a problem | ||
| 12/1/2023 | Sold | $675,000$174/sqft |
Source: Public Record Report a problem | ||
Public tax history
| Year | Property taxes | Tax assessment |
|---|---|---|
| 2025 | $7,484 +0.4% | $813,869 |
| 2024 | $7,455 +581% | $813,869 +730.5% |
| 2023 | $1,095 +3.5% | $98,000 |
| 2022 | $1,058 | $98,000 |
Find assessor info on the county website
Monthly payment
Est. payment
Payment breakdown
Explore the cost of this home by adjusting the details. Changes won't be saved.Climate risks
Neighborhood: 27587
Nearby schools
Schools provided by the listing agent
- Elementary: Wake - Jones Dairy Elementary
- Middle: Wake - Rolesville Middle School
- High: Wake - Wake Forest High School
Source: Doorify MLS. This data may not be complete. We recommend contacting the local school district to confirm school assignments for this home.
Similar homes
- $899,0004 bd4 ba3.4k sqft104 Red Cardinal Ct, Youngsville, NC 27596For Sale
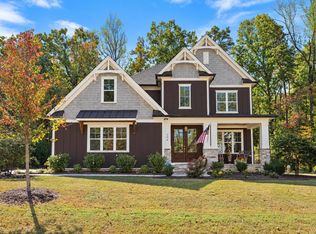
 MLS ID #10199789, Brad Sterman. Doorify MLS
- $850,0004 bd3 ba4.4k sqft409 Shadowdale Ln, Rolesville, NC 27571For Sale
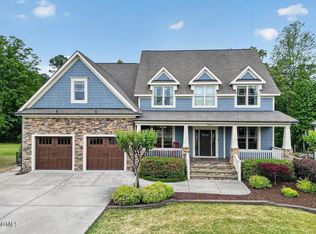 MLS ID #10163960, Ruth Payne. Doorify MLS
- $745,0005 bd4 ba3.4k sqft4116 Alpine Clover Dr, Wake Forest, NC 27587For Sale
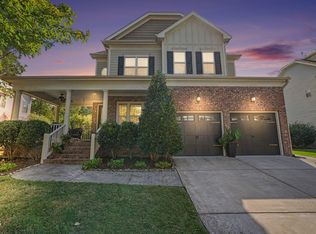 MLS ID #10196294, Albert Spadin. Doorify MLS
- $1,099,9005 bd4 ba4.1k sqft1409 Kinnesaw St, Wake Forest, NC 27587For Sale
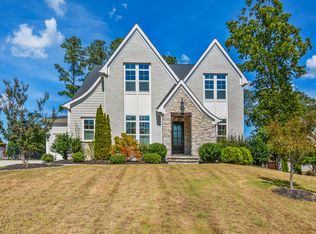 MLS ID #10192314, David Wilson. Doorify MLS
- $875,0006 bd5 ba4.2k sqft261 Character Dr, Rolesville, NC 27571For SaleMLS ID #10170554, Ruth Payne. Doorify MLS
- $549,9005 bd4 ba3.1k sqft2101 Birdhouse Ln, Wake Forest, NC 27587For SaleMLS ID #10200758, Heather Layne. Doorify MLS
- $1,100,0004 bd4 ba4.1k sqft2025 Pleasant Forest Way, Wake Forest, NC 27587For SaleMLS ID #10196441, Phyllis Algood. Doorify MLS
- $1,100,0004 bd5 ba4.7k sqft2312 Ballywater Lea Way, Wake Forest, NC 27587For SaleMLS ID #10190720, Alison Malloy Wojnarowski. Doorify MLS
- $620,0005 bd4 ba3.5k sqft512 Copper Beech Ln, Wake Forest, NC 27587For SaleMLS ID #10198405, Hector M Vega. Doorify MLS
- $899,9905 bd5 ba4.2k sqft9012 Annonhill St, Wake Forest, NC 27587New ConstructionMLS ID #10197951, Marisa Leigh-Laba. Doorify MLS
- $844,0003 bd3 ba2.9k sqft7508 Chouder Ln, Wake Forest, NC 27587For SaleMLS ID #10197426, Blair Whelan. Doorify MLS
- $699,0004 bd4 ba3.1k sqft5017 Red Quill Way, Wake Forest, NC 27587For SaleMLS ID #10191260, Marti Hampton. Doorify MLS
- $799,0004 bd4 ba3.5k sqft9505 Alydar Dr, Wake Forest, NC 27587For SaleMLS ID #10183502, Nadia Bareisha. Doorify MLS
- $615,0004 bd3 ba2.4k sqft204 Murray Grey Ln, Wake Forest, NC 27587For SaleMLS ID #10198932, Matt Steele. Doorify MLS
- $1,049,0005 bd5 ba4.6k sqft1317 Magnolia Glen Cir, Wake Forest, NC 27587For SaleMLS ID #10181651, Helen Croghan. Doorify MLS
- $1,070,0004 bd5 ba4.5k sqft1108 Harrison Ridge Rd, Wake Forest, NC 27587For SaleMLS ID #10190962, Sherrie Smith. Doorify MLS
- $730,0007 bd5 ba4.1k sqft132 Woodstaff Ave, Wake Forest, NC 27587For SaleMLS ID #10172180, John Merriman. Doorify MLS
- $599,0005 bd4 ba3.5k sqftGalvani II, Wake Forest, NC 27587For SaleMLS ID #10194059, Martin Verdi. Doorify MLS
- $579,0004 bd4 ba2.8k sqft428 Old Dairy Dr, Wake Forest, NC 27587For SaleMLS ID #10197206, Myron Gwyn. Doorify MLS
- $990,0004 bd4 ba3.5k sqft1933 Stockton Springs Dr, Wake Forest, NC 27587New ConstructionDoorify MLS
