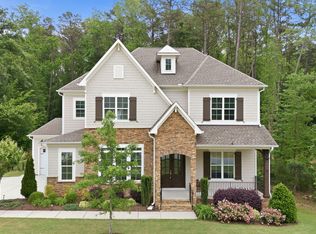
Outdoor living and recreation set this exceptional Wake Forest home apart. Situated on a .69-acre homesite, the backyard has been thoughtfully designed for gathering, relaxing and play, with extensive hardscaping creating multiple outdoor destinations, including a 28' x 28' flex sport court and an impressive 22' x 22' patio with outdoor fireplace. A 12' x 19' covered porch and adjoining deck provide additional space for dining and relaxing outdoors, while the expansive lawn and mature surroundings create a setting that feels private and established. Inside, approximately 4,569 square feet of professionally measured living space spans three finished levels, offering an impressive combination of everyday functionality and flexible spaces. Hardwood floors, detailed millwork and generous windows create a warm, polished feel throughout the main living areas. The kitchen is at the heart of the home with white cabinetry, granite countertops, stainless steel appliances, gas cooktop and a large center island, opening naturally to the breakfast area and spacious family room with fireplace. A separate dining room provides additional space for entertaining. The first-floor primary suite offers the convenience of main-level living with a spacious bedroom, large walk-in closet and well-appointed bath with dual vanities, soaking tub and separate tiled shower. A generously sized dedicated office, laundry room and powder room complete the main level. Upstairs, three additional bedrooms are thoughtfully arranged for privacy and functionality, with one featuring an ensuite bath and the other two sharing a Jack-and-Jill bath. An oversized bonus room with a full bath adds another highly versatile space for a media room, game room, home gym, playroom or additional gathering area. The finished third floor provides yet another large rec/flex space and full bath, offering even more possibilities for hobbies, work, exercise, entertaining or guests. An attached two-car garage is complemented by a detached one-car garage, providing valuable additional parking and storage. The location offers a desirable balance of outdoor recreation and everyday convenience, with Falls Lake recreation areas and E. Carroll Joyner Park nearby, along with easy access to Wake Forest shopping, restaurants and grocery stores and convenient access to RDU International Airport and the greater Triangle. With such incredible space, a first-floor primary suite, dedicated office, multiple bonus and flex spaces, exceptional outdoor amenities and a spacious .69-acre setting, 1108 Harrison Ridge Road offers an uncommon combination of space, versatility and indoor-outdoor living in Wake Forest.
For sale
$1,070,000
1108 Harrison Ridge Rd, Wake Forest, NC 27587
4beds
4,569sqft
Single Family Residence
Built in 2016
0.69 Acres Lot
$1,033,400 Zestimate®
$234/sqft
$45/mo HOA
What's special
Three finished levelsHardwood floorsGenerously sized dedicated officeDetailed millwork
- 9 days
- 328
- 25
Likely to sell faster than
Zillow last checked:
Listing updated:
Listed by:
Sherrie Smith 919-906-2595,
NorthGroup Real Estate, Inc.,
Jeff Leonard 919-605-8559,
NorthGroup Real Estate, Inc.
Source: Doorify MLS,MLS#: 10190962
Facts & features
Interior
Bedrooms & bathrooms
- Bedrooms: 4
- Bathrooms: 5
- Full bathrooms: 4
- 1/2 bathrooms: 1
- Main level bedrooms: 1
Primary bedroom
- Level: First
- Area: 285 Square Feet
- Dimensions: 19.0 x 15.0
Bedroom 2
- Level: Second
- Area: 149.06 Square Feet
- Dimensions: 11.25 x 13.25
Bedroom 3
- Level: Second
- Area: 156.63 Square Feet
- Dimensions: 11.75 x 13.33
Bedroom 4
- Level: Second
- Area: 243 Square Feet
- Dimensions: 16.2 x 15.0
Bonus room
- Level: Second
- Area: 316.82 Square Feet
- Dimensions: 23.33 x 13.58
Breakfast room
- Level: First
- Area: 164.57 Square Feet
- Dimensions: 12.42 x 13.25
Other
- Level: First
- Area: 57.19 Square Feet
- Dimensions: 8.17 x 7.0
Family room
- Level: First
- Area: 336 Square Feet
- Dimensions: 21.0 x 16.0
Kitchen
- Level: First
- Area: 175.56 Square Feet
- Dimensions: 13.33 x 13.17
Laundry
- Level: First
- Area: 114.7 Square Feet
- Dimensions: 10.75 x 10.67
Office
- Level: First
- Area: 182.22 Square Feet
- Dimensions: 13.67 x 13.33
Recreation room
- Level: Third
- Area: 367.24 Square Feet
- Dimensions: 19.67 x 18.67
Heating
- Forced Air, Natural Gas
Cooling
- Central Air, Ceiling Fan(s)
Appliances
- Included: Double Oven, Dishwasher, Gas Cooktop, Gas Water Heater, Microwave, Plumbed For Ice Maker, Range Hood
- Laundry: Laundry Room, Main Level
Features
- Ceiling Fan(s), Coffered Ceiling(s), Entrance Foyer, Eat-in Kitchen, Granite Counters, High Ceilings, Pantry, Primary Downstairs, Soaking Tub, Tray Ceiling(s), Walk-In Closet(s), Separate Shower, Bathtub/Shower Combination
- Flooring: Carpet, Hardwood, Tile
- Windows: Insulated Windows
- Number of fireplaces: 1
- Fireplace features: Family Room, Gas Log
Interior area
- Total structure area: 4,569
- Total interior livable area: 4,569 sqft
- Finished area above ground: 4,569
- Finished area below ground: 0
Video & virtual tour
Property
Parking
- Total spaces: 3
- Parking features: Attached, Concrete, Detached, Driveway, Garage Faces Side, Garage, Garage Door Opener
- Garage spaces: 3
- Has uncovered spaces: Yes
Features
- Levels: Three Or More
- Stories: 3
- Patio & porch: Covered, Deck, Rear Porch
- Exterior features: Basketball Court, Other, Private Yard, Rain Gutters
Lot
- Size: 0.69 Acres
- Features: Back Yard, Landscaped, Rectangular Lot
Details
- Additional structures: Other
- Parcel number: 1812721755/ 0347652
- Zoning: R-40W
- Special conditions: Standard
Construction
Type & style
- Home type: SingleFamily
- Architectural style: Craftsman
- Property subtype: Single Family Residence
Materials
- Fiber Cement, Stone
- Foundation: Crawlspace
- Roof: Shingle
Condition
- New construction: No
- Year built: 2016
Utilities & green energy
- Sewer: Septic Tank
- Water: Community Water
Community & HOA
Community
- Features: None
- Security: Prewired, Smoke Detector(s)
- Subdivision: Beau Pre
HOA
- Has HOA: Yes
- Services included: None
- HOA fee: $45 monthly
- HOA name: Beau Pre/RPM
- HOA phone: 919-240-4045
Location
- Region: Wake Forest
Financial & listing details
- Price per square foot: $234/sqft
- Tax assessed value: $939,840
- Annual tax amount: $6,219
- Date on market: 9/4/2026
- Listing agreement: Exclusive Right To Sell
- Listing terms: Cash,Conventional,FHA,VA Loan
- Road surface type: Asphalt
Estimated market value
$1,033,400
$982,000 - $1.09M
$4,193/mo
Price history
| Date | Event | Price |
|---|---|---|
| 9/4/2026 | Listed for sale | $1,070,000+107.4%$234/sqft |
Source:  Doorify MLS #10190962 Report a problem Doorify MLS #10190962 Report a problem | ||
| 9/22/2017 | Sold | $516,000$113/sqft |
Source: Public Record Report a problem | ||
Public tax history
| Year | Property taxes | Tax assessment |
|---|---|---|
| 2025 | $6,031 +3% | $939,840 |
| 2024 | $5,856 +38.4% | $939,840 +73.9% |
| 2023 | $4,233 +7.9% | $540,321 |
| 2022 | $3,922 +2.8% | $540,321 |
| 2021 | $3,817 +1.7% | $540,321 |
| 2020 | $3,754 -20.9% | $540,321 -6.6% |
| 2019 | $4,746 | $578,721 |
| 2018 | $4,746 +32.6% | $578,721 |
| 2017 | $3,579 | $578,721 +661.5% |
| 2016 | -- | $76,000 +26.7% |
| 2015 | $417 | $60,000 |
Find assessor info on the county website
Monthly payment
Est. payment
Payment breakdown
Explore the cost of this home by adjusting the details. Changes won't be saved.Climate risks
Neighborhood: 27587
Nearby schools
Schools provided by the listing agent
- Elementary: Wake - North Forest Pines Elementary
- Middle: Wake - Wakefield Middle
- High: Wake - Wakefield High
Source: Doorify MLS. This data may not be complete. We recommend contacting the local school district to confirm school assignments for this home.
- $1,030,6004 bd5 ba4.3k sqft1108 Harrison Ridge, Wake Forest, NC 27587Off Market
- $850,0004 bd5 ba3.7k sqft1112 Harrison Ridge Rd, Wake Forest, NC 27587Sold

- $766,5004 bd3 ba3.5k sqft1116 Harrison Ridge Rd, Wake Forest, NC 27587Off Market
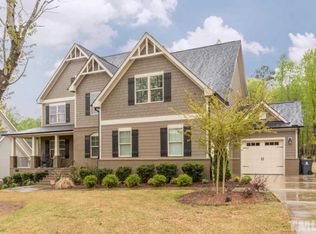
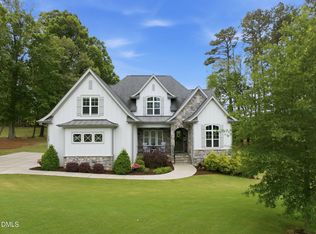
- $1,250,0004 bd4 ba4k sqft1100 Harrison Ridge Rd, Wake Forest, NC 27587Sold
Similar homes
- $1,175,0005 bd5 ba4.5k sqft7001 Shady Glen Ln, Wake Forest, NC 27587For Sale
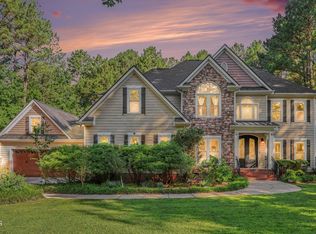
 MLS ID #10184310, John Merriman. Doorify MLS
 - $1,195,0004 bd4 ba4.2k sqft7228 Ledford Grove Ln, Wake Forest, NC 27587For Sale
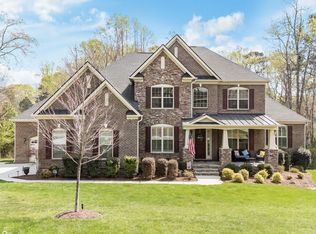 MLS ID #10155586, Chuck Griswold. Doorify MLS
 - $1,150,0004 bd4 ba3.7k sqft5340 Mill Dam Rd, Wake Forest, NC 27587For Sale
 MLS ID #10187579, Janna Whitehorne. Doorify MLS
 - $869,9004 bd5 ba4k sqft2625 Derby Glen Way, Wake Forest, NC 27587For Sale
 MLS ID #10166311, Meredith Hilbert. Doorify MLS
 - $1,450,0004 bd5 ba4.4k sqft8108 Fergus Ct, Wake Forest, NC 27587For SaleMLS ID #10180691, Garrett Hazen. Doorify MLS
- $995,0005 bd4 ba4k sqft1225 Reservoir View Ln, Wake Forest, NC 27587For SaleMLS ID #10183344, Jennifer Zech. Doorify MLS
- $835,0004 bd4 ba3.5k sqft9505 Alydar Dr, Wake Forest, NC 27587For SaleMLS ID #10183502, Nadia Bareisha. Doorify MLS
- $1,275,0004 bd4 ba3.4k sqft8201 Mary Claire Ln, Wake Forest, NC 27587New ConstructionMLS ID #10115542, Jim Allen. Doorify MLS
- $849,9004 bd4 ba3.5k sqft8701 Kimalden Ct, Wake Forest, NC 27587For SaleMLS ID #10163138, Matt Perry. Doorify MLS
- $799,0004 bd5 ba4.9k sqft1204 Westerham Dr, Wake Forest, NC 27587For SaleMLS ID #10178945, Courtney LaMotte. Doorify MLS
- $1,045,0005 bd5 ba4.5k sqft3821 Falls River Ave, Raleigh, NC 27614For SaleMLS ID #10190599, Howard Jacobson. Doorify MLS
- $1,075,0005 bd6 ba4.9k sqft3320 Bryant Falls Ct, Raleigh, NC 27613For SaleMLS ID #10170298, Tina Caul. Doorify MLS
- $865,0004 bd4 ba3k sqft12712 Softbreeze Ln, Wake Forest, NC 27587For SaleMLS ID #10177726, Pat Sosa. Doorify MLS
- $1,075,0004 bd4 ba4.1k sqft1008 Old Meetinghouse Way, Raleigh, NC 27615For SaleMLS ID #10171239, Marti Hampton. Doorify MLS
- $639,9004 bd3 ba2.9k sqft8709 Ormand Way, Wake Forest, NC 27587For SaleMLS ID #10180688, Heather Layne. Doorify MLS
- $675,0004 bd4 ba2.9k sqft1029 Prairie Smoke St, Wake Forest, NC 27587For SaleMLS ID #10191716, Jason Gardze. Doorify MLS
- $899,5004 bd6 ba4k sqft5101 Deerchase Trl, Wake Forest, NC 27587For SaleMLS ID #10161701, Rob Zelem. Doorify MLS
- $815,0005 bd4 ba3.4k sqft9804 San Remo Pl, Wake Forest, NC 27587For SaleMLS ID #10190226, Kameela Wardsworth. Doorify MLS
- $1,099,0004 bd3 ba4k sqft1017 Old Meetinghouse Way, Raleigh, NC 27615For SaleMLS ID #10168088, Sallie Wall. Doorify MLS
- $650,0004 bd3 ba2.7k sqft2345 Knoll Ridge Ln, Wake Forest, NC 27587For SaleMLS ID #10185042, Jeanine Lind. Doorify MLS
