Enjoy resort-style living from the comfort of your very own home! Truly a home for those who enjoy living life to its fullest! The backyard saltwater pool creates the perfect outdoor oasis. Extraordinary floor plan on all levels! Expansive main floor offers hardwood floors, stunning office/sunroom, living room, well-appointed dining room, 2-story family room w/stone fireplace, gorgeous updated kitchen w/large island w/quartz counters, SS appl, tile backsplash, and undercabinet lighting, plus guest BR w/ full bath. Second floor features hardwood floors, tranquil primary bedroom w/sitting room, 2-walk in closets, 2 separate vanities, soaking tub and walk-in shower plus 3 additional BRs- each w/direct bath access. AMAZING finished BSMT-perfect for entertaining- provides full kitchen,recreation room, billiard room, guest BR w/Full bath, and exercise room. Outdoor paradise includes saltwater pool, covered patio, fenced yard, and abundant privacy. Minutes to Family Activity Center.
For sale
Price cut: $30K (10/6)
$1,595,000
7304 Incline Dr, Wake Forest, NC 27587
6beds
6,389sqft
Single Family Residence
Built in 2014
0.97 Acres Lot
$1,537,900 Zestimate®
$250/sqft
$117/mo HOA
What's special
Backyard saltwater poolFenced yardHardwood floorsAbundant privacyRecreation roomExercise roomBilliard room
- 50 days
- 1,215
- 146
Zillow last checked:
Listing updated:
Listed by:
Kimberly Conroy 919-539-2860,
Coldwell Banker HPW
Source: Doorify MLS,MLS#: 10188696
Facts & features
Interior
Bedrooms & bathrooms
- Bedrooms: 6
- Bathrooms: 5
- Full bathrooms: 5
- Main level bedrooms: 1
Primary bedroom
- Description: Primary Bedrooom with Sitting Room
- Level: Second
- Area: 246.6 Square Feet
- Dimensions: 18.0 x 13.7
Bedroom 2
- Level: Main
- Area: 137.86 Square Feet
- Dimensions: 12.2 x 11.3
Bedroom 3
- Level: Second
- Area: 177.6 Square Feet
- Dimensions: 14.8 x 12.0
Bedroom 4
- Level: Second
- Area: 161.2 Square Feet
- Dimensions: 13.0 x 12.4
Bedroom 5
- Level: Second
- Area: 140.4 Square Feet
- Dimensions: 12.0 x 11.7
Breakfast room
- Level: Main
- Area: 167.2 Square Feet
- Dimensions: 15.2 x 11.0
Dining room
- Level: Main
- Area: 243.6 Square Feet
- Dimensions: 20.3 x 12.0
Other
- Description: 2 Story
- Level: Main
- Area: 164.16 Square Feet
- Dimensions: 15.2 x 10.8
Exercise room
- Level: Basement
- Area: 238.68 Square Feet
- Dimensions: 20.4 x 11.7
Family room
- Level: Main
- Area: 352.8 Square Feet
- Dimensions: 19.6 x 18.0
Kitchen
- Description: Remodeled Kitchen
- Level: Main
- Area: 240 Square Feet
- Dimensions: 16.0 x 15.0
Kitchen
- Description: 2nd Kitchen
- Level: Basement
- Area: 161.28 Square Feet
- Dimensions: 16.8 x 9.6
Living room
- Level: Main
- Area: 182.12 Square Feet
- Dimensions: 15.7 x 11.6
Office
- Level: Main
- Area: 294.5 Square Feet
- Dimensions: 19.0 x 15.5
Other
- Description: REC ROOM
- Level: Lower
- Area: 581.4 Square Feet
- Dimensions: 30.6 x 19.0
Other
- Description: BEDROOM
- Level: Lower
- Area: 166.4 Square Feet
- Dimensions: 13.0 x 12.8
Other
- Description: SIT ROOM
- Level: Second
- Area: 127 Square Feet
- Dimensions: 12.7 x 10.0
Utility room
- Level: Main
- Area: 70 Square Feet
- Dimensions: 10.0 x 7.0
Heating
- Forced Air, Natural Gas
Cooling
- Central Air
Appliances
- Included: Bar Fridge, Cooktop, Dishwasher, Gas Cooktop, Gas Range, Gas Water Heater, Microwave, Plumbed For Ice Maker, Range Hood, Self Cleaning Oven, Stainless Steel Appliance(s), Wall Oven
- Laundry: Laundry Room, Main Level
Features
- Bookcases, Cathedral Ceiling(s), Ceiling Fan(s), Crown Molding, Coffered Ceiling(s), Double Vanity, Entrance Foyer, Granite Counters, High Ceilings, His and Hers Closets, In-Law Floorplan, Kitchen Island, Open Floorplan, Pantry, Recessed Lighting, Soaking Tub, Storage, Tile Counters, Tray Ceiling(s), Vaulted Ceiling(s), Walk-In Closet(s), Second Primary Bedroom, Shower Only, Separate Shower, Bathtub/Shower Combination, Walk-In Shower, Water Closet, Quartz Counters, Radon Mitigation, Smooth Ceilings
- Flooring: Hardwood, Tile
- Windows: Insulated Windows
- Basement: Daylight,Exterior Entry,Finished,Full,Interior Entry,Storage Space,Walk-Out Access,Heated
- Number of fireplaces: 2
- Fireplace features: Basement, Family Room, Recreation Room, Stone
Interior area
- Total structure area: 6,389
- Total interior livable area: 6,389 sqft
- Finished area above ground: 4,402
- Finished area below ground: 1,987
Video & virtual tour
Property
Parking
- Total spaces: 4
- Parking features: Driveway, Garage Faces Front, Garage Faces Side, Garage, Garage Door Opener
- Garage spaces: 4
- Has uncovered spaces: Yes
Features
- Levels: Three Or More
- Stories: 3
- Patio & porch: Covered, Deck, Patio, Porch, Screened
- Exterior features: Outdoor Shower, Private Yard, Rain Gutters, Tennis Court(s), Fenced Yard
- Pool features: Fenced, In Ground, Salt Water
- Fencing: Back Yard
Lot
- Size: 0.97 Acres
- Features: Landscaped
Details
- Parcel number: 1811937562
- Special conditions: Standard
Construction
Type & style
- Home type: SingleFamily
- Architectural style: Transitional
- Property subtype: Single Family Residence
Materials
- Brick, Fiber Cement
- Foundation: Combination
- Roof: Shingle
Condition
- New construction: No
- Year built: 2014
Details
- Builder name: Toll Brothers
Utilities & green energy
- Sewer: Community Sewer
- Water: Community Water
- Utilities for property: Cable Available, Electricity Connected, Natural Gas Connected, Sewer Connected, Water Connected
Community & HOA
Community
- Features: Clubhouse, Fitness Center, Golf, Lake, Playground, Pool, Restaurant, Street Lights, Tennis Court(s)
- Security: Security System
- Subdivision: Hasentree
HOA
- Has HOA: Yes
- Amenities included: Clubhouse, Fitness Center, Golf Course, Game Room, Playground, Pool, Recreation Facilities, Recreation Room, Tennis Court(s), Trail(s)
- Services included: Security, Storm Water Maintenance
- HOA fee: $350 quarterly
- HOA name: CAMS
- HOA phone: 877-672-2267
- Second HOA name: Hasentree Club
- Additional fee info: Second HOA Fee $190 Monthly
Location
- Region: Wake Forest
Financial & listing details
- Price per square foot: $250/sqft
- Tax assessed value: $1,269,127
- Annual tax amount: $8,391
- Date on market: 8/26/2026
- Listing agreement: Exclusive Right To Sell
- Listing terms: Cash,Conventional,VA Loan
Estimated market value
$1,537,900
$1.46M - $1.61M
$5,938/mo
Price history
| Date | Event | Price |
|---|---|---|
| 10/6/2026 | Price change | $1,595,000-1.8%$250/sqft |
Source:  Doorify MLS #10188696 Report a problem Doorify MLS #10188696 Report a problem | ||
| 8/26/2026 | Listed for sale | $1,625,000+1.7%$254/sqft |
Source: Doorify MLS #10188696 Report a problem | ||
| 5/2/2024 | Listing removed | -- |
Source: Doorify MLS #2540014 Report a problem | ||
| 11/1/2023 | Listed for sale | $1,598,000+137.3%$250/sqft |
Source: Doorify MLS #2540014 Report a problem | ||
| 6/10/2014 | Sold | $673,500$105/sqft |
Source: Public Record Report a problem | ||
Public tax history
| Year | Property taxes | Tax assessment |
|---|---|---|
| 2025 | $8,137 +3% | $1,269,127 |
| 2024 | $7,901 +18.2% | $1,269,127 +48.5% |
| 2023 | $6,684 +7.9% | $854,690 |
| 2022 | $6,193 +9.4% | $854,690 +6.5% |
| 2021 | $5,661 | $802,745 |
| 2020 | -- | $802,745 +4.9% |
| 2019 | $6,269 | $765,195 |
| 2018 | -- | $765,195 +8.7% |
| 2017 | -- | $704,210 |
| 2016 | -- | $704,210 -25.2% |
| 2015 | -- | $941,920 +126.4% |
| 2014 | -- | $416,000 |
Find assessor info on the county website
Monthly payment
Est. payment
Payment breakdown
Explore the cost of this home by adjusting the details. Changes won't be saved.Climate risks
Neighborhood: 27587
Nearby schools
Schools provided by the listing agent
- Elementary: Wake - North Forest Pines Elementary
- Middle: Wake - Wakefield Middle
- High: Wake - Wakefield High
Source: Doorify MLS. This data may not be complete. We recommend contacting the local school district to confirm school assignments for this home.
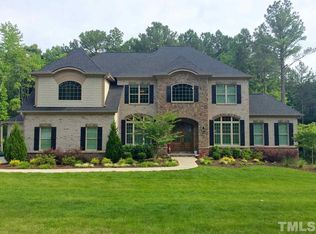
Similar homes
- $1,550,0005 bd5 ba6.1k sqft7628 Summer Pines Way, Wake Forest, NC 27587For Sale
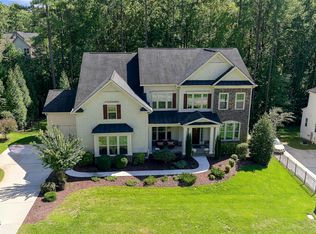
 MLS ID #10196274, Melissa Schambs. Doorify MLS
 - $1,425,0005 bd4 ba3.8k sqft7217 Ledford Grove Ln, Wake Forest, NC 27587For Sale
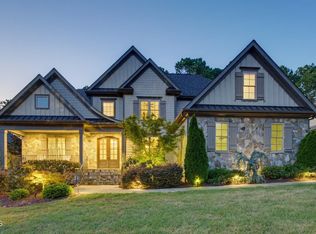 MLS ID #10191006, Angela Moseley. Doorify MLS
 - $1,399,0004 bd5 ba5.8k sqft7801 Sonoma Creek Ln, Wake Forest, NC 27587For Sale
 MLS ID #10188845, Amy Penner. Doorify MLS
 - $1,635,0004 bd5 ba4.3k sqft7424 Blantons Grove Way, Wake Forest, NC 27587New Construction
 MLS ID #10185254, Nick Thagard. Doorify MLS
 - $1,450,0004 bd5 ba4.4k sqft8108 Fergus Ct, Wake Forest, NC 27587For SaleMLS ID #10180691, Garrett Hazen. Doorify MLS
- $1,450,0004 bd5 ba4.8k sqft7717 Dover Hills Dr, Wake Forest, NC 27587For SaleMLS ID #10193378, Anne Godwin. Doorify MLS
- $1,725,0004 bd6 ba4.5k sqft8616 Bishop Pine Ln, Wake Forest, NC 27587For SaleMLS ID #10178920, Dana Ellington. Doorify MLS
- $1,175,0005 bd5 ba4.5k sqft7001 Shady Glen Ln, Wake Forest, NC 27587For SaleMLS ID #10184310, John Merriman. Doorify MLS
- $1,550,0005 bd6 ba5.2k sqft1340 Caistor Ln, Raleigh, NC 27614For SaleMLS ID #10197216, Don Gomez. Doorify MLS
- $1,500,0006 bd7 ba7k sqft2515 Village Manor Way, Raleigh, NC 27614For SaleMLS ID #10173213, Christina Valkanoff. Doorify MLS
- $2,250,0004 bd5 ba7.2k sqft501 Vista Del Lago Ln, Wake Forest, NC 27587For SaleMLS ID #10174742, Phillip Marquis. Doorify MLS
- $1,070,0004 bd5 ba4.5k sqft1108 Harrison Ridge Rd, Wake Forest, NC 27587For SaleMLS ID #10190962, Sherrie Smith. Doorify MLS
- $1,100,0004 bd4 ba4.1k sqft2025 Pleasant Forest Way, Wake Forest, NC 27587For SaleMLS ID #10196441, Phyllis Algood. Doorify MLS
- $1,760,0004 bd4 ba4.3k sqft8909 Grand Highland Way, Wake Forest, NC 27587For SaleMLS ID #10186708, Mika Drew. Doorify MLS
- $975,0004 bd5 ba3.8k sqft1708 Everett Ridge Ct, Wake Forest, NC 27587For SaleMLS ID #10193299, Kelly Huffstetler. Doorify MLS
- $1,650,0004 bd5 ba4.8k sqft2800 Wexford Forest Ln, Wake Forest, NC 27587New ConstructionMLS ID #10128824, Jim Allen. Doorify MLS
- $1,800,0004 bd5 ba5.5k sqft10752 Trego Trl, Raleigh, NC 27614For SaleMLS ID #10197223, Meredith Mclaurin Little. Doorify MLS
- $1,095,0004 bd4 ba4.2k sqft7228 Ledford Grove Ln, Wake Forest, NC 27587For SaleMLS ID #10155586, Chuck Griswold. Doorify MLS
- $1,315,0004 bd5 ba3.9k sqftCannon, Wake Forest, NC 27587New ConstructionMLS ID #10196661, Nick Thagard. Doorify MLS
- $1,075,0005 bd6 ba4.9k sqft3320 Bryant Falls Ct, Raleigh, NC 27613For SaleMLS ID #10198324, Tina Caul. Doorify MLS
