Homes By Dickerson is building the Cannon in Lowery Estates on a .82-acre wooded homesite. This custom luxury home is anticipated to be completed in March. The thoughtfully designed floor plan features a main-level owner's suite, guest bedroom, study, and laundry room, offering the convenience of primarily first-floor living. The heart of the home includes an upgraded scullery, open living spaces, and a screened porch with fireplace designed for year-round enjoyment. The second floor offers two additional bedrooms, a spacious rec room with vaulted ceiling, and a walk-in attic providing excellent storage space. Custom details are showcased throughout, including a vaulted owner's suite ceiling with beams, coffer ceiling in dining room, wainscotting in dining and primary bath, upgraded built-ins, cabinetry and countertop upgrades, wide spread faucets in primary bath, and more. A rare opportunity to own a professionally designed showcase home in Lowery Estates, one of Wake Forest's premier luxury communities. $30,000 toward rate buy down, closing costs, or upgrades with use of preferred lender and attorney. Photos of finished home are of previously built Cannon Floorplan.
New construction
$1,315,000
2113 Lowery Ests, Wake Forest, NC 27587
4beds
3,963sqft
Single Family Residence
Built in 2027
0.82 Acres Lot
$-- Zestimate®
$332/sqft
$150/mo HOA
What's special
Upgraded sculleryUpgraded built-insOpen living spacesLaundry roomTwo additional bedroomsCabinetry and countertop upgradesGuest bedroom
- 2 days
- 270
- 28
Zillow last checked:
Listing updated:
Listed by:
Nick Thagard 919-413-7104,
Homes by Dickerson Real Estate
Source: Doorify MLS,MLS#: 10196661
Facts & features
Interior
Bedrooms & bathrooms
- Bedrooms: 4
- Bathrooms: 5
- Full bathrooms: 4
- 1/2 bathrooms: 1
- Main level bedrooms: 2
Primary bedroom
- Level: Main
Bedroom 2
- Level: Main
Bedroom 3
- Level: Second
Bedroom 4
- Level: Second
Office
- Level: Main
Recreation room
- Level: Second
Heating
- ENERGY STAR Qualified Equipment, Forced Air, Heat Pump, Natural Gas, Zoned
Cooling
- Central Air, Electric, ENERGY STAR Qualified Equipment, Zoned
Appliances
- Included: Bar Fridge, Exhaust Fan, ENERGY STAR Qualified Dishwasher, Free-Standing Gas Range, Microwave, Range Hood, Water Heater, Wall Oven
- Laundry: Laundry Room, Main Level
Features
- Built-in Features, Bookcases, Cathedral Ceiling(s), Ceiling Fan(s), Crown Molding, High Ceilings, Kitchen Island, Open Floorplan, Pantry, Primary Downstairs, Recessed Lighting, Vaulted Ceiling(s), Walk-In Closet(s), Walk-In Shower, Water Closet, Quartz Counters
- Flooring: Carpet, Ceramic Tile, Simulated Wood
- Windows: Double Pane Windows, ENERGY STAR Qualified Windows, Low-Emissivity Windows
Interior area
- Total structure area: 3,963
- Total interior livable area: 3,963 sqft
- Finished area above ground: 3,963
- Finished area below ground: 0
Property
Parking
- Total spaces: 3
- Parking features: Garage
- Garage spaces: 3
Features
- Levels: Two
- Stories: 2
- Patio & porch: Front Porch, Rear Porch
Lot
- Size: 0.82 Acres
- Features: Gentle Sloping, Landscaped, Hardwood Trees, Partially Cleared
Details
- Parcel number: 1822664182
- Special conditions: Standard
- Other equipment: Dehumidifier
Construction
Type & style
- Home type: SingleFamily
- Architectural style: Transitional
- Property subtype: Single Family Residence
Materials
- Brick Veneer, Fiber Cement, HardiPlank Type, Lap Siding, Low VOC Insulation, Radiant Barrier, Low VOC Paint/Sealant/Varnish
- Foundation: Crawlspace
- Roof: Architectural Shingle
Condition
- New Construction,Under Construction
- New construction: Yes
- Year built: 2027
- Major remodel year: 2027
Details
- Builder model: Cannon
- Builder name: Homes By Dickerson
Utilities & green energy
- Sewer: Septic Tank
- Water: Community Water
- Utilities for property: Cable Available, Electricity Connected, Natural Gas Connected, Phone Available, Water Connected, Septic Connected
Community & HOA
Community
- Subdivision: Lowery Estates
HOA
- Has HOA: Yes
- Services included: Trash, Storm Water Maintenance
- HOA fee: $150 monthly
- HOA name: Lowery Estates Owners Association, Inc
- HOA phone: 919-787-9000
Location
- Region: Wake Forest
Financial & listing details
- Price per square foot: $332/sqft
- Date on market: 10/5/2026
- Listing agreement: Exclusive Right To Sell
- Listing terms: Cash,Conventional,VA Loan
Estimated market value
Not available
Estimated sales range
Not available
Not available
Price history
| Date | Event | Price |
|---|---|---|
| 10/5/2026 | Listed for sale | $1,315,000$332/sqft |
Source:  Doorify MLS #10196661 Report a problem Doorify MLS #10196661 Report a problem | ||
Public tax history
Tax history is unavailable.
Monthly payment
Est. payment
Payment breakdown
Explore the cost of this home by adjusting the details. Changes won't be saved.Climate risks
Neighborhood: 27587
Nearby schools
Schools provided by the listing agent
- Elementary: Wake - North Forest
- Middle: Wake - Wakefield Middle
- High: Wake - Wakefield High
Source: Doorify MLS. This data may not be complete. We recommend contacting the local school district to confirm school assignments for this home.
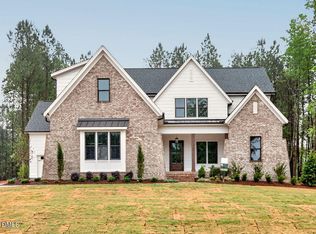
- $1,229,1954 bd5 ba3.7k sqft2100 Lowery Estates Dr, Wake Forest, NC 27587Sold
- $254,99710.16 acres12824 Bold Run Hill Rd, Wake Forest, NC 27587Off Market
- $1,249,0004 bd6 ba3.9k sqft2108 Lowery Estates Ct, Wake Forest, NC 27587Pending

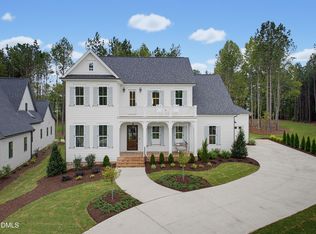
- $1,349,0004 bd5 ba3.9k sqft2104 Lowery Ests, Wake Forest, NC 27587Pending
Similar homes
- $1,100,0004 bd4 ba4.1k sqft2025 Pleasant Forest Way, Wake Forest, NC 27587For Sale
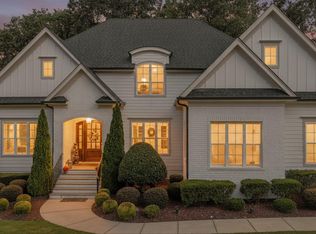
 MLS ID #10196441, Phyllis Algood. Doorify MLS
 - $1,350,0004 bd5 ba3.7k sqft2137 Lowery Estates Dr, Wake Forest, NC 27587New Construction
 MLS ID #10181418, Sherrie Smith. Doorify MLS
 - $1,299,9904 bd5 ba4.2k sqft2145 Lowery Estates Dr, Wake Forest, NC 27587New Construction
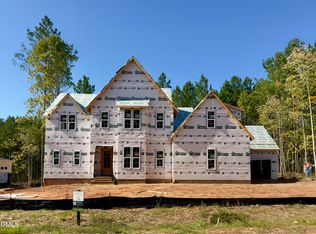 Doorify MLS
 - $1,250,0004 bd4 ba4.5k sqft1720 Hasentree Villa Ln, Wake Forest, NC 27587For Sale
 MLS ID #10195569, Melissa Sue Pyatak. Doorify MLS
 - $1,299,0004 bd4 ba3.7k sqft912 Harrison Ridge Rd, Wake Forest, NC 27587For SaleMLS ID #10194786, Garrett Hazen. Doorify MLS
- $1,175,0004 bd4 ba4.3k sqft7540 Hasentree Club Dr, Wake Forest, NC 27587For SaleMLS ID #10184778, Kelly Huffstetler. Doorify MLS
- $1,195,0004 bd5 ba5.2k sqft3009 Damson Ct, Wake Forest, NC 27587For SaleMLS ID #10180285, Renee Chisholm. Doorify MLS
- $1,395,0004 bd5 ba4.3k sqft8008 Wexford Waters Ln, Wake Forest, NC 27587For SaleMLS ID #10192651, Steven Gunter. Doorify MLS
- $1,175,0005 bd5 ba4.5k sqft7001 Shady Glen Ln, Wake Forest, NC 27587For SaleMLS ID #10184310, John Merriman. Doorify MLS
- $1,495,0004 bd5 ba4.7k sqft2312 Ballywater Lea Way, Wake Forest, NC 27587For SaleMLS ID #10190720, Alison Malloy Wojnarowski. Doorify MLS
- $1,450,0004 bd5 ba4.4k sqft8108 Fergus Ct, Wake Forest, NC 27587For SaleMLS ID #10180691, Garrett Hazen. Doorify MLS
- $1,425,0004 bd4 ba3.9k sqft8200 Mary Claire Ln, Wake Forest, NC 27587New ConstructionMLS ID #10194370, Jim Allen. Doorify MLS
- $1,395,0004 bd4 ba4k sqft937 Harrison Ridge Rd, Wake Forest, NC 27587For SaleMLS ID #10180253, Melanie Elenio. Doorify MLS
- $1,049,0004 bd5 ba4.6k sqft8601 Mangum Hollow Dr, Wake Forest, NC 27587For SaleMLS ID #10183785, Sherrie Smith. Doorify MLS
- $1,450,0004 bd5 ba4.8k sqft7717 Dover Hills Dr, Wake Forest, NC 27587For SaleMLS ID #10193378, Anne Godwin. Doorify MLS
- $1,350,0004 bd5 ba3.4k sqft7609 Thompson Mill Rd, Wake Forest, NC 27587New ConstructionMLS ID #10117232, Jim Allen. Doorify MLS
- $1,070,0004 bd5 ba4.5k sqft1108 Harrison Ridge Rd, Wake Forest, NC 27587For SaleMLS ID #10190962, Sherrie Smith. Doorify MLS
- $885,0004 bd4 ba3.9k sqft2417 Sterling Crest Dr, Wake Forest, NC 27587For SaleMLS ID #10181683, Carlo Ruggiero. Doorify MLS
- $1,350,0004 bd4 ba3.7k sqft1232 Perry Bluff Dr, Wake Forest, NC 27587New ConstructionMLS ID #10139531, Jim Allen. Doorify MLS
- $1,199,7505 bd6 ba3.9k sqft8909 Nicewonder Way, Wake Forest, NC 27587New ConstructionDoorify MLS
