Fixed rate of 5.8% available on this home only. Financing must be through Twin State Lending and closing must use our preferred attorney. Buyer must go under contract within 30 days and close within 60 days of contract. This is the only incentive available and cannot be combined with or added to any prior offer. Rate based on a 780-credit score and 80% LTV; additional terms and conditions apply through Twin State Lending. Move In Ready. The Brighton Floor Plan is a new construction custom home by Homes By Dickerson offering 3,751 square feet of well designed living space. Highlights include a three car garage, pantry/scullery, main level owner's suite and study, vaulted kitchen and dining areas, and a screened porch with fireplace. The second floor features three bedrooms, three full baths, and a spacious rec room, with custom finishes throughout.
Pending
Price cut: $50K (6/2)
$1,228,000
2100 Lowery Estates Dr, Wake Forest, NC 27587
4beds
3,751sqft
:
Get pre-qualified$7,140/mo
Single Family Residence, Residential
Built in 2026
0.82 Acres Lot
$1,205,700 Zestimate®
$327/sqft
$150/mo HOA
What's special
Custom finishes throughoutThree car garageScreened porch with fireplaceThree bedroomsSpacious rec room
- 192 days |
- 145 |
- 9 |
Zillow last checked:
Listing updated:
Listed by:
Nick Thagard 919-413-7104,
Homes by Dickerson Real Estate
Source: Doorify MLS,MLS#: 10142994
Facts & features
Interior
Bedrooms & bathrooms
- Bedrooms: 4
- Bathrooms: 5
- Full bathrooms: 4
- 1/2 bathrooms: 1
Heating
- Electric, Heat Pump, Natural Gas, Zoned
Cooling
- Central Air, Electric, Multi Units, Zoned
Appliances
- Included: Dishwasher, Exhaust Fan, Free-Standing Range, Microwave, Oven, Range Hood, Tankless Water Heater, Vented Exhaust Fan
- Laundry: Laundry Room, Main Level, Sink
Features
- Beamed Ceilings, Bookcases, Built-in Features, Ceiling Fan(s), Double Vanity, Eat-in Kitchen, Entrance Foyer, High Ceilings, Kitchen Island, Low Flow Plumbing Fixtures, Open Floorplan, Pantry, Master Downstairs, Quartz Counters, Recessed Lighting, Separate Shower, Smooth Ceilings, Vaulted Ceiling(s), Walk-In Closet(s), Walk-In Shower, Water Closet, WaterSense Fixture(s)
- Flooring: Carpet, Laminate, Tile
- Windows: Double Pane Windows, Low-Emissivity Windows
Interior area
- Total structure area: 3,751
- Total interior livable area: 3,751 sqft
- Finished area above ground: 3,751
- Finished area below ground: 0
Property
Parking
- Total spaces: 3
- Parking features: Garage, Garage Faces Front, Garage Faces Side
- Attached garage spaces: 3
Features
- Levels: Two
- Stories: 2
- Patio & porch: Rear Porch, Screened
- Exterior features: Rain Gutters
- Has view: Yes
Lot
- Size: 0.82 Acres
- Features: Many Trees, Partially Cleared
Details
- Parcel number: 182202654699000 0530035
- Special conditions: Standard
Construction
Type & style
- Home type: SingleFamily
- Architectural style: Traditional
- Property subtype: Single Family Residence, Residential
Materials
- Batts Insulation, Brick Veneer, Fiber Cement, HardiPlank Type, Lap Siding, Low VOC Insulation
- Roof: Shingle, Metal
Condition
- New construction: Yes
- Year built: 2026
- Major remodel year: 2026
Details
- Builder name: Homes By Dickerson
Utilities & green energy
- Sewer: Septic Tank
- Water: Public
- Utilities for property: Cable Available, Electricity Connected, Natural Gas Connected, Septic Connected, Water Connected
Community & HOA
Community
- Subdivision: Lowery Estates
HOA
- Has HOA: Yes
- Services included: Trash
- HOA fee: $150 monthly
Location
- Region: Wake Forest
Financial & listing details
- Price per square foot: $327/sqft
- Date on market: 1/24/2026
Estimated market value
$1,205,700
$1.15M - $1.27M
$4,668/mo
Price history
| Date | Event | Price |
|---|---|---|
| 7/28/2026 | Pending sale | $1,228,000$327/sqft |
Source:  Doorify MLS #10142994 Report a problem Doorify MLS #10142994 Report a problem | ||
| 6/2/2026 | Price change | $1,228,000-3.9%$327/sqft |
Source: Doorify MLS #10142994 Report a problem | ||
| 1/24/2026 | Listed for sale | $1,278,000$341/sqft |
Source: Doorify MLS #10142994 Report a problem | ||
Public tax history
Tax history is unavailable.
Monthly payment
Est. payment
Payment breakdown
Explore the cost of this home by adjusting the details. Changes won't be saved.Climate risks
Neighborhood: 27587
Nearby schools
GreatSchools rating
- 6/10North Forest Pines ElementaryGrades: PK-5Distance: 4.7 mi
- 8/10Wakefield MiddleGrades: 6-8Distance: 5 mi
- 8/10Wakefield HighGrades: 9-12Distance: 4.9 mi
Schools provided by the listing agent
- Elementary: Wake - North Forest Pines Elementary
- Middle: Wake - Wakefield Middle
- High: Wake - Wakefield High
Source: Doorify MLS. This data may not be complete. We recommend contacting the local school district to confirm school assignments for this home.
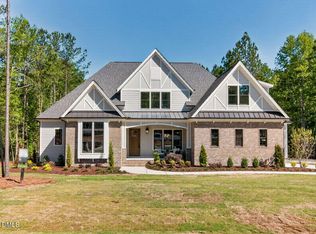
- $1,239,0004 bd5 ba3.8k sqft2105 Lowery Estates Dr, Wake Forest, NC 27587Pending
- $1,274,0004 bd6 ba3.9k sqft2108 Lowery Estates Ct, Wake Forest, NC 27587New Construction

- $1,349,0004 bd5 ba3.9k sqft2104 Lowery Ests, Wake Forest, NC 27587New Construction

- $254,99710.16 Acres12824 Bold Run Hill Rd, Wake Forest, NC 27587Off Market
- $627,900-- bd3 ba2.7k sqft2205 Kanata Mills Rd, Wake Forest, NC 27587Off Market
- $618,400-- bd3 ba2.9k sqft2209 Kanata Mills Rd, Wake Forest, NC 27587Off Market
- $631,700-- bd3 ba2.7k sqft2201 Kanata Mills Rd, Wake Forest, NC 27587Off Market
- $--1.04 Acres2213 Kanata Mills Rd, Wake Forest, NC 27587Off Market
A local agent can set up tours, give advice and negotiate with sellers.
Similar homes
- $1,274,0004 bd6 ba3.9k sqft2108 Lowery Estates Ct, Wake Forest, NC 27587New Construction
 MLS ID #10142987, Nick Thagard. Doorify MLS
 - $1,250,0004 bd5 ba5.5k sqft7704 Dover Hills Dr, Wake Forest, NC 27587For Sale
 MLS ID #10176373, Sharon Evans. Doorify MLS
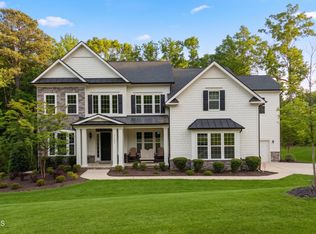
 - $1,200,0005 bd4 ba4.7k sqft7100 Hasentree Club Dr, Wake Forest, NC 27587For Sale
 MLS ID #10167448, Jordan Arvanitis. Doorify MLS
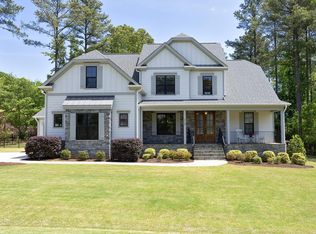
 - $995,0004 bd4 ba3.5k sqft2709 Trifle Ln, Wake Forest, NC 27587For Sale
 MLS ID #10165412, Lisa Prillaman. Doorify MLS
 - $850,0004 bd4 ba3.5k sqft9505 Alydar Dr, Wake Forest, NC 27587For SaleMLS ID #10183502, Nadia Bareisha. Doorify MLS
- $964,9004 bd4 ba4.1k sqft1213 Broadwing Bend Ln, Wake Forest, NC 27587For SaleMLS ID #10181405, Melissa Sue Pyatak. Doorify MLS
- $1,325,0004 bd4 ba3.4k sqft8201 Mary Claire Ln, Wake Forest, NC 27587New ConstructionMLS ID #10115542, Jim Allen. Doorify MLS
- $875,0004 bd5 ba4k sqft2625 Derby Glen Way, Wake Forest, NC 27587For SaleMLS ID #10166311, Meredith Hilbert. Doorify MLS
- $1,395,0004 bd4 ba3.7k sqft1232 Perry Bluff Dr, Wake Forest, NC 27587New ConstructionMLS ID #10139531, Jim Allen. Doorify MLS
- $794,9005 bd5 ba4.1k sqft8920 Tara Hill Ln, Wake Forest, NC 27587For SaleMLS ID #10165141, Craig Shatilla. Doorify MLS
- $759,5004 bd4 ba2.8k sqft7413 Heartland Dr, Wake Forest, NC 27587For SaleMLS ID #10183894, Melissa Schambs. Doorify MLS
- $999,0006 bd5 ba4.3k sqft7640 Hasentree Way, Wake Forest, NC 27587For SaleMLS ID #10169982, Garrett Hazen. Doorify MLS
- $1,475,0004 bd5 ba4.8k sqft7717 Dover Hills Dr, Wake Forest, NC 27587For SaleMLS ID #10160125, Allie Parker. Doorify MLS
- $1,225,0004 bd4 ba3.8k sqft190 Cherry Bark Dr, Youngsville, NC 27596New ConstructionMLS ID #10124617, Jim Allen. Doorify MLS
- $665,0003 bd3 ba3k sqft8716 Carradale Ct, Wake Forest, NC 27587For SaleMLS ID #10169178, Kris Kiegiel. Doorify MLS
- $1,250,0004 bd6 ba3.9k sqft35 Chestnut Oak Dr, Youngsville, NC 27596New ConstructionMLS ID #10134828, Jim Allen. Doorify MLS
- $1,324,9004 bd4 ba4.3k sqft65 Cherry Bark Dr, Youngsville, NC 27596For SaleMLS ID #10147116, Chelci Sutton. Doorify MLS
- $1,535,0004 bd5 ba4k sqft913 Harrison Ridge Rd, Wake Forest, NC 27587New ConstructionMLS ID #10100228, Jim Allen. Doorify MLS
- $844,0004 bd5 ba4.9k sqft1204 Westerham Dr, Wake Forest, NC 27587For SaleMLS ID #10178945, Courtney LaMotte. Doorify MLS
- $1,550,0004 bd8 ba4.8k sqft2345 Ballywater Lea Way, Wake Forest, NC 27587For SaleMLS ID #10125204, Chris Morton. Doorify MLS
