Fixed rate of 5.8% available on this home only. Financing must be through Twin State Lending and closing must use our preferred attorney. Buyer must go under contract within 30 days and close within 60 days of contract. This is the only incentive available and cannot be combined with or added to any prior offer. Rate based on a 780-credit score and 80% LTV; additional terms and conditions apply through Twin State Lending. Move In Ready. The Shelby Floor Plan by Homes By Dickerson is a custom built new construction home offering 3,860 square feet of open living space. The main level features an owner's suite, a guest bedroom, an optional study or dining room, a scullery/pantry, and a spacious owner's entry, along with a three car garage. Upstairs includes a rec room, loft, walk in storage, and three additional bedrooms served by two full bathrooms.
New construction
Price cut: $25K (7/22)
$1,239,000
2105 Lowery Estates Dr, Wake Forest, NC 27587
4beds
3,860sqft
:
Get pre-qualified$7,281/mo
Single Family Residence, Residential
Built in 2026
0.73 Acres Lot
$1,230,900 Zestimate®
$321/sqft
$150/mo HOA
What's special
Rec roomThree car garageWalk in storageThree additional bedroomsGuest bedroom
- 181 days |
- 290 |
- 16 |
Zillow last checked:
Listing updated:
Listed by:
Nick Thagard 919-413-7104,
Homes by Dickerson Real Estate
Source: Doorify MLS,MLS#: 10142993
Facts & features
Interior
Bedrooms & bathrooms
- Bedrooms: 4
- Bathrooms: 5
- Full bathrooms: 4
- 1/2 bathrooms: 1
Heating
- Electric, ENERGY STAR Qualified Equipment, Forced Air, Heat Pump, Natural Gas, Zoned
Cooling
- Central Air, Multi Units, Zoned
Appliances
- Included: Dishwasher, ENERGY STAR Qualified Appliances, Free-Standing Range, Gas Range, Microwave, Oven, Range Hood, Tankless Water Heater
- Laundry: Laundry Room, Main Level
Features
- Bookcases, Built-in Features, Crown Molding, Eat-in Kitchen, Entrance Foyer, Low Flow Plumbing Fixtures, Quartz Counters, Recessed Lighting, Separate Shower, Walk-In Closet(s), Water Closet
- Flooring: Carpet, Laminate, Tile
- Number of fireplaces: 2
- Fireplace features: Great Room
Interior area
- Total structure area: 3,860
- Total interior livable area: 3,860 sqft
- Finished area above ground: 3,860
- Finished area below ground: 0
Property
Parking
- Total spaces: 3
- Parking features: Attached, Garage, Garage Faces Side
- Attached garage spaces: 3
Features
- Levels: Two
- Stories: 2
- Patio & porch: Rear Porch, Screened
- Exterior features: Rain Gutters
- Has view: Yes
Lot
- Size: 0.73 Acres
- Features: Gentle Sloping, Many Trees, Partially Cleared, Wooded
Details
- Parcel number: 182202664013000 0530105
- Special conditions: Standard
Construction
Type & style
- Home type: SingleFamily
- Architectural style: Tudor
- Property subtype: Single Family Residence, Residential
Materials
- Batts Insulation, Brick Veneer, Fiber Cement, HardiPlank Type, Low VOC Insulation, Low VOC Paint/Sealant/Varnish, Radiant Barrier
- Roof: Shingle, Metal
Condition
- New construction: Yes
- Year built: 2026
- Major remodel year: 2026
Details
- Builder name: Homes By Dickerson
Utilities & green energy
- Sewer: Septic Tank
- Water: Public
- Utilities for property: Cable Available, Electricity Connected, Natural Gas Connected, Septic Connected, Water Connected
Green energy
- Energy efficient items: Appliances, HVAC, Insulation, Lighting, Windows
Community & HOA
Community
- Subdivision: Lowery Estates
HOA
- Has HOA: Yes
- Services included: Storm Water Maintenance, Trash
- HOA fee: $150 monthly
Location
- Region: Wake Forest
Financial & listing details
- Price per square foot: $321/sqft
- Date on market: 1/24/2026
Estimated market value
$1,230,900
$1.17M - $1.29M
$4,457/mo
Price history
| Date | Event | Price |
|---|---|---|
| 7/22/2026 | Price change | $1,239,000-2%$321/sqft |
Source:  Doorify MLS #10142993 Report a problem Doorify MLS #10142993 Report a problem | ||
| 6/2/2026 | Price change | $1,264,000-4.3%$327/sqft |
Source: Doorify MLS #10142993 Report a problem | ||
| 1/24/2026 | Listed for sale | $1,321,000$342/sqft |
Source: Doorify MLS #10142993 Report a problem | ||
Public tax history
Tax history is unavailable.
Monthly payment
Est. payment
Payment breakdown
Explore the cost of this home by adjusting the details. Changes won't be saved.Climate risks
Neighborhood: 27587
Nearby schools
GreatSchools rating
- 6/10North Forest Pines ElementaryGrades: PK-5Distance: 4.7 mi
- 8/10Wakefield MiddleGrades: 6-8Distance: 5 mi
- 8/10Wakefield HighGrades: 9-12Distance: 4.9 mi
Schools provided by the listing agent
- Elementary: Wake - North Forest
- Middle: Wake - Wakefield Middle
- High: Wake - Wakefield High
Source: Doorify MLS. This data may not be complete. We recommend contacting the local school district to confirm school assignments for this home.
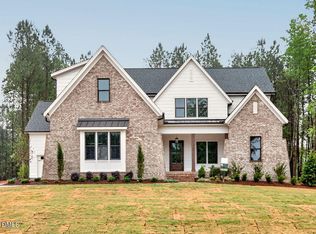
- $1,228,0004 bd5 ba3.7k sqft2100 Lowery Estates Dr, Wake Forest, NC 27587New Construction
- $254,99710.16 Acres12824 Bold Run Hill Rd, Wake Forest, NC 27587Off Market
- $1,274,0004 bd6 ba3.9k sqft2108 Lowery Estates Ct, Wake Forest, NC 27587New Construction

- $1,349,0004 bd5 ba3.9k sqft2104 Lowery Ests, Wake Forest, NC 27587New Construction

- $1,714,50011.73 Acres12733 Bold Run Hill Rd, Wake Forest, NC 27587Sold
- $630,500-- bd3 ba2.7k sqft2205 Kanata Mills Rd, Wake Forest, NC 27587Off Market
- $620,900-- bd3 ba2.9k sqft2209 Kanata Mills Rd, Wake Forest, NC 27587Off Market
- $631,700-- bd3 ba2.7k sqft2201 Kanata Mills Rd, Wake Forest, NC 27587Off Market
A local agent can set up tours, give advice and negotiate with sellers.
Similar homes
- $1,228,0004 bd5 ba3.7k sqft2100 Lowery Estates Dr, Wake Forest, NC 27587New Construction
 MLS ID #10142994, Nick Thagard. Doorify MLS
 - $1,274,0004 bd6 ba3.9k sqft2108 Lowery Estates Ct, Wake Forest, NC 27587New ConstructionMLS ID #10142987, Nick Thagard. Doorify MLS
- $1,349,0004 bd5 ba3.9k sqft2104 Lowery Ests, Wake Forest, NC 27587New ConstructionMLS ID #10171148, Nick Thagard. Doorify MLS
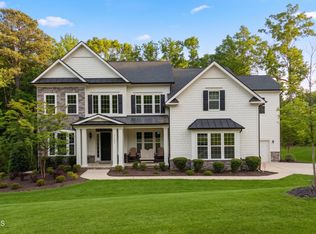
- $1,225,0005 bd4 ba4.7k sqft7100 Hasentree Club Dr, Wake Forest, NC 27587For Sale
 MLS ID #10167448, Jordan Arvanitis. Doorify MLS
 - $1,550,0005 bd5 ba3.7k sqft7901 Wexford Waters Ln, Wake Forest, NC 27587New ConstructionMLS ID #10181722, Jim Allen. Doorify MLS
- $1,299,9994 bd4 ba3.8k sqft7108 Mallard Crossing Way, Wake Forest, NC 27587For SaleMLS ID #10163267, Michael Ulrich. Doorify MLS
- $1,325,0004 bd4 ba3.4k sqft8201 Mary Claire Ln, Wake Forest, NC 27587New ConstructionMLS ID #10115542, Jim Allen. Doorify MLS
- $624,9004 bd3 ba2.9k sqft8600 Deep Elm Dr, Wake Forest, NC 27587For SaleMLS ID #10169377, Leslie Ward. Doorify MLS
- $1,200,0004 bd5 ba3.5k sqft40 Cherry Bark Dr, Youngsville, NC 27596New ConstructionMLS ID #10179371, Jim Allen. Doorify MLS
- $1,015,0005 bd4 ba3.5k sqft7645 Hasentree Way, Wake Forest, NC 27587For SaleMLS ID #10173120, Garrett Hazen. Doorify MLS
- $1,450,0004 bd4 ba4.3k sqft2957 Wexford Pond Way, Wake Forest, NC 27587New ConstructionMLS ID #10085326, Jim Allen. Doorify MLS
- $1,610,0004 bd5 ba4.3k sqft7809 Ailesbury Rd, Wake Forest, NC 27587New ConstructionMLS ID #10178402, Jim Allen. Doorify MLS
- $1,250,0004 bd6 ba3.9k sqft35 Chestnut Oak Dr, Youngsville, NC 27596New ConstructionMLS ID #10134828, Jim Allen. Doorify MLS
- $974,9004 bd4 ba3.4k sqft1405 Cottondale Ln, Wake Forest, NC 27587New ConstructionMLS ID #10156178, Janelle Dickens. Doorify MLS
- $1,225,0004 bd4 ba3.8k sqft190 Cherry Bark Dr, Youngsville, NC 27596New ConstructionMLS ID #10124617, Jim Allen. Doorify MLS
- $815,0004 bd4 ba3.1k sqft8916 Thompson Mill Rd, Wake Forest, NC 27587New ConstructionMLS ID #10137563, Nick Thagard. Doorify MLS
- $649,0004 bd4 ba2.4k sqft7217 Rabbit Run, Wake Forest, NC 27587For SaleMLS ID #10176132, Dina M Sosa. Doorify MLS
- $1,775,0004 bd6 ba4.5k sqft7912 Wexford Waters Ln, Wake Forest, NC 27587New ConstructionMLS ID #10152768, Jim Allen. Doorify MLS
- $1,775,0004 bd7 ba4.6k sqft7944 Wexford Waters Ln, Wake Forest, NC 27587New ConstructionMLS ID #10142851, Jim Allen. Doorify MLS
- $895,0004 bd5 ba2.9k sqft729 Bennett Ridge Ct, Wake Forest, NC 27587New ConstructionMLS ID #10146869, Eddie Wilson. Doorify MLS
