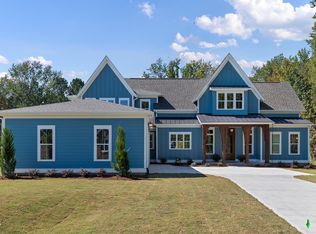
SPECIAL PRICING BEFORE THE 2026 PARADE OF HOMES KICKOFF! Welcome to Aubrie Place, a new community in Granville County with a Wake Forest address offering a little more space and a quieter setting. This Cottonwood III plan by Haven Homes sits on a .70-acre homesite and features a thoughtful, easy-living layout with beautiful selections throughout. With 4 bedrooms and 3.5 baths, this home includes a primary suite on the first floor along with a separate guest bedroom--ideal for visitors or flexible living needs. The main living areas are open and inviting, with plenty of natural light and a comfortable flow for everyday living. Upstairs, you'll find additional bedrooms and bonus space that can be used to fit your lifestyle, whether that's work, play, or a little of both. Set on a spacious lot, there's room to enjoy the outdoors while still being just a short drive to shopping, dining, and everything Wake Forest has to offer. Estimated completion is May 2026.
New construction
Price cut: $25K (8/27)
$949,900
1405 Cottondale Ln, Wake Forest, NC 27587
4beds
3,492sqft
Single Family Residence
Built in 2026
0.7 Acres Lot
$943,700 Zestimate®
$272/sqft
$100/mo HOA
What's special
Beautiful selections throughoutSpacious lotPlenty of natural lightThoughtful easy-living layoutSeparate guest bedroom
- 123 days
- 659
- 57
Zillow last checked:
Listing updated:
Listed by:
Janelle Dickens 919-771-4093,
Julie Wright Realty Group LLC,
Lindsey Sigmon Ewing 828-439-3782,
Julie Wright Realty Group LLC
Source: Doorify MLS,MLS#: 10156178
Facts & features
Interior
Bedrooms & bathrooms
- Bedrooms: 4
- Bathrooms: 4
- Full bathrooms: 3
- 1/2 bathrooms: 1
- Main level bedrooms: 2
Primary bedroom
- Level: Main
Heating
- Gas Pack
Cooling
- Central Air
Features
- Flooring: Carpet, Luxury Vinyl, Tile
- Basement: Crawl Space
Interior area
- Total structure area: 3,492
- Total interior livable area: 3,492 sqft
- Finished area above ground: 3,492
- Finished area below ground: 0
Property
Parking
- Total spaces: 3
- Parking features: Garage
- Garage spaces: 3
Features
- Levels: One and One Half
- Stories: 1.5
Lot
- Size: 0.7 Acres
Details
- Parcel number: 182400567594
- Special conditions: Standard
Construction
Type & style
- Home type: SingleFamily
- Architectural style: Craftsman
- Property subtype: Single Family Residence
Materials
- Fiber Cement, HardiPlank Type
- Foundation: Block
- Roof: Shingle
Condition
- New construction: Yes
- Year built: 2026
- Major remodel year: 2026
Utilities & green energy
- Sewer: Septic Tank
- Water: Well
Community & HOA
Community
- Subdivision: Aubrie Place
HOA
- Has HOA: Yes
- Services included: Maintenance Structure, Storm Water Maintenance
- HOA fee: $1,200 annually
- HOA name: Aubrie Place HOA
- HOA phone: 252-326-4909
Location
- Region: Wake Forest
Financial & listing details
- Price per square foot: $272/sqft
- Date on market: 3/29/2026
- Listing agreement: Exclusive Right To Sell
- Listing terms: Cash,Conventional,FHA,VA Loan
Estimated market value
$943,700
$897,000 - $991,000
$3,519/mo
Price history
| Date | Event | Price |
|---|---|---|
| 8/27/2026 | Price change | $949,900-2.6%$272/sqft |
Source:  Doorify MLS #10156178 Report a problem Doorify MLS #10156178 Report a problem | ||
| 6/15/2026 | Listed for sale | $974,900$279/sqft |
Source: Doorify MLS #10156178 Report a problem | ||
Public tax history
Tax history is unavailable.
Monthly payment
Est. payment
Payment breakdown
Explore the cost of this home by adjusting the details. Changes won't be saved.Climate risks
Neighborhood: 27587
Nearby schools
Schools provided by the listing agent
- Elementary: Granville - Tar River Elementary
- Middle: Granville - G C Hawley
- High: Granville - South Granville High
Source: Doorify MLS. This data may not be complete. We recommend contacting the local school district to confirm school assignments for this home.
- $945,0504 bd5 ba3.2k sqft1411 Cottondale Ln, Wake Forest, NC 27587New Construction
- $10,335-- bd-- ba-- sqft1155 Woodland Church Rd, Wake Forest, NC 27587Off Market
- $82,75817.52 acres1169 Woodland Church Rd, Wake Forest, NC 27587Off Market
- $14,602-- bd2 ba144 sqftBruce Garner Wayside Frm Rd, Wake forest, NC 27587Off Market
Similar homes
- $945,0504 bd5 ba3.2k sqft1411 Cottondale Ln, Wake Forest, NC 27587New Construction
 MLS ID #10187945, Lindsey Sigmon Ewing. Doorify MLS
 - $965,0004 bd5 ba3.3k sqft1123 Dovefield Ln, Youngsville, NC 27596New Construction
 MLS ID #10129696, Jim Allen. Doorify MLS
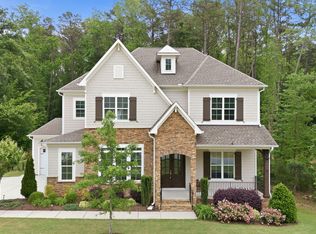
 - $860,0004 bd5 ba4k sqft2625 Derby Glen Way, Wake Forest, NC 27587For Sale
 MLS ID #10166311, Meredith Hilbert. Doorify MLS
 - $675,0004 bd3 ba3.1k sqft2821 Oxford Bluff Dr, Wake Forest, NC 27587For Sale
 MLS ID #10184700, Ida Terbet. Doorify MLS
 - $695,0004 bd3 ba2.9k sqft1039 Heather Ln, Wake Forest, NC 27587New ConstructionMLS ID #10180136, Greg Dyer. Doorify MLS
- $1,049,0005 bd5 ba4.6k sqft1317 Magnolia Glen Cir, Wake Forest, NC 27587For SaleMLS ID #10181651, Helen Croghan. Doorify MLS
- $1,315,0004 bd5 ba3.9k sqftCannon, Wake Forest, NC 27587New ConstructionMLS ID #10196661, Nick Thagard. Doorify MLS
- $1,100,0004 bd5 ba4.4k sqft8624 Kimillie Ct, Wake Forest, NC 27587For SaleMLS ID #10160621, Jim Allen. Doorify MLS
- $1,099,9005 bd4 ba4.1k sqft1409 Kinnesaw St, Wake Forest, NC 27587For SaleMLS ID #10192314, David Wilson. Doorify MLS
- $1,399,0004 bd5 ba4.8k sqft7717 Dover Hills Dr, Wake Forest, NC 27587For SaleMLS ID #10193378, Anne Godwin. Doorify MLS
- $1,000,0004 bd4 ba3k sqft20 White Deer Ln, Youngsville, NC 27596New ConstructionMLS ID #10166343, Jim Allen. Doorify MLS
- $777,0003 bd3 ba3.1k sqft3214 Bruce Garner Rd, Creedmoor, NC 27522For SaleMLS ID #10171033, Benji Hight. Doorify MLS
- $1,075,0005 bd6 ba4.9k sqft3320 Bryant Falls Ct, Raleigh, NC 27613For SaleMLS ID #10198324, Tina Caul. Doorify MLS
- $1,250,0004 bd4 ba3.4k sqft8201 Mary Claire Ln, Wake Forest, NC 27587New ConstructionMLS ID #10115542, Jim Allen. Doorify MLS
- $875,0004 bd4 ba3.4k sqft45 Peaceful Dr, Franklinton, NC 27525New ConstructionMLS ID #10167172, Jim Allen. Doorify MLS
- $1,000,0004 bd4 ba3.7k sqft205 Red Cardinal Ct, Youngsville, NC 27596New ConstructionMLS ID #10142158, Jim Allen. Doorify MLS
- $900,0004 bd4 ba3.5k sqft35 Firefly Ln, Youngsville, NC 27596New ConstructionMLS ID #10176425, Jim Allen. Doorify MLS
- $875,0004 bd4 ba3.4k sqft30 Serenity Woods Trl, Franklinton, NC 27525New ConstructionMLS ID #10166863, Jim Allen. Doorify MLS
- $1,350,0004 bd4 ba3.7k sqft1232 Perry Bluff Dr, Wake Forest, NC 27587New ConstructionMLS ID #10139531, Jim Allen. Doorify MLS
- $1,150,0004 bd5 ba3.4k sqft5205 Harmony Grove Ln, Youngsville, NC 27596New ConstructionMLS ID #10162548, Jim Allen. Doorify MLS
