Custom built by award winning Genesis Building Company. Situated on a 1+ acre pool-accommodating home site on a private cul-de-sac -- just minutes to downtown Franklinton shopping and restaurants! A custom RANCH PLAN featurinng a dedicated study on the main level and an upstairs guest suite and game room. Luxury vinyl plank flooring spans throughout the main living, with elegant finishes, upgraded trim and vaulted ceilings throughout. The spacious kitchen offers custom painted cabinetry with crown trim, a large island with barstool seating, timeless granite countertops, professional stainless steel appliances including a 36-inch gas range, built-in microwave, stainless canopy hood and dishwasher and large walk-in pantry for additional storage space. All opening to the sun-filled dining area with sliding glass door to the rear screened porch. The vaulted primary suite features luxury vinyl plank flooring and a luxurious en-suite bath with tile flooring, a custom dual vanity with quartz top, tile surround walk-in shower with bench and transom, freestanding tub with privacy window and huge walk-in closet with convenient access to the laundry room. The vaulted family room features a gas log fireplace with built-in cabinets and large sliding glass doors opening to the screened porch overlooking the backyard! Upstairs, a guest/teen suite with full bath, a huge recreational room, and tons of unfinished walk-in storage space perfect for future expansion. Complete with a 3-car garage for generous parking space!
New construction
$889,900
45 Peaceful Dr, Franklinton, NC 27525
4beds
3,432sqft
:
Get pre-qualified$5,246/mo
Single Family Residence, Residential
Built in 2026
1.35 Acres Lot
$885,600 Zestimate®
$259/sqft
$42/mo HOA
What's special
Elegant finishesPrivate cul-de-sacVaulted ceilings throughoutUpgraded trimVaulted family roomSpacious kitchenScreened porch
- 86 days |
- 148 |
- 7 |
Zillow last checked:
Listing updated:
Listed by:
Jim Allen 919-645-2114,
Coldwell Banker HPW,
Amanda Smith 919-525-7428,
Coldwell Banker HPW
Source: Doorify MLS,MLS#: 10167172
Facts & features
Interior
Bedrooms & bathrooms
- Bedrooms: 4
- Bathrooms: 4
- Full bathrooms: 3
- 1/2 bathrooms: 1
Heating
- Central, Forced Air
Cooling
- Central Air
Appliances
- Included: Dishwasher, Gas Range, Gas Water Heater, Microwave, Self Cleaning Oven, Tankless Water Heater
- Laundry: Electric Dryer Hookup, Laundry Room, Main Level, Washer Hookup
Features
- Bathtub/Shower Combination, Bookcases, Breakfast Bar, Ceiling Fan(s), Crown Molding, Double Vanity, Eat-in Kitchen, Entrance Foyer, In-Law Floorplan, Kitchen Island, Kitchen/Dining Room Combination, Open Floorplan, Pantry, Master Downstairs, Quartz Counters, Smooth Ceilings, Soaking Tub, Vaulted Ceiling(s), Walk-In Closet(s), Walk-In Shower, Water Closet
- Flooring: Carpet, Vinyl, Tile
- Doors: Sliding Doors
- Windows: Double Pane Windows, Low-Emissivity Windows
- Number of fireplaces: 1
- Fireplace features: Family Room, Gas, Gas Log
- Common walls with other units/homes: No Common Walls
Interior area
- Total structure area: 3,432
- Total interior livable area: 3,432 sqft
- Finished area above ground: 3,432
- Finished area below ground: 0
Property
Parking
- Total spaces: 6
- Parking features: Attached, Concrete, Driveway, Garage, Garage Faces Front
- Attached garage spaces: 3
- Uncovered spaces: 3
Features
- Levels: One, One and One Half
- Stories: 1
- Patio & porch: Covered, Front Porch, Porch, Screened
- Exterior features: Rain Gutters
- Has view: Yes
Lot
- Size: 1.35 Acres
- Features: Hardwood Trees, Landscaped
Details
- Parcel number: 050846
- Special conditions: Standard
Construction
Type & style
- Home type: SingleFamily
- Architectural style: Ranch
- Property subtype: Single Family Residence, Residential
Materials
- Fiber Cement, Shake Siding
- Foundation: Block
- Roof: Shingle
Condition
- New construction: Yes
- Year built: 2026
- Major remodel year: 2026
Details
- Builder name: Genesis Building
Utilities & green energy
- Sewer: Septic Tank
- Water: Well
- Utilities for property: Cable Available, Electricity Available, Natural Gas Available, Phone Available, Water Available
Green energy
- Energy efficient items: Thermostat
Community & HOA
Community
- Features: None
- Subdivision: The Manors at Harvest View
HOA
- Has HOA: Yes
- Amenities included: None
- Services included: Storm Water Maintenance
- HOA fee: $500 annually
Location
- Region: Franklinton
Financial & listing details
- Price per square foot: $259/sqft
- Date on market: 5/14/2026
- Road surface type: Asphalt
Estimated market value
$885,600
$841,000 - $930,000
$3,130/mo
Price history
| Date | Event | Price |
|---|---|---|
| 5/14/2026 | Listed for sale | $889,900$259/sqft |
Source:  Doorify MLS #10167172 Report a problem Doorify MLS #10167172 Report a problem | ||
Public tax history
Tax history is unavailable.
Monthly payment
Est. payment
Payment breakdown
Explore the cost of this home by adjusting the details. Changes won't be saved.Climate risks
Neighborhood: 27525
Nearby schools
GreatSchools rating
- 4/10Franklinton ElementaryGrades: PK-5Distance: 2.3 mi
- 5/10Cedar Creek MiddleGrades: 6-8Distance: 3.5 mi
- 6/10Franklinton HighGrades: 9-12Distance: 1.3 mi
Schools provided by the listing agent
- Elementary: Franklin - Franklinton Elementary
- Middle: Franklin - Cedar Creek Middle
- High: Franklin - Franklinton High
Source: Doorify MLS. This data may not be complete. We recommend contacting the local school district to confirm school assignments for this home.
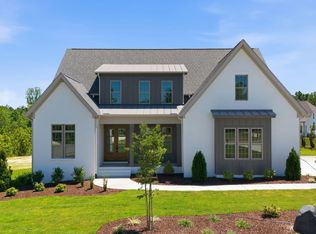
- $875,0004 bd4 ba3.4k sqft30 Serenity Woods Trl, Franklinton, NC 27525New Construction
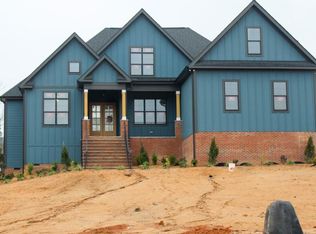
- $850,0004 bd5 ba3.4k sqft15 Peaceful Dr, Franklinton, NC 27525Sold
- $101,0000.71 acres45 Harvest View Way, Franklinton, NC 27525Sold
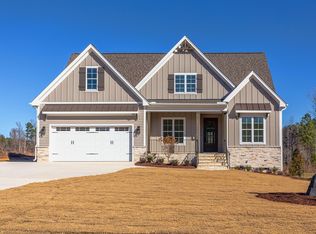
- $699,9004 bd3 ba3k sqft75 Harvest View Way, Franklinton, NC 27525Sold
- $1,051,3774 bd4 ba3.2k sqft15 Serenity Woods Trl, Franklinton, NC 27525Sold
- $700,0003 bd3 ba2.4k sqft10 Serenity Woods Trl, Franklinton, NC 27525Sold
- $105,6001.76 acres70 Harvest View Way, Franklinton, NC 27525Off Market
- $819,9004 bd4 ba3.2k sqft45 Harvest View Way, Franklinton, NC 27525New Construction
A local agent can set up tours, give advice and negotiate with sellers.
Similar homes
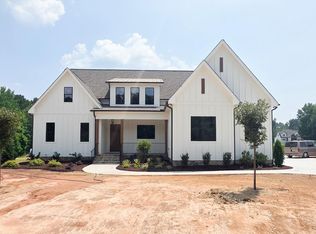
- $900,0004 bd4 ba3.5k sqft(Undisclosed Address), Louisburg, NC 27549New Construction
 MLS ID #10176425, Jim Allen. Doorify MLS
 - $895,0004 bd5 ba4.2k sqft160 Broadleaf Ln, Youngsville, NC 27596New Construction
 MLS ID #10140745, Jim Allen. Doorify MLS
 - $850,0004 bd3 ba3.1k sqft40 Wheatfield Ln, Louisburg, NC 27549New Construction
 MLS ID #10180288, Jim Allen. Doorify MLS
 - $960,0004 bd4 ba3.4k sqft15 Geranium Dr, Youngsville, NC 27596New Construction
 MLS ID #10182043, Jim Allen. Doorify MLS
 - $899,9004 bd4 ba3.3k sqft15 Black Feather Lane, Youngsville, NC 27596New Construction
 MLS ID #100592667, Emily Rose Cooper, Market Leader Realty, LLC.. Hive MLS
 - $577,9003 bd3 ba2.9k sqft1707 Eddy Ct, Franklinton, NC 27525For SaleMLS ID #10155251, Bonnie Lou Hernandez. Doorify MLS
- $815,0004 bd4 ba4.5k sqft693 Hawthorne Pl, Creedmoor, NC 27522For SaleMLS ID #10161245, Greg Dyer. Doorify MLS
- $449,9003 bd3 ba2.3k sqft1208 Montgomery Rd, Franklinton, NC 27525For SaleMLS ID #10143832, Alice Ray. Doorify MLS
- $895,0004 bd5 ba2.9k sqft729 Bennett Ridge Ct, Wake Forest, NC 27587New ConstructionMLS ID #10146869, Eddie Wilson. Doorify MLS
- $1,079,0004 bd4 ba3.6k sqft1208 Red Cedar Ct, Youngsville, NC 27596New ConstructionMLS ID #10180979, Janice Coleman. Doorify MLS
- $975,0004 bd4 ba3.1k sqft30 Old Garden Ln, Youngsville, NC 27596For SaleMLS ID #10162060, Laura Lennon. Doorify MLS
- $700,0004 bd4 ba3k sqft190 Whistlers Cv, Louisburg, NC 27549New ConstructionMLS ID #10135325, Greg Dyer. Doorify MLS
- $685,0004 bd3 ba3.2k sqft8808 Sprouted Ln, Wake Forest, NC 27587For SaleMLS ID #10182727, Thomas Ladane Shoupe. Doorify MLS
- $795,0005 bd4 ba3.4k sqft200 Character Dr, Rolesville, NC 27571For SaleMLS ID #10182283, Dominic Bagnulo. Doorify MLS
- $495,0004 bd4 ba2.6k sqft300 Olde Liberty Dr, Youngsville, NC 27596For SaleMLS ID #10171069, Dianna Cole. Doorify MLS
- $514,3505 bd4 ba3.3k sqft25 Watermelon Dr, Franklinton, NC 27525New ConstructionMLS ID #10121478, Hanan Wail Jaber. Doorify MLS
- $850,0004 bd4 ba3k sqft5008 Hopkins Chapel Rd, Zebulon, NC 27597New ConstructionMLS ID #10102167, Robert Terry. Doorify MLS
- $799,0004 bd4 ba3.1k sqft152 S Allen Rd, Wake Forest, NC 27587New ConstructionMLS ID #10178032, Marc Iafrate. Doorify MLS
- $495,0003 bd3 ba2.6k sqft15 Brushwood Ct, Youngsville, NC 27596For SaleMLS ID #10184539, Netty Arzate Bello. Doorify MLS
- $700,0004 bd4 ba3.3k sqft118 E Walnut Ave, Wake Forest, NC 27587For SaleMLS ID #10179144, Katie Lynam. Doorify MLS
