AGENTS READ PRIVATE REMARKS FOR BUILDER SPECIAL! Award-winning ICG Homes presents the Manteo plan, a masterpiece of craftsmanship offering 4 bedrooms and 5 bathrooms across 4,240 square feet of impeccably designed living space. Situated on a sprawling 1.24-acre homesite, this property provides a rare sense of scale and privacy! Thoughtfully curated to include a main-level guest suite, a private home office/flex space and a 3-car garage for ample parking. The heart of this home is a gourmet kitchen offering custom painted ceiling-height cabinetry and under-cabinet lighting, illuminating quartz countertops and a sophisticated Tuscan brick-laid tile backsplash. A large painted island with designer pendant lighting anchors the space, elevated by a Bosch stainless steel appliance package and a hidden walk-in pantry. This open-concept layout flows effortlessly into the informal dining area, providing direct access to the rear screened porch for an indoor-outdoor lifestyle. The family room invites relaxation with a stone-surround fireplace with a site-built mantle and flanking custom built-in cabinets with integrated shelving. Wide-plank hardwoods span the main living areas, leading to large sliding doors that reveal a private backyard oasis- with a screened porch and adjacent grilling patio, overlooking a backdrop of the expansive lot. The owner's suite is a dedicated retreat featuring designer lighting and a massive walk-in closet with custom built-ins. The luxurious en-suite bathroom features designer tile flooring, a dual vanity with quartz top, and a soaking tub positioned beneath a privacy window. A spa-style shower with frameless glass enclosure and 12x24 tile that reaches the ceiling. On the second level, a large bonus room and a dedicated study provide flexible spaces for recreation or remote work and two additional en-suite bedrooms. The third floor further expands the living options with a versatile recreational room and a full bathroom, perfect for a media center or gym. Located with a seamless commute to the 540 loop and major corridors like US-1 and US-64, putting the heart of Downtown Raleigh and Cary just a short drive away. This energy-efficient home represents a premier opportunity in the local real estate market, combining high-end finishes with a functional, modern design!
New construction
$895,000
160 Broadleaf Ln, Youngsville, NC 27596
4beds
4,240sqft
:
Get pre-qualified$5,362/mo
Single Family Residence, Residential
Built in 2026
1.24 Acres Lot
$892,900 Zestimate®
$211/sqft
$63/mo HOA
What's special
Designer lightingHigh-end finishesGourmet kitchenLarge bonus roomCustom painted ceiling-height cabinetryVersatile recreational roomInformal dining area
- 195 days |
- 252 |
- 16 |
Zillow last checked:
Listing updated:
Listed by:
Jim Allen 919-645-2114,
Coldwell Banker HPW,
Sydney Jordan Stumpo 919-900-0173,
Coldwell Banker HPW
Source: Doorify MLS,MLS#: 10140745
Facts & features
Interior
Bedrooms & bathrooms
- Bedrooms: 4
- Bathrooms: 5
- Full bathrooms: 5
Heating
- Fireplace(s), Forced Air
Cooling
- Central Air
Appliances
- Included: Convection Oven, Dishwasher, Electric Range, Microwave, Plumbed For Ice Maker, Range Hood, Stainless Steel Appliance(s), Oven
- Laundry: Electric Dryer Hookup, Laundry Room, Upper Level, Washer Hookup
Features
- Bathtub/Shower Combination, Bookcases, Breakfast Bar, Ceiling Fan(s), Crown Molding, Double Vanity, Eat-in Kitchen, Entrance Foyer, In-Law Floorplan, Kitchen Island, Kitchen/Dining Room Combination, Open Floorplan, Pantry, Quartz Counters, Separate Shower, Smooth Ceilings, Soaking Tub, Storage, Walk-In Closet(s), Walk-In Shower, Water Closet, Wet Bar
- Flooring: Carpet, Hardwood, Tile
- Doors: Sliding Doors
- Number of fireplaces: 2
- Fireplace features: Family Room, Gas Log, Propane
- Common walls with other units/homes: No Common Walls
Interior area
- Total structure area: 4,240
- Total interior livable area: 4,240 sqft
- Finished area above ground: 4,240
- Finished area below ground: 0
Property
Parking
- Total spaces: 6
- Parking features: Attached, Concrete, Garage, Garage Door Opener, Garage Faces Front, Garage Faces Side, Inside Entrance
- Attached garage spaces: 3
- Uncovered spaces: 3
Features
- Levels: Three Or More
- Stories: 3
- Patio & porch: Front Porch, Patio, Porch, Screened
- Exterior features: Rain Gutters
- Fencing: None
- Has view: Yes
Lot
- Size: 1.24 Acres
- Features: Back Yard, Few Trees, Front Yard, Landscaped
Details
- Parcel number: 050894
- Special conditions: Standard
Construction
Type & style
- Home type: SingleFamily
- Architectural style: Traditional, Transitional
- Property subtype: Single Family Residence, Residential
Materials
- Brick Veneer, Fiber Cement, Stone Veneer
- Foundation: Permanent
- Roof: Shingle, Metal
Condition
- New construction: Yes
- Year built: 2026
- Major remodel year: 2026
Details
- Builder name: ICG Homes
Utilities & green energy
- Sewer: Septic Tank
- Water: Other, See Remarks
- Utilities for property: Cable Available, Electricity Connected, Phone Available, Septic Connected, Water Connected
Green energy
- Energy efficient items: Lighting, Thermostat
Community & HOA
Community
- Features: None
- Subdivision: Grandiflora
HOA
- Has HOA: Yes
- Amenities included: None
- Services included: Insurance, Storm Water Maintenance
- HOA fee: $750 annually
Location
- Region: Youngsville
Financial & listing details
- Price per square foot: $211/sqft
- Date on market: 1/12/2026
- Road surface type: Asphalt
Estimated market value
$892,900
$848,000 - $938,000
$3,655/mo
Price history
| Date | Event | Price |
|---|---|---|
| 1/12/2026 | Listed for sale | $895,000$211/sqft |
Source:  Doorify MLS #10140745 Report a problem Doorify MLS #10140745 Report a problem | ||
Public tax history
Tax history is unavailable.
Monthly payment
Est. payment
Payment breakdown
Explore the cost of this home by adjusting the details. Changes won't be saved.Climate risks
Neighborhood: 27596
Nearby schools
GreatSchools rating
- 4/10Louisburg ElementaryGrades: PK-5Distance: 6.1 mi
- 4/10Terrell Lane MiddleGrades: 6-8Distance: 8 mi
- 6/10Louisburg HighGrades: 9-12Distance: 7.1 mi
Schools provided by the listing agent
- Elementary: Franklin - Franklinton Elementary
- Middle: Franklin - Terrell Lane Middle
- High: Franklin - Louisburg Magnet High School
Source: Doorify MLS. This data may not be complete. We recommend contacting the local school district to confirm school assignments for this home.
- $881,5604 bd3 ba3.2k sqft120 Broadleaf Ln, Youngsville, NC 27596Pending

- $785,0004 bd4 ba2.7k sqft215 Broadleaf Ln, Youngsville, NC 27596New Construction
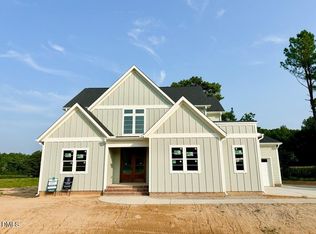
- $842,0003 bd4 ba3.1k sqft35 Broadleaf Ln #19, Youngsville, NC 27596Sold

- $899,9994 bd4 ba3.8k sqft55 Broadleaf Ln, Youngsville, NC 27596New Construction

- $850,0004 bd5 ba3.5k sqft70 Firefly Ln, Youngsville, NC 27596New Construction
- $775,0004 bd4 ba2.8k sqft110 Firefly Ln, Youngsville, NC 27596New Construction
- $850,0004 bd3 ba3.1k sqft40 Wheatfield Ln, Louisburg, NC 27549New Construction
- $925,0654 bd4 ba3.4k sqft25 Firefly Ln #12, Youngsville, NC 27596Pending
A local agent can set up tours, give advice and negotiate with sellers.
Similar homes
- $900,0004 bd4 ba3.5k sqft(Undisclosed Address), Louisburg, NC 27549New Construction
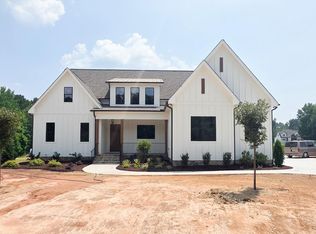
 MLS ID #10176425, Jim Allen. Doorify MLS
 - $775,0004 bd4 ba2.8k sqft110 Firefly Ln, Youngsville, NC 27596New Construction
 MLS ID #10141123, Jim Allen. Doorify MLS
 - $889,9004 bd4 ba3.4k sqft45 Peaceful Dr, Franklinton, NC 27525New Construction
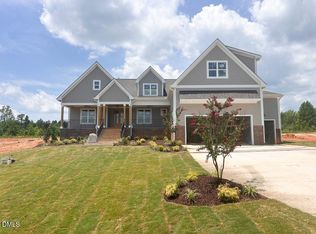 MLS ID #10167172, Jim Allen. Doorify MLS
 - $950,0004 bd4 ba3.1k sqft30 Old Garden Ln, Youngsville, NC 27596For Sale
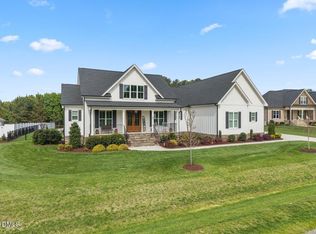 MLS ID #10162060, Laura Lennon. Doorify MLS
 - $875,0004 bd4 ba3.3k sqft5905 Tranquil Cv, Youngsville, NC 27596New ConstructionMLS ID #10143901, Jim Allen. Doorify MLS
- $795,0005 bd4 ba3.4k sqft200 Character Dr, Rolesville, NC 27571For SaleMLS ID #10182283, Dominic Bagnulo. Doorify MLS
- $679,0004 bd4 ba3.2k sqft45 Scotland Dr, Youngsville, NC 27596For SaleMLS ID #10166665, Jim Allen. Doorify MLS
- $1,050,0004 bd4 ba3.2k sqft20 Cherry Bark Dr, Youngsville, NC 27596New ConstructionMLS ID #10175320, Jim Allen. Doorify MLS
- $1,200,0004 bd5 ba3.5k sqft40 Cherry Bark Dr, Youngsville, NC 27596New ConstructionMLS ID #10179371, Jim Allen. Doorify MLS
- $700,0004 bd4 ba3k sqft190 Whistlers Cv, Louisburg, NC 27549New ConstructionMLS ID #10135325, Greg Dyer. Doorify MLS
- $495,0004 bd4 ba2.6k sqft300 Olde Liberty Dr, Youngsville, NC 27596For SaleMLS ID #10171069, Dianna Cole. Doorify MLS
- $815,0004 bd4 ba4.5k sqft693 Hawthorne Pl, Creedmoor, NC 27522For SaleMLS ID #10161245, Greg Dyer. Doorify MLS
- $725,0004 bd4 ba2.6k sqft5017 Mitchell Town Rd, Youngsville, NC 27596New ConstructionMLS ID #10132469, Jim Allen. Doorify MLS
- $725,0004 bd4 ba2.6k sqft5013 Mitchell Town Rd, Youngsville, NC 27596New ConstructionMLS ID #10132464, Jim Allen. Doorify MLS
- $880,0004 bd4 ba3k sqft5008 Hopkins Chapel Rd, Zebulon, NC 27597New ConstructionMLS ID #10102167, Robert Terry. Doorify MLS
- $895,0004 bd5 ba2.9k sqft729 Bennett Ridge Ct, Wake Forest, NC 27587New ConstructionMLS ID #10146869, Eddie Wilson. Doorify MLS
- $700,0004 bd4 ba3.3k sqft118 E Walnut Ave, Wake Forest, NC 27587For SaleMLS ID #10179144, Katie Lynam. Doorify MLS
- $815,0004 bd4 ba3.1k sqft8916 Thompson Mill Rd, Wake Forest, NC 27587New ConstructionMLS ID #10137563, Nick Thagard. Doorify MLS
- $537,0003 bd3 ba2.5k sqft262 Youngsville Blvd, Youngsville, NC 27596For SaleMLS ID #10173441, Susan Abshire. Doorify MLS
- $799,0004 bd4 ba3.1k sqft152 S Allen Rd, Wake Forest, NC 27587New ConstructionMLS ID #10178032, Marc Iafrate. Doorify MLS
