Privacy, character, and community! Framed by majestic willow oak trees, this tall, stately beauty sits in a charmingly private setting - and you're only a 5-10 minute walk along tree-lined sidewalks through the beautiful Wake Forest Historic District to coffee shops, breakfast, parks, playgrounds, and everything else downtown! The Wake Forest Farmers Market, Friday Night on White, and other beloved community events are a short stroll from your front door. Inside, floor-to-cathedral ceiling windows capture your eye and draw natural light into the living room, where built-in bookshelves and a fireplace create an inviting space. Just beyond, the three-seasons room offers the perfect sunny spot to unwind while enjoying the private backyard view. The updated kitchen features quartz countertops, tile backsplash, apron sink, recessed lighting, under-cabinet lighting, and an eat-in dining area. Side entry from the driveway to the kitchen makes grocery days a breeze. A formal dining room adds even more flexibility for hosting. The spacious first-floor laundry room is thoughtfully tucked out of sight, and is complete with a utility sink and a laundry chute from the primary bathroom! A first-floor front bedroom showcases rich natural woodwork, and connects to a full bathroom. Beautifully maintained and refinished hardwood floors flow through the main floor. New carpet has been installed throughout the second floor. The upstairs primary suite includes a walk-in closet with built-in shelving, dual vanities, tiled shower, and a separate soaking tub facing the private backyard for a spa-like retreat. The third floor offers skylights, built-in bookcases, multiple rooms, abundant closet space, and a half bathroom—ideal as a bonus rooms, play areas, a guest suite, or creative space. Storage is thoughtfully incorporated throughout the home: built-in shelving, generous closets, walk-in eaves, and a backyard shed outside. The details continue with an oversized driveway, an invisible fence line, and a low-maintenance brick veneer exterior. The front and side entry doorbells have their own distinctive chimes heard throughout the home, and forget the mail kiosk- the mail is hand-delivered straight to your front door.
For sale
Price cut: $25K (9/8)
$650,000
118 E Walnut Ave, Wake Forest, NC 27587
4beds
3,371sqft
Single Family Residence
Built in 1991
0.48 Acres Lot
$-- Zestimate®
$193/sqft
$-- HOA
What's special
Recessed lightingInvisible fence lineLow-maintenance brick veneer exteriorMajestic willow oak treesTiled showerPrivate backyard viewThree-seasons room
- 108 days
- 1,262
- 94
Zillow last checked:
Listing updated:
Listed by:
Katie Lynam 919-500-1354,
Keller Williams Realty
Source: Doorify MLS,MLS#: 10179144
Facts & features
Interior
Bedrooms & bathrooms
- Bedrooms: 4
- Bathrooms: 4
- Full bathrooms: 3
- 1/2 bathrooms: 1
- Main level bedrooms: 1
Primary bedroom
- Level: Second
- Area: 194.79 Square Feet
- Dimensions: 15.1 x 12.9
Bedroom 2
- Level: Second
- Area: 140.36 Square Feet
- Dimensions: 12.1 x 11.6
Bedroom 3
- Level: Third
- Area: 121.8 Square Feet
- Dimensions: 11.6 x 10.5
Bedroom 4
- Level: Main
- Area: 136.85 Square Feet
- Dimensions: 11.9 x 11.5
Primary bathroom
- Level: Second
- Area: 210 Square Feet
- Dimensions: 21.0 x 10.0
Bonus room
- Level: Third
- Area: 474.88 Square Feet
- Dimensions: 22.4 x 21.2
Breakfast room
- Level: Main
- Area: 37.13 Square Feet
- Dimensions: 7.9 x 4.7
Dining room
- Level: Main
- Area: 146.4 Square Feet
- Dimensions: 12.2 x 12.0
Other
- Level: Main
- Area: 75.6 Square Feet
- Dimensions: 9.0 x 8.4
Family room
- Level: Main
- Area: 308.46 Square Feet
- Dimensions: 19.4 x 15.9
Kitchen
- Level: Main
- Area: 216.58 Square Feet
- Dimensions: 18.2 x 11.9
Mud room
- Description: Laundry
- Level: Main
- Area: 68.82 Square Feet
- Dimensions: 9.3 x 7.4
Other
- Description: Flex Room
- Level: Second
- Area: 121 Square Feet
- Dimensions: 12.1 x 10.0
Heating
- Heat Pump, None
Cooling
- Central Air
Appliances
- Included: Disposal, Dishwasher, Electric Cooktop, Gas Water Heater, Microwave
- Laundry: Electric Dryer Hookup, Laundry Chute, Laundry Room, Main Level, Sink, Washer Hookup
Features
- Bookcases, Cathedral Ceiling(s), Ceiling Fan(s), Double Vanity, Entrance Foyer, Eat-in Kitchen, High Ceilings, Natural Woodwork, Pantry, Recessed Lighting, Soaking Tub, Storage, Walk-In Closet(s), Shower Only, Separate Shower, Bathtub/Shower Combination, Water Closet, Quartz Counters, Smooth Ceilings
- Flooring: Carpet, Ceramic Tile, Hardwood, Slate, Tile, Vinyl
- Basement: Crawl Space
- Number of fireplaces: 1
- Fireplace features: Family Room, Gas Log
Interior area
- Total structure area: 3,371
- Total interior livable area: 3,371 sqft
- Finished area above ground: 3,371
- Finished area below ground: 0
Property
Parking
- Parking features: Concrete, Driveway, Open, On Site, Oversized, Private
- Has uncovered spaces: Yes
Features
- Levels: Three Or More,Tri-Level
- Stories: 3
- Patio & porch: Enclosed, Front Porch, Patio, Porch, Side Porch
- Exterior features: Lighting, Rain Gutters
- Fencing: Invisible
- Has view: Yes
- View description: Trees/Woods
Lot
- Size: 0.48 Acres
- Features: Landscaped, Private, Hardwood Trees
- Residential vegetation: Grassed, Partially Wooded
Details
- Additional structures: Pergola, Shed(s), Storage
- Parcel number: 184115536300000 0186666
- Zoning: GR3
- Special conditions: Standard
Construction
Type & style
- Home type: SingleFamily
- Architectural style: Traditional
- Property subtype: Single Family Residence
Materials
- Brick Veneer
- Foundation: Crawlspace
- Roof: Copper,Shingle
Condition
- New construction: No
- Year built: 1991
Utilities & green energy
- Sewer: Public Sewer
- Water: Public
- Utilities for property: Electricity Connected, Sewer Connected, Water Connected
Community & HOA
Community
- Features: Sidewalks, Historical Area
HOA
- Has HOA: No
Location
- Region: Wake Forest
Financial & listing details
- Price per square foot: $193/sqft
- Tax assessed value: $588,809
- Annual tax amount: $5,886
- Date on market: 7/10/2026
- Listing agreement: Exclusive Right To Sell
- Listing terms: Cash,Conventional,FHA,VA Loan
- Road surface type: Asphalt, Paved
Estimated market value
Not available
Estimated sales range
Not available
Not available
Price history
| Date | Event | Price |
|---|---|---|
| 9/8/2026 | Price change | $650,000-3.7%$193/sqft |
Source:  Doorify MLS #10179144 Report a problem Doorify MLS #10179144 Report a problem | ||
| 8/13/2026 | Price change | $675,000-3.6%$200/sqft |
Source: Doorify MLS #10179144 Report a problem | ||
| 7/10/2026 | Listed for sale | $700,000+70.3%$208/sqft |
Source: Doorify MLS #10179144 Report a problem | ||
| 6/24/2020 | Sold | $411,000+20.2%$122/sqft |
Source: Public Record Report a problem | ||
| 3/25/2011 | Sold | $342,000-2.3%$101/sqft |
Source: Public Record Report a problem | ||
| 12/5/2010 | Price change | $349,999-2.8%$104/sqft |
Source: Real Living Pittman Properties #1731926 Report a problem | ||
| 11/12/2010 | Listed for sale | $359,900+22.4%$107/sqft |
Source: Real Living Pittman Properties #1731926 Report a problem | ||
| 7/26/2001 | Sold | $294,000$87/sqft |
Source: Public Record Report a problem | ||
Public tax history
| Year | Property taxes | Tax assessment |
|---|---|---|
| 2025 | $5,538 +0.4% | $588,809 |
| 2024 | $5,517 +16.4% | $588,809 +44.9% |
| 2023 | $4,741 +4.2% | $406,309 |
| 2022 | $4,548 +1.8% | $406,309 |
| 2021 | $4,469 -1.3% | $406,309 -1.3% |
| 2020 | $4,529 +7.5% | $411,753 +21.8% |
| 2019 | $4,213 | $337,959 |
| 2018 | $4,213 +9.3% | $337,959 |
| 2017 | $3,856 +1.3% | $337,959 |
| 2016 | $3,807 -11.6% | $337,959 -10.6% |
| 2015 | $4,308 +3.3% | $378,004 |
| 2014 | $4,170 | $378,004 |
| 2013 | -- | $378,004 |
| 2012 | -- | $378,004 |
| 2011 | -- | $378,004 |
| 2010 | -- | $378,004 |
| 2009 | -- | $378,004 |
| 2008 | -- | -- |
| 2007 | -- | -- |
| 2006 | -- | -- |
| 2005 | -- | -- |
| 2004 | -- | -- |
| 2003 | -- | -- |
| 2002 | -- | -- |
| 2001 | -- | -- |
Find assessor info on the county website
Monthly payment
Est. payment
Payment breakdown
Explore the cost of this home by adjusting the details. Changes won't be saved.Climate risks
Neighborhood: 27587
Nearby schools
Schools provided by the listing agent
- Elementary: Wake - Wake Forest Elementary
- Middle: Wake - Wake Forest Middle School
- High: Wake - Wake Forest High School
Source: Doorify MLS. This data may not be complete. We recommend contacting the local school district to confirm school assignments for this home.

Similar homes
- $685,0004 bd4 ba2.8k sqft1220 Fanning Dr, Wake Forest, NC 27587For Sale

 MLS ID #10182481, Leah Kruger. Doorify MLS
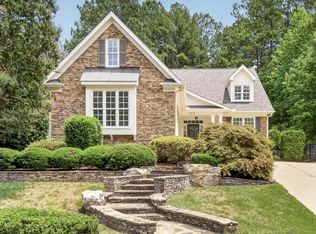
 - $615,0004 bd3 ba3k sqft1613 Wooten Ct, Wake Forest, NC 27587For Sale
 MLS ID #10182553, Carolyn Strickland. Doorify MLS
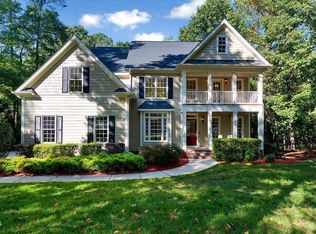
 - $735,0004 bd4 ba3k sqft8505 Windsong Valley Dr, Wake Forest, NC 27587For Sale
 MLS ID #10199110, Susan Abshire. Doorify MLS
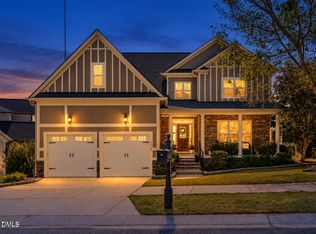
 - $689,9004 bd4 ba3.2k sqft4132 Field Oak Dr, Wake Forest, NC 27587For Sale
 MLS ID #10190093, Allison Caudle. Doorify MLS
 - $599,9004 bd4 ba2.4k sqft7217 Rabbit Run, Wake Forest, NC 27587For SaleMLS ID #10176132, Dina M Sosa. Doorify MLS
- $679,5006 bd4 ba3.6k sqft1548 Main Divide Dr, Wake Forest, NC 27587For SaleMLS ID #10175601, Alex Druar. Doorify MLS
- $525,0004 bd4 ba3.7k sqft516 Deacon Ridge St, Wake Forest, NC 27587For SaleMLS ID #10183647, Rob Zelem. Doorify MLS
- $699,9004 bd3 ba3.3k sqft1149 Golden Star Way, Wake Forest, NC 27587For SaleMLS ID #10193780, Allison Caudle. Doorify MLS
- $799,9994 bd4 ba3.1k sqft1109 Fanning Dr, Wake Forest, NC 27587For SaleMLS ID #10188026, Martha McNair. Doorify MLS
- $599,9004 bd3 ba3.3k sqft1913 Trent River Ave, Wake Forest, NC 27587For SaleMLS ID #10176763, Mary Klemp. Doorify MLS
- $609,0005 bd4 ba3k sqft540 Old Dairy Dr, Wake Forest, NC 27587For SaleMLS ID #10189859, Alison Malloy Wojnarowski. Doorify MLS
- $575,0004 bd3 ba2.7k sqft9705 Rainsong Dr, Wake Forest, NC 27587For SaleMLS ID #10192557, Meredith Wright. Doorify MLS
- $579,0004 bd3 ba2.7k sqft417 Bridgeton Ave, Wake Forest, NC 27587For SaleMLS ID #10179228, Erica Jevons Sizemore. Doorify MLS
- $749,5004 bd5 ba3.1k sqft1200 Chipper Ln, Wake Forest, NC 27587For SaleMLS ID #10193219, Diane Florio. Doorify MLS
- $935,0004 bd5 ba4.1k sqft7524 Tynewind Dr, Wake Forest, NC 27587For SaleMLS ID #10180671, Elisabeth Kane. Doorify MLS
- $525,0003 bd4 ba2.5k sqft3628 Legato Ln, Wake Forest, NC 27587For SaleMLS ID #10180632, Hunter Cutright. Doorify MLS
- $745,0004 bd4 ba3.5k sqft4248 Fawn Lily Dr, Wake Forest, NC 27587For SaleMLS ID #10163543, Sommer Donahoe. Doorify MLS
- $550,0003 bd3 ba2.3k sqft5100 Bambi Ct, Wake Forest, NC 27587For SaleMLS ID #10176727, Mary Klemp. Doorify MLS
- $535,0004 bd3 ba2.6k sqft1514 Anterra Dr, Wake Forest, NC 27587For SaleMLS ID #10181596, Kristi Fritter. Doorify MLS
