See agent remarks for further details about this listing. ENJOY 5 plus acres of peace & quiet. Minutes from everything you need! 1200 Chipper Lane is a custom-built home surrounded by acres of Wake Forest landscape. While Wegmans shopping plaza, Falls Lake recreation and downtown Wake Forest are just minutes away. If you want to step away from the noise without stepping away from the things you need- this is for you! The home was designed from the ground up by the owners. Cathedral ceilings and hardwood floors carry through the main level. The kitchen is the focal point with custom cabinetry and a layout that opens directly to the family room. Large island, SS appliances and granite countertops with a cooktop range and eat in kitchen fill the center of the room. The primary bedroom is on the main floor PLUS a second bedroom and full bathroom, that makes for a great guest space or even a multigenerational set up. Three of the four bedrooms have private bathrooms! Upstairs offers a grand view to the family room with two bedrooms at each end of the hall, a flex space/office space plus a large bonus room, complete with a custom built bar, anchors the upstairs space. The exterior offers acres of enjoyment and a large entertaining deck overlooking the many hardwood trees and forest. Built with intention and ready for it's next owner. Come see this rare find close to downtown Wake Forest, no city taxes, no HOA! NEW roof installed Oct. 2026
For sale
Price cut: $500 (10/15)
$749,500
1200 Chipper Ln, Wake Forest, NC 27587
4beds
3,120sqft
Single Family Residence
Built in 2003
5.28 Acres Lot
$725,300 Zestimate®
$240/sqft
$-- HOA
What's special
Cathedral ceilingsHardwood floorsLarge islandGranite countertopsCooktop rangeCustom cabinetryLarge entertaining deck
- 33 days
- 2,073
- 181
Likely to sell faster than
Zillow last checked:
Listing updated:
Listed by:
Diane Florio 919-201-2666,
Real Broker, LLC
Source: Doorify MLS,MLS#: 10193219
Facts & features
Interior
Bedrooms & bathrooms
- Bedrooms: 4
- Bathrooms: 5
- Full bathrooms: 4
- 1/2 bathrooms: 1
- Main level bathrooms: 2
- Main level bedrooms: 2
Primary bedroom
- Level: Main
- Area: 313.6 Square Feet
- Dimensions: 22.4 x 14.0
Bedroom 2
- Level: Main
- Area: 138.04 Square Feet
- Dimensions: 11.9 x 11.6
Bedroom 3
- Level: Second
- Area: 296.8 Square Feet
- Dimensions: 21.2 x 14.0
Bedroom 4
- Level: Second
- Area: 180.81 Square Feet
- Dimensions: 14.7 x 12.3
Primary bathroom
- Level: Main
- Area: 105.14 Square Feet
- Dimensions: 10.11 x 10.4
Bathroom 2
- Level: Main
- Area: 29.18 Square Feet
- Dimensions: 7.1 x 4.11
Bathroom 3
- Description: Located within bedroom 3 full bath
- Level: Second
- Area: 37.6 Square Feet
- Dimensions: 8.0 x 4.7
Bathroom 4
- Description: Located within 4th bedroom full bath
- Level: Second
- Area: 24.99 Square Feet
- Dimensions: 5.1 x 4.9
Bathroom 5
- Description: 1/2 bathroom
- Level: Second
- Area: 29.89 Square Feet
- Dimensions: 6.1 x 4.9
Bonus room
- Description: Includes a wet bar area and custom bar
- Level: Second
- Area: 353.76 Square Feet
- Dimensions: 22.11 x 16.0
Breakfast room
- Level: Main
- Area: 95.92 Square Feet
- Dimensions: 10.9 x 8.8
Dining room
- Level: Main
- Area: 140.17 Square Feet
- Dimensions: 13.1 x 10.7
Other
- Level: Main
- Area: 169.68 Square Feet
- Dimensions: 16.8 x 10.1
Family room
- Level: Main
- Area: 261.34 Square Feet
- Dimensions: 17.9 x 14.6
Kitchen
- Level: Main
- Area: 170.87 Square Feet
- Dimensions: 14.11 x 12.11
Laundry
- Level: Main
- Area: 51.61 Square Feet
- Dimensions: 10.1 x 5.11
Office
- Level: Second
- Area: 103.02 Square Feet
- Dimensions: 10.1 x 10.2
Other
- Description: Garage- side entry
- Level: Main
- Area: 508.3 Square Feet
- Dimensions: 23.0 x 22.1
Heating
- Central, Electric, Forced Air, Heat Pump
Cooling
- Central Air, Electric, Heat Pump, Zoned
Appliances
- Included: Built-In Electric Oven, Built-In Range, Cooktop, Dryer, Dishwasher, Electric Cooktop, Electric Oven, Electric Water Heater, Free-Standing Refrigerator, Ice Maker, Microwave, Refrigerator, Range Hood, Stainless Steel Appliance(s), Washer
- Laundry: Laundry Room, Main Level
Features
- Cathedral Ceiling(s), Ceiling Fan(s), Crown Molding, Double Vanity, Entrance Foyer, Eat-in Kitchen, High Ceilings, Kitchen Island, Open Floorplan, Pantry, Primary Downstairs, Storage, Tray Ceiling(s), Walk-In Closet(s), Separate Shower, Bathtub/Shower Combination, Walk-In Shower, Water Closet, Smooth Ceilings
- Flooring: Carpet, Hardwood, Luxury Vinyl, Tile, Wood
- Windows: Blinds
- Basement: Crawl Space
- Number of fireplaces: 1
- Fireplace features: Family Room, Gas Log, Propane
Interior area
- Total structure area: 3,120
- Total interior livable area: 3,120 sqft
- Finished area above ground: 3,120
- Finished area below ground: 0
Property
Parking
- Total spaces: 2
- Parking features: Driveway, Gravel
- Garage spaces: 2
- Has uncovered spaces: Yes
Accessibility
- Accessibility features: Central Living Area, Visitor Bathroom, Level Flooring
Features
- Levels: Two
- Stories: 2
- Patio & porch: Deck, Front Porch, Screened
- Exterior features: Private Yard
Lot
- Size: 5.28 Acres
- Features: Back Yard, Cul-De-Sac, Landscaped, Private, Secluded, Wooded, Hardwood Trees
Details
- Parcel number: 180304809346000 0303854
- Zoning: R-80W
- Special conditions: Standard
Construction
Type & style
- Home type: SingleFamily
- Architectural style: Transitional
- Property subtype: Single Family Residence
Materials
- Brick
- Foundation: Brick/Mortar
- Roof: See Remarks,Architectural Shingle
Condition
- New construction: No
- Year built: 2003
Utilities & green energy
- Sewer: Septic Tank
- Water: Private, Well
Community & HOA
Community
- Features: None
HOA
- Has HOA: No
Location
- Region: Wake Forest
Financial & listing details
- Price per square foot: $240/sqft
- Tax assessed value: $793,800
- Annual tax amount: $5,255
- Date on market: 9/17/2026
- Listing agreement: Exclusive Right To Sell
- Listing terms: Cash,Conventional,FHA,VA Loan
- Road surface type: Gravel
Estimated market value
$725,300
$689,000 - $762,000
$3,614/mo
Price history
| Date | Event | Price |
|---|---|---|
| 10/15/2026 | Price change | $749,500-0.1%$240/sqft |
Source:  Doorify MLS #10193219 Report a problem | ||
| 9/17/2026 | Listed for sale | $750,000$240/sqft |
Source: Doorify MLS #10193219 Report a problem | ||
Public tax history
| Year | Property taxes | Tax assessment |
|---|---|---|
| 2025 | $5,021 +3% | $781,960 |
| 2024 | $4,876 +17.8% | $781,960 +48% |
| 2023 | $4,140 +7.9% | $528,456 |
| 2022 | $3,837 +2.8% | $528,456 |
| 2021 | $3,733 +1.7% | $528,456 |
| 2020 | $3,672 +6.4% | $528,456 +25.7% |
| 2019 | $3,452 | $420,253 |
| 2018 | $3,452 +14.8% | $420,253 |
| 2017 | $3,008 +2.1% | $420,253 |
| 2016 | $2,947 -4.6% | $420,253 -4.9% |
| 2015 | $3,090 +5.5% | $442,042 |
| 2014 | $2,929 | $442,042 |
| 2013 | -- | $442,042 |
| 2012 | -- | $442,042 |
| 2011 | -- | $442,042 |
| 2010 | -- | $442,042 |
| 2009 | -- | $442,042 |
| 2008 | -- | -- |
| 2007 | -- | -- |
| 2006 | -- | -- |
| 2005 | -- | -- |
Find assessor info on the county website
Monthly payment
Est. payment
Payment breakdown
Explore the cost of this home by adjusting the details. Changes won't be saved.Climate risks
Neighborhood: 27587
Nearby schools
Schools provided by the listing agent
- Elementary: Wake - Pleasant Union Elementary
- Middle: Wake - Wakefield Middle
- High: Wake - Wakefield High
Source: Doorify MLS. This data may not be complete. We recommend contacting the local school district to confirm school assignments for this home.
- $1,477,700-- bd3 ba4.9k sqft1101 Tonawanda Trl, Wake Forest, NC 27587Off Market
- $631,400-- bd3 ba2.1k sqft6305 Mountain Oaks Way, Wake Forest, NC 27587Off Market
- $1,0603.75 acresMountain Oaks Way, Wake forest, NC 27587Off Market
- $1,100,0004 bd4 ba4.9k sqft6309 Mountain Oaks Way, Wake Forest, NC 27587Sold
Similar homes
- $735,0004 bd4 ba3k sqft8505 Windsong Valley Dr, Wake Forest, NC 27587For Sale
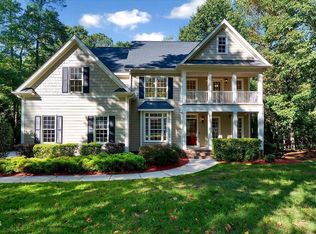
 MLS ID #10199110, Susan Abshire. Doorify MLS
- $825,0004 bd4 ba3.6k sqft6600 Mountain Oaks Way, Wake Forest, NC 27587For Sale
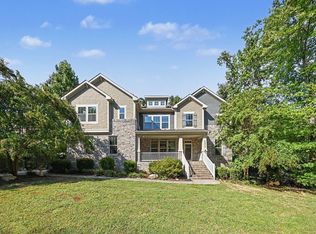 MLS ID #10190117, Robin Samuel Franc Hug. Doorify MLS
- $585,0004 bd4 ba3.2k sqft16109 New Light Rd, Wake Forest, NC 27587For Sale
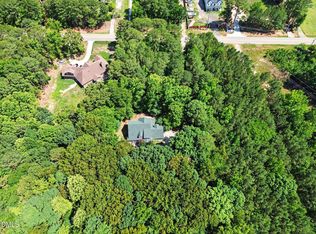 MLS ID #10178232, Rachael Anne Burgon. Doorify MLS
- $935,0004 bd5 ba4.1k sqft7524 Tynewind Dr, Wake Forest, NC 27587For Sale
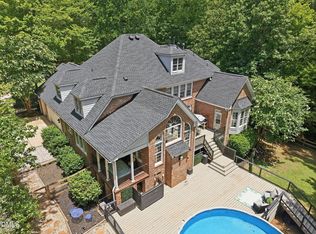 MLS ID #10180671, Elisabeth Kane. Doorify MLS
- $724,9003 bd3 ba3.2k sqft8497 Falkirk Ridge Ct, Wake Forest, NC 27587For SaleMLS ID #10194438, Andrea Andrado Ochoa. Doorify MLS
- $784,9005 bd5 ba4.1k sqft8920 Tara Hill Ln, Wake Forest, NC 27587For SaleMLS ID #10165141, Craig Shatilla. Doorify MLS
- $885,0004 bd4 ba3.9k sqft2417 Sterling Crest Dr, Wake Forest, NC 27587For SaleMLS ID #10181683, Carlo Ruggiero. Doorify MLS
- $799,9994 bd4 ba3.1k sqft1109 Fanning Dr, Wake Forest, NC 27587For SaleMLS ID #10188026, Martha McNair. Doorify MLS
- $535,0004 bd3 ba2.6k sqft1514 Anterra Dr, Wake Forest, NC 27587For SaleMLS ID #10181596, Kristi Fritter. Doorify MLS
- $745,0004 bd4 ba3.5k sqft4248 Fawn Lily Dr, Wake Forest, NC 27587For SaleMLS ID #10163543, Sommer Donahoe. Doorify MLS
- $650,0004 bd4 ba3.3k sqft118 E Walnut Ave, Wake Forest, NC 27587For SaleMLS ID #10179144, Katie Lynam. Doorify MLS
- $689,0004 bd4 ba2.8k sqft1220 Fanning Dr, Wake Forest, NC 27587For SaleMLS ID #10182481, Leah Kruger. Doorify MLS
- $675,0004 bd4 ba3.6k sqft9301 Bramden Ct, Wake Forest, NC 27587For SaleMLS ID #10189861, Meredith Hilbert. Doorify MLS
- $699,9004 bd3 ba3.3k sqft1149 Golden Star Way, Wake Forest, NC 27587For SaleMLS ID #10193780, Allison Caudle. Doorify MLS
- $689,0004 bd4 ba2.8k sqft3805 Orange Cosmos Ave, Wake Forest, NC 27587For SaleMLS ID #10192838, Leah Kruger. Doorify MLS
- $599,0003 bd3 ba3.6k sqft1628 Rolesville Rd, Wake Forest, NC 27587For SaleMLS ID #10190816, Rhonda Kosor. Doorify MLS
- $915,0003 bd4 ba3k sqft13204 Old Creedmoor Rd, Raleigh, NC 27613For SaleMLS ID #10197010, Anna Powell. Doorify MLS
- $590,0004 bd3 ba2.7k sqft905 Hosta Valley Ct, Wake Forest, NC 27587For SaleMLS ID #10196328, Mary Jo Coppola. Doorify MLS
- $679,5006 bd4 ba3.6k sqft1548 Main Divide Dr, Wake Forest, NC 27587For SaleMLS ID #10175601, Alex Druar. Doorify MLS
- $550,0003 bd4 ba2.5k sqft3628 Legato Ln, Wake Forest, NC 27587For SaleMLS ID #10180632, Hunter Cutright. Doorify MLS
